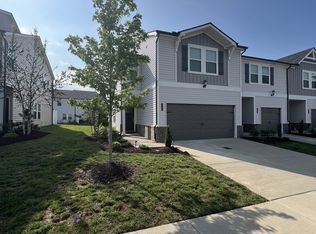
OPEN HOUSE: Sunday, June 23 1-4 Discover the ultimate living experience inside this charming townhome with 3 bedrooms & 2 1/2 baths. This home offers the perfect blend of comfort, style, & tranquility. Step inside to a large foyer and open concept main level, great for entertaining. The oak tread stairs will lead you to a cozy landing area. The owner's suite closet features custom built ins, providing ample storage. The true gem of this townhome is the back patio, where a pond & nature embrace you with relaxation. Community amenities include pool & dog park. Conveniently located close to shops, grocery stores, & the Music City Star Train. Don't miss your chance to experience this wonderful home!
Closed
$308,990
1257 W End Station Dr, Lebanon, TN 37087
3beds
1,601sqft
Townhouse, Residential, Condominium
Built in 2020
-- sqft lot
$302,500 Zestimate®
$193/sqft
$1,932 Estimated rent
Home value
$302,500
$287,000 - $318,000
$1,932/mo
Zestimate® history
Owner options
List your home for rent
$1,932/mo
Rent Zestimate®
Find your next renter with Zillow Rental Manager. Plus, with online applications, you can quickly screen prospective tenants – for free.
$1,932/mo
Rent Zestimate®
Refinance and save
$1,959/mo
Est. payment
Refinancing to a lower rate could help reduce your monthly payments and save thousands over the life of the loan.
$1,959/mo
Est. payment
Explore your selling options
Work with a Zillow partner agent
Leverage their expertise and Zillow's premium Showcase listings to get your home seen by more buyers.
Get startedList with your own agent
Get your home in front of millions of buyers by listing it on Zillow.
Learn how to do itSell it yourself
Take full control of how buyers see your home on Zillow by listing For Sale by Owner (FSBO).
List your homeWhat's special
Zillow last checked:
Listing updated:
Listed by:
Melanie Brown 615-796-7551,
Ole South Realty
Bought with:
Seth Billings, 350040
Rockbrook Realty
Source: RealTracs MLS as distributed by MLS GRID,MLS#: 2660152
Facts & features
Interior
Bedrooms & bathrooms
- Bedrooms: 3
- Bathrooms: 3
- Full bathrooms: 2
- 1/2 bathrooms: 1
Bedroom 1
- Area: 182 Square Feet
- Dimensions: 14x13
Bedroom 2
- Area: 110 Square Feet
- Dimensions: 11x10
Bedroom 3
- Area: 110 Square Feet
- Dimensions: 11x10
Bonus room
- Features: Second Floor
- Level: Second Floor
- Area: 120 Square Feet
- Dimensions: 12x10
Dining room
- Features: Combination
- Level: Combination
- Area: 120 Square Feet
- Dimensions: 15x8
Kitchen
- Area: 108 Square Feet
- Dimensions: 12x9
Living room
- Area: 180 Square Feet
- Dimensions: 15x12
Heating
- Central
Cooling
- Central Air, Electric
Appliances
- Included: Dishwasher, Disposal, Dryer, Microwave, Refrigerator, Washer, Built-In Electric Oven, Built-In Electric Range
- Laundry: Electric Dryer Hookup, Washer Hookup
Features
- Ceiling Fan(s), Entrance Foyer, High Ceilings, Pantry, Walk-In Closet(s), High Speed Internet
- Flooring: Carpet, Wood, Tile
- Has fireplace: No
Interior area
- Total structure area: 1,601
- Total interior livable area: 1,601 sqft
- Finished area above ground: 1,601
Property
Parking
- Total spaces: 1
- Parking features: Garage Door Opener, Garage Faces Front
- Attached garage spaces: 1
Features
- Levels: Two
- Stories: 2
- Patio & porch: Patio
- Pool features: Association
- Fencing: Privacy
- Waterfront features: Pond
Details
- Parcel number: 057 02507 073
- Special conditions: Owner Agent
Construction
Type & style
- Home type: Townhouse
- Architectural style: Traditional
- Property subtype: Townhouse, Residential, Condominium
- Attached to another structure: Yes
Materials
- Vinyl Siding
Condition
- New construction: No
- Year built: 2020
Utilities & green energy
- Sewer: Public Sewer
- Water: Public
- Utilities for property: Electricity Available, Water Available, Cable Connected
Green energy
- Energy efficient items: Windows, Thermostat, Insulation
Community & HOA
Community
- Subdivision: West End Station
HOA
- Has HOA: Yes
- Amenities included: Park, Pool
- Services included: Maintenance Grounds, Recreation Facilities, Trash
- HOA fee: $165 monthly
- Second HOA fee: $300 one time
Location
- Region: Lebanon
Financial & listing details
- Price per square foot: $193/sqft
- Tax assessed value: $235,500
- Annual tax amount: $1,702
- Date on market: 5/31/2024
- Electric utility on property: Yes
Price history
| Date | Event | Price |
|---|---|---|
| 7/25/2024 | Sold | $308,990$193/sqft |
Source:  RealTracs MLS as distributed by MLS GRID #2660152 Report a problem RealTracs MLS as distributed by MLS GRID #2660152 Report a problem | ||
| 6/24/2024 | Contingent | $308,990$193/sqft |
Source: RealTracs MLS as distributed by MLS GRID #2660152 Report a problem | ||
| 6/20/2024 | Price change | $308,990-0.3%$193/sqft |
Source: RealTracs MLS as distributed by MLS GRID #2660152 Report a problem | ||
| 6/5/2024 | Price change | $310,000-3.1%$194/sqft |
Source: RealTracs MLS as distributed by MLS GRID #2660152 Report a problem | ||
| 5/31/2024 | Listed for sale | $320,000$200/sqft |
Source: RealTracs MLS as distributed by MLS GRID #2660152 Report a problem | ||
Public tax history
| Year | Property taxes | Tax assessment |
|---|---|---|
| 2025 | $1,702 | $58,875 |
| 2024 | $1,702 | $58,875 |
| 2023 | $1,702 | $58,875 |
| 2022 | $1,702 | $58,875 -0.1% |
| 2021 | -- | $58,925 |
Find assessor info on the county website
Neighborhood: 37087
Nearby homes
- $334,8003 bd3 ba1.8k sqft1231 W End Station Dr, Lebanon, TN 37087Sold

- $339,5003 bd3 ba1.8k sqft1245 W End Station Dr, Lebanon, TN 37087Sold

- $339,5003 bd3 ba1.8k sqft1337 Vilda Way, Lebanon, TN 37087Sold
- $344,9993 bd3 ba1.8k sqft1351 Vilda Way, Lebanon, TN 37087Sold

- $320,0003 bd3 ba1.8k sqft1366 Vilda Way, Lebanon, TN 37087Sold
- $304,0003 bd3 ba1.6k sqft1360 Vilda Way, Lebanon, TN 37087Sold
- $299,0003 bd3 ba1.6k sqft1352 Vilda Way, Lebanon, TN 37087Sold
- $285,0003 bd3 ba1.6k sqft1302 Vilda Way, Lebanon, TN 37087Sold
Nearby schools
GreatSchools rating
- 7/10Coles Ferry Elementary SchoolGrades: PK-5Distance: 3.3 mi
- 6/10Walter J. Baird Middle SchoolGrades: 6-8Distance: 3.3 mi
Schools provided by the listing agent
- Elementary: Coles Ferry Elementary
- Middle: Walter J. Baird Middle School
- High: Lebanon High School
Source: RealTracs MLS as distributed by MLS GRID. This data may not be complete. We recommend contacting the local school district to confirm school assignments for this home.
Get a cash offer in 3 minutes
Find out how much your home could sell for in as little as 3 minutes with a no-obligation cash offer.
Estimated market value
$302,500
Get a cash offer in 3 minutes
Find out how much your home could sell for in as little as 3 minutes with a no-obligation cash offer.
Estimated market value
$302,500
- Tennessee
- Wilson County
- Lebanon
- 37087
- 1257 W End Station Dr
Nearby cities
Nearby neighborhoods
Nearby zip codes
Other Lebanon Topics
