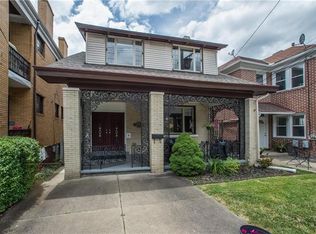
One of the most near perfect examples of the the classic charm, character and architectural detail of the early 1900's
craftsmen era in this all brick 4 square style home, combined with all of the modern conveniences and beautiful updates from
the last few years. Located in the most commuter friendly Borough of Dormont just 4-5 miles to the heart of Downtown
Pittsburgh's Golden Triangle and easily accessible via the PRT's bus line @ W Liberty Ave 1 block away or the subway "T" line
just minutes away on Potomac Ave. The near level entry from the street welcomes you on the 21x08 covered front porch
where you can start your day with a cup of coffee from Dunkin Donuts or have an evening relaxation with a Back Alley
Brewing beer both just a 5 iron away that charm captures your attention as you enter the solid wood front door with beveled glass, beautiful pine wood floors, coffered ceilings, built in bookshelves flanking a decorative fireplace and mantel. The spacious dining room is highlighted by French doors from the living room, built in linen chest storage and a 2nd decorative fireplace and mantel. For the home chef,
the new in 2025 white kitchen featuring 42' upper cabinets, soft close doors and drawers, under cabinet lighting , stainless
steel appliances including the 5 burner gas stove and convection oven with a convenient pot filler in the stylish subway tile
backsplash. There is a butlers split staircase from the foyer to the kitchen making quick breakfast getaways a dream. The kitchen opens to the rear 10x08 covered and private back porch that overlooks the fenced in yard with beautiful landscaping, wood fencing and gates and a 2 car detached garage with extensive storage above that is accessible from the yard side and a playhouse/slide structure for kids that can stay or go. The charm continues throughout he 2nd floor with a massive 21x11 primary bedroom with beautiful refinished pine floors, 2 closets and a decorative fireplace and mantel. The full bath was remodeled with a new vanity, tile backsplash and lighting in 2026. There is extensive storage in the walk up 24x23 third floor, accessed by the wide stairway in the 2nd bedroom closet, which could be a 3rd floor playroom. The spacious basement has an area used as an in home gym, a 9x7 workshop under the front porch, a convenient enclosed water closet as part of the 24x21 unfinished basement. There is also a 9x8 mudroom under the back porch with built in seating and storage that leads directly to the back yard. With so many nearby restaurants of many cuisines within a few blocks like BTOS Mexican,3 Thai food options, Mike and Tony's Gyros, Sparkies Diner,Eat N Park, Moonlit Burgers, the Dor-Stop Diner, New Saigon, Badamo's Pizza and so many more !Just 3 blocks to the Beggs Snyder park and ball field area and the infamous Dormont Pool and park area just a short drive/walk or bike ride away !
Sold for $325,000
Zillow last checked:
Listing updated:
Bought with:
Holly Donahue, RS337857
CENTURY 21 FRONTIER REALTY
Source: WPMLS,MLS#: 1773683 Originating MLS: West Penn Multi-List
Price history
| Date | Event | Price |
|---|---|---|
| 10/15/2026 | Sold | $325,000+1.6%$240/sqft |
Source:  WPMLS #1773683 Report a problem | ||
| 10/14/2026 | Pending sale | $319,900$236/sqft |
Source: WPMLS #1773683 Report a problem | ||
| 9/13/2026 | Contingent | $319,900$236/sqft |
Source: WPMLS #1773683 Report a problem | ||
| 9/9/2026 | Listed for sale | $319,900+77.7%$236/sqft |
Source: WPMLS #1773683 Report a problem | ||
| 7/28/2020 | Listing removed | $180,000$133/sqft |
Source: BERKSHIRE HATHAWAY THE PREFERRED REALTY #1445881 Report a problem | ||
| 7/28/2020 | Listed for sale | $180,000$133/sqft |
Source: BERKSHIRE HATHAWAY THE PREFERRED REALTY #1445881 Report a problem | ||
| 7/23/2020 | Sold | $180,000$133/sqft |
Source: WPMLS #1445881 Report a problem | ||
| 5/20/2020 | Pending sale | $180,000$133/sqft |
Source: BERKSHIRE HATHAWAY THE PREFERRED REALTY #1445881 Report a problem | ||
| 5/17/2020 | Listed for sale | $180,000+59.3%$133/sqft |
Source: BERKSHIRE HATHAWAY THE PREFERRED REALTY #1445881 Report a problem | ||
| 7/3/2013 | Sold | $113,000-5.8%$83/sqft |
Source: Public Record Report a problem | ||
| 5/10/2013 | Pending sale | $119,900$89/sqft |
Source: Prudential Preferred Realty #954252 Report a problem | ||
| 3/28/2013 | Listed for sale | $119,900+15.3%$89/sqft |
Source: Prudential Preferred Realty #954252 Report a problem | ||
| 4/21/2005 | Sold | $104,000$77/sqft |
Source: Public Record Report a problem | ||
Nearby homes
- $259,2003 bd2 ba1.6k sqft1255 Wisconsin Ave, Pittsburgh, PA 15216Off Market
- $279,0002 bd2 ba2k sqft1259-1261 Wisconsin Ave, Pittsburgh, PA 15216Off Market
- $337,0003 bd3 ba1.7k sqft1263 Wisconsin Ave, Pittsburgh, PA 15216Off Market
- $194,3002 bd1 ba1.4k sqft1253 Wisconsin Ave, Pittsburgh, PA 15216Off Market
Sell for more on Zillow
Get a Zillow Showcase℠ listing at no additional cost and you could sell for .
$325,000
2% more
+$6,500
With Zillow Showcase(estimated)
$331,500
