Discover this inviting home situated on a quiet cul-de-sac, just steps from local parks and outdoor amenities. Enjoy an open, airy layout filled with plenty of natural light thanks to large windows throughout the home. The kitchen features stainless appliances and flows seamlessly into the dining area. A large sliding glass door opens from the dining room onto a spacious deck, overlooking the backyard - perfect for outdoor dining and entertaining. The main floor is rounded out with two bedrooms, a full bathroom and open living room. The lower level offers a large family room with a cozy fireplace, two bedrooms, laundry, and a bathroom. The home has been freshly painted inside. Both the front and back yards are beautifully landscaped for low-maintenance enjoyment, and the fenced backyard provides ample space and privacy. The two-car garage offers room for vehicles and extra storage. Don't miss your chance to make this charming home yours. Buyer to verify all measurements.
Sold for $525,000
$525,000
12570 Meade Ct, Broomfield, CO 80020
4beds
1,650sqft
Single Family Residence
Built in 1979
6,970 Square Feet Lot
$530,700 Zestimate®
$318/sqft
$2,731 Estimated rent
Home value
$530,700
$504,000 - $557,000
$2,731/mo
Zestimate® history
Owner options
List your home for rent
$2,731/mo
Rent Zestimate®
Find your next renter with Zillow Rental Manager. Plus, with online applications, you can quickly screen prospective tenants – for free.
$2,731/mo
Rent Zestimate®
Refinance and save
$3,125/mo
Est. payment
Refinancing to a lower rate could help reduce your monthly payments and save thousands over the life of the loan.
$3,125/mo
Est. payment
Explore your selling options
Work with a Zillow partner agent
Leverage their expertise and Zillow's premium Showcase listings to get your home seen by more buyers.
Get startedList with your own agent
Get your home in front of millions of buyers by listing it on Zillow.
Learn how to do itSell it yourself
Take full control of how buyers see your home on Zillow by listing For Sale by Owner (FSBO).
List your homeWhat's special
Zillow last checked:
Listing updated:
Listed by:
Janet Leap 720-938-4197,
RE/MAX of Boulder, Inc
Bought with:
Chelsea Harold, 100066047
Golba Group Real Estate LLC
Source: IRES as distributed by MLS GRID,MLS#: 1021329
Facts & features
Interior
Bedrooms & bathrooms
- Bedrooms: 4
- Bathrooms: 2
- Full bathrooms: 1
- 3/4 bathrooms: 1
Primary bedroom
- Description: Carpet
- Features: Shared Primary Bath
- Level: Main
- Area: 143 Square Feet
- Dimensions: 11 x 13
Bedroom 2
- Description: Carpet
- Level: Main
- Area: 90 Square Feet
- Dimensions: 9 x 10
Bedroom 3
- Description: Carpet
- Level: Lower
- Area: 90 Square Feet
- Dimensions: 9 x 10
Bedroom 4
- Description: Carpet
- Level: Lower
- Area: 90 Square Feet
- Dimensions: 9 x 10
Dining room
- Description: Carpet
- Level: Main
- Area: 108 Square Feet
- Dimensions: 12 x 9
Family room
- Description: Carpet
- Level: Lower
- Area: 264 Square Feet
- Dimensions: 11 x 24
Kitchen
- Description: Vinyl
- Level: Main
- Area: 84 Square Feet
- Dimensions: 7 x 12
Living room
- Description: Carpet
- Level: Main
- Area: 154 Square Feet
- Dimensions: 11 x 14
Heating
- Forced Air
Cooling
- Central Air, Ceiling Fan(s)
Appliances
- Included: Electric Range, Dishwasher, Refrigerator, Washer, Dryer, Microwave
- Laundry: Washer/Dryer Hookup
Features
- Eat-in Kitchen
- Windows: Window Coverings, Storm Window(s)
- Basement: None
- Has fireplace: Yes
- Fireplace features: Gas, Family Room
Interior area
- Total structure area: 1,650
- Total interior livable area: 1,650 sqft
- Finished area above ground: 1,650
Property
Parking
- Total spaces: 2
- Parking features: Garage Door Opener
- Attached garage spaces: 2
- Details: Attached
Features
- Levels: Bi-Level
- Patio & porch: Deck
- Exterior features: Sprinkler System
- Fencing: Fenced
Lot
- Size: 6,970 Square Feet
- Features: Cul-De-Sac, Wooded, Level, Paved, Curbs, Gutters, Sidewalks, Street Light, Fire Hydrant within 500 Feet
Details
- Additional structures: Storage
- Parcel number: R0022237
- Zoning: RES
- Special conditions: Private Owner
Construction
Type & style
- Home type: SingleFamily
- Property subtype: Single Family Residence
Materials
- Frame, Brick
- Roof: Composition
Condition
- New construction: No
- Year built: 1979
Utilities & green energy
- Electric: Xcel
- Gas: Xcel
- Sewer: Public Sewer
- Water: City
- Utilities for property: Natural Gas Available, Electricity Available, Cable Available, High Speed Avail
Green energy
- Energy efficient items: Windows
Community & HOA
Community
- Subdivision: Brandywine
HOA
- Has HOA: No
Location
- Region: Broomfield
Financial & listing details
- Price per square foot: $318/sqft
- Tax assessed value: $521,980
- Annual tax amount: $2,402
- Date on market: 10/25/2024
- Listing terms: Cash,Conventional
- Exclusions: Seller's personal property or staging items.
- Electric utility on property: Yes
- Road surface type: Asphalt
Price history
| Date | Event | Price |
|---|---|---|
| 11/18/2024 | Sold | $525,000$318/sqft |
Source:  IRES as distributed by MLS GRID #1021329 Report a problem IRES as distributed by MLS GRID #1021329 Report a problem | ||
| 11/1/2024 | Pending sale | $525,000$318/sqft |
Source:  REcolorado as distributed by MLS GRID #8273789 Report a problem REcolorado as distributed by MLS GRID #8273789 Report a problem | ||
| 10/25/2024 | Listed for sale | $525,000+52.2%$318/sqft |
Source: IRES as distributed by MLS GRID #1021329 Report a problem | ||
| 12/10/2018 | Sold | $345,000-1.4%$209/sqft |
Source: Public Record Report a problem | ||
| 11/6/2018 | Pending sale | $349,900$212/sqft |
Source: MB SHADDOX & COMPANY #9781563 Report a problem | ||
| 11/2/2018 | Listed for sale | $349,900+73.2%$212/sqft |
Source: MB SHADDOX & COMPANY #9781563 Report a problem | ||
| 9/27/2010 | Sold | $202,000-2.7%$122/sqft |
Source: Public Record Report a problem | ||
| 6/27/2010 | Listed for sale | $207,500$126/sqft |
Source: Coldwell Banker Residential Brokerage of Colorado #901053 Report a problem | ||
Public tax history
| Year | Property taxes | Tax assessment |
|---|---|---|
| 2025 | $3,434 +0.9% | $34,980 -2% |
| 2024 | $3,402 +24.4% | $35,710 -3.6% |
| 2023 | $2,735 -3% | $37,040 +48.7% |
| 2022 | $2,820 +4% | $24,910 |
| 2021 | $2,712 -0.1% | $24,910 +5.1% |
| 2020 | $2,713 +13.8% | $23,690 -0.7% |
| 2019 | $2,383 | $23,850 +18% |
| 2018 | $2,383 +9.8% | $20,210 -9.5% |
| 2017 | $2,171 +12.5% | $22,340 +27.7% |
| 2016 | $1,930 +0% | $17,500 +30.2% |
| 2015 | $1,929 +26.7% | $13,440 |
| 2014 | $1,523 -0.8% | $13,440 -2.3% |
| 2013 | $1,535 +0.5% | $13,760 |
| 2012 | $1,527 -4.5% | $13,760 |
| 2011 | $1,598 +0.1% | $13,760 -4.4% |
| 2010 | $1,597 -3.9% | $14,390 |
| 2009 | $1,661 +4.8% | $14,390 -4.3% |
| 2008 | $1,585 -3.3% | $15,040 |
| 2007 | $1,639 | $15,040 -1.1% |
| 2006 | -- | $15,210 |
| 2005 | -- | $15,210 +1.5% |
| 2004 | -- | $14,980 -13.1% |
| 2003 | -- | $17,230 +15.1% |
| 2002 | -- | $14,970 |
Find assessor info on the county website
Neighborhood: Brandywine
Nearby homes
- $535,7003 bd2 ba1.9k sqft12560 Meade Ct, Broomfield, CO 80020Off Market

- $605,2004 bd3 ba2k sqft12571 Meade Ct, Broomfield, CO 80020Off Market
- $534,9003 bd2 ba2.2k sqft12550 Maria Cir, Broomfield, CO 80020Sold

- $563,3005 bd2 ba2k sqft12546 Maria Cir, Broomfield, CO 80020Off Market
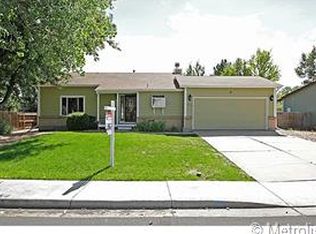
- $579,2004 bd3 ba2k sqft12539 Maria Cir, Broomfield, CO 80020Off Market
- $539,0003 bd2 ba1.5k sqft12554 Maria Cir, Broomfield, CO 80020Off Market
- $515,2003 bd2 ba1.2k sqft12535 Maria Cir, Broomfield, CO 80020Off Market
- $523,2003 bd2 ba2k sqft12550 Meade Ct, Broomfield, CO 80020Off Market
Nearby schools
GreatSchools rating
- 4/10Mountain View Elementary SchoolGrades: PK-5Distance: 0.2 mi
- 7/10Westlake Middle SchoolGrades: 6-8Distance: 1.5 mi
- 9/10Legacy High SchoolGrades: 9-12Distance: 1.6 mi
Schools provided by the listing agent
- Elementary: Mountain View
- Middle: Westlake
- High: Legacy
Source: IRES as distributed by MLS GRID. This data may not be complete. We recommend contacting the local school district to confirm school assignments for this home.
Get a cash offer in 3 minutes
Find out how much your home could sell for in as little as 3 minutes with a no-obligation cash offer.
Estimated market value
$530,700
Get a cash offer in 3 minutes
Find out how much your home could sell for in as little as 3 minutes with a no-obligation cash offer.
Estimated market value
$530,700
- Colorado
- Broomfield County
- Broomfield
- 80020
- Brandywine
- 12570 Meade Ct
Nearby cities
Nearby neighborhoods
Nearby zip codes
Other Broomfield Topics
