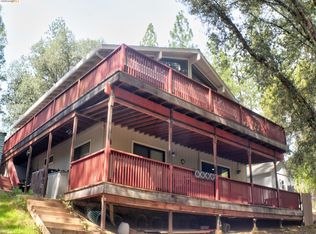
Large, 3464 SF Pine Mountain Lake home on the beautifully manicured golf course. Hardwood floors, Built-in Generator, Workshop in the basement, lots of natural light, and a large deck overlooking the golf course. Also features 2 bedrooms and a full bath on the top level. Main Level has a large kitchen and pantry w a lot of cabinet and counter space, & a breakfast bar. Also has a spacious Living Room w Fireplace, Dining Area, Family Room at the rear of the house, and Large Primary Bedroom with walk-in closet and Bathroom. The 2 car garage is also at this level and easy street and parking access is a bonus. Lower level has a bedroom, full bath, and a den with a built in bar for entertaining. Great separate area for guests or family. Large Patio on lower level and deck off of the main level. Extra storage rooms too downstairs and upstairs too. In the Pine Mountain Lake Community w a Golf Course, Restaurant/Bar, Community Pool, Pickle Ball and Tennis Courts, Free Compost Site, Lake Access, 3 Beaches, BBQ Areas, and More.
Under contract
$568,000
12570 Mount Jefferson St, Groveland, CA 95321
4beds
3,464sqft
:
Get pre-qualified$3,952/mo
Single Family Residence
Built in 1985
9,147 Square Feet Lot
$-- Zestimate®
$164/sqft
$304/mo HOA
What's special
- 113 days |
- 48 |
- 1 |
Zillow last checked:
Listing updated:
Listed by:
Ted Toffey DRE #01134829 408-398-3110,
Coldwell Banker Realty San Jose
Source: bridgeMLS/CCAR/Bay East AOR,MLS#: 41129484
Facts & features
Interior
Bedrooms & bathrooms
- Bedrooms: 4
- Bathrooms: 3
- Full bathrooms: 3
Kitchen
- Features: 220 Volt Outlet, Breakfast Bar, Counter - Solid Surface, Dishwasher, Electric Range/Cooktop, Disposal, Microwave, Pantry, Refrigerator, Skylight(s), Trash Compactor
Heating
- Forced Air, Propane, Central, Fireplace(s)
Cooling
- Central Air
Appliances
- Included: Dishwasher, Electric Range, Microwave, Refrigerator, Trash Compactor, Dryer, Gas Water Heater
- Laundry: In Garage, Laundry Room
Features
- Den, Breakfast Bar, Counter - Solid Surface, Pantry
- Flooring: Hardwood, Carpet
- Windows: Double Pane Windows, Skylight(s)
- Number of fireplaces: 1
- Fireplace features: Free Standing, Gas, Living Room
Interior area
- Total structure area: 3,464
- Total interior livable area: 3,464 sqft
Property
Parking
- Total spaces: 2
- Parking features: Attached, Garage Door Opener, Side By Side
- Garage spaces: 2
Features
- Levels: Three or More Stories
- Exterior features: Back Yard
- Pool features: In Ground, Fenced, Community
- Has view: Yes
- View description: Golf Course, Mountain(s)
Lot
- Size: 9,147 Square Feet
- Features: On Golf Course, Back Yard
Details
- Parcel number: 090270013000
- Special conditions: Standard
Construction
Type & style
- Home type: SingleFamily
- Architectural style: Traditional
- Property subtype: Single Family Residence
Materials
- Composition Shingles, Siding - Other, Concrete
- Foundation: Raised, Concrete Perimeter
- Roof: Shingle
Condition
- Existing
- New construction: No
- Year built: 1985
Utilities & green energy
- Electric: No Solar, 220 Volts in Kitchen, Generator
- Sewer: Public Sewer
- Water: Public
- Utilities for property: Cable Available, Propane Tank Leased, Individual Electric Meter
Community & HOA
HOA
- Has HOA: Yes
- Amenities included: Clubhouse, Golf Course, Pool, Gated, Tennis Court(s), Activities Available, Barbecue, BBQ Area, Beach Rights, Dog Park, Guest Parking, Park, Picnic Area, Putting Green(s), Trail(s)
- Services included: Reserves, Maintenance Structure
- HOA fee: $304 monthly
- HOA name: PINE MOUNTAIN LAKE HOA
- HOA phone: 209-962-8600
Location
- Region: Groveland
Financial & listing details
- Price per square foot: $164/sqft
- Tax assessed value: $400,000
- Annual tax amount: $4,306
- Date on market: 4/2/2026
- Listing terms: None
- Electric utility on property: Yes
Estimated market value
Not available
Estimated sales range
Not available
Not available
Price history
| Date | Event | Price |
|---|---|---|
| 6/26/2026 | Contingent | $568,000$164/sqft |
Source:  bridgeMLS/CCAR/Bay East AOR #41129484 Report a problem bridgeMLS/CCAR/Bay East AOR #41129484 Report a problem | ||
| 4/3/2026 | Listed for sale | $568,000+74.8%$164/sqft |
Source: bridgeMLS/CCAR/Bay East AOR #41129484 Report a problem | ||
| 10/5/2000 | Sold | $325,000$94/sqft |
Source: Agent Provided Report a problem | ||
Public tax history
| Year | Property taxes | Tax assessment |
|---|---|---|
| 2016 | $4,306 +14.6% | $400,000 +14.8% |
| 2015 | $3,759 +10.4% | $348,480 +10% |
| 2014 | $3,404 +9.8% | $316,800 +10% |
| 2013 | $3,101 | $288,000 |
| 2012 | -- | $288,000 -24.7% |
| 2011 | -- | $382,239 +0.8% |
| 2010 | -- | $379,384 -0.2% |
| 2009 | -- | $380,286 +2% |
| 2008 | -- | $372,830 +2% |
| 2007 | -- | $365,521 +2% |
| 2006 | -- | $358,355 +2% |
| 2005 | -- | $351,329 +2% |
| 2004 | -- | $344,441 +1.9% |
| 2003 | -- | $338,129 +2% |
| 2002 | -- | $331,500 +2% |
| 2001 | -- | $325,000 +10.1% |
| 2000 | -- | $295,084 +2% |
| 1999 | -- | $289,299 |
Find assessor info on the county website
Monthly payment
Est. payment
Payment breakdown
Explore the cost of this home by adjusting the details. Changes won't be saved.Climate risks
Neighborhood: 95321
Nearby schools
GreatSchools rating
- 2/10Tenaya Elementary SchoolGrades: K-8Distance: 1.3 mi
- NATioga High SchoolGrades: 9-12Distance: 1.2 mi
- NADon Pedro High SchoolGrades: 9-12Distance: 13.4 mi
- $573,2003 bd2 ba3.4k sqft12570 Mount Jefferson St, Groveland, CA 95321Off Market
- $297,1313 bd2 ba1.7k sqft12564 Mount Jefferson St, Groveland, CA 95321Off Market
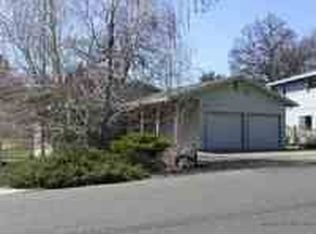
- $447,0003 bd2 ba1.7k sqft12564 Mount Jefferson St, Groveland, CA 95321Off Market
- $--10,454 Square Feet12571 Mount Jefferson St #65, Groveland, CA 95321Off Market
- $390,4323 bd3 ba2.9k sqft12580 Mount Jefferson St, Groveland, CA 95321Off Market
- $587,8003 bd3 ba2.9k sqft12580 Mount Jefferson St, Groveland, CA 95321Off Market
- $196,8183 bd2 ba1.7k sqft12562 Mount Jefferson St, Groveland, CA 95321Off Market
- $390,5003 bd2 ba1.7k sqft12562 Mount Jefferson St, Groveland, CA 95321Off Market
A local agent can set up tours, give advice and negotiate with sellers.
Similar homes
- $575,0003 bd3 ba2.4k sqft19501 Chaffee Cir, Groveland, CA 95321For Sale
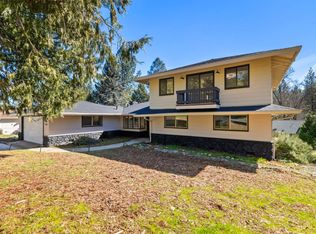 MLS ID #ML81982830, Aleksey Astapenko. MLSListings Inc
 - $449,0003 bd2 ba1.7k sqft19502 Grizzly Cir, Groveland, CA 95321For Sale
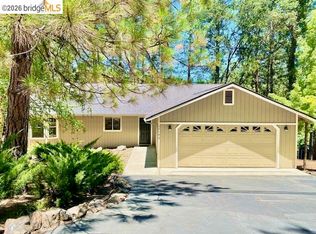 MLS ID #41140431, Eleda Carlson. bridgeMLS/CCAR/Bay East AOR
 - $488,0003 bd2 ba1.8k sqft13163 Jackson Mill Dr, Groveland, CA 95321For Sale
 MLS ID #41138129, Lynn Bonander. bridgeMLS/CCAR/Bay East AOR
 - $499,0003 bd3 ba2k sqft12293 Tower Peak Ct, Groveland, CA 95321For Sale
 MLS ID #41128955, Ronald Connick. bridgeMLS/CCAR/Bay East AOR
 - $709,0004 bd4 ba3.8k sqft13187 Jackson Mill Dr, Groveland, CA 95321For SaleMLS ID #41135013, Heidi McAdams. bridgeMLS/CCAR/Bay East AOR
- $499,9993 bd2 ba2k sqft13077 Wells Fargo Dr, Groveland, CA 95321For SaleMLS ID #226069735, Steven Parks. MetroList Services of CA
- $539,0003 bd4 ba2.5k sqft20015 Pine Mountain Dr, Groveland, CA 95321For SaleMLS ID #41122155, Miriam Martin. bridgeMLS/CCAR/Bay East AOR
- $475,0004 bd3 ba2.6k sqft20775 Point View Dr, Groveland, CA 95321For SaleMLS ID #41137969, Diane Kraft. bridgeMLS/CCAR/Bay East AOR
- $455,0003 bd3 ba3.2k sqft19195 Ferretti Rd, Groveland, CA 95321For SaleMLS ID #41109933, Val Bruce. bridgeMLS/CCAR/Bay East AOR
- $379,0004 bd3 ba1.9k sqft12910 Jackson Mill Dr, Groveland, CA 95321For SaleMLS ID #ML82049812, Aleksey Astapenko. MLSListings Inc
- $525,0003 bd3 ba1.9k sqft13420 Clements Rd, Groveland, CA 95321For SaleMLS ID #226009321, Aldair Lima Partida. MetroList Services of CA
- $469,0004 bd3 ba2.2k sqft20812 Point View Dr, Groveland, CA 95321For SaleMLS ID #41138046, Diane Kraft. bridgeMLS/CCAR/Bay East AOR
- $699,9504 bd3 ba3.7k sqft13301 Clements Rd, Groveland, CA 95321For SaleMLS ID #41128731, Thomas Knoth. bridgeMLS/CCAR/Bay East AOR
- $438,9003 bd2 ba1.9k sqft12047 Alcan Ct, Groveland, CA 95321For SaleMLS ID #41135431, Penny Christensen. bridgeMLS/CCAR/Bay East AOR
- $668,9003 bd2 ba2.5k sqft20950 Elderberry Way, Groveland, CA 95321For SaleMLS ID #41132431, Larry Jobe. bridgeMLS/CCAR/Bay East AOR
- $418,0003 bd3 ba2.2k sqft19390 Ferretti Rd, Groveland, CA 95321For SaleMLS ID #226045035, Shashidhar Gajula. MetroList Services of CA
- $459,9993 bd3 ba2k sqft20728 Point View Dr, Groveland, CA 95321For SaleMLS ID #41130643, Patricia Fulton. bridgeMLS/CCAR/Bay East AOR
- $400,0003 bd3 ba1.9k sqft12948 Mueller Dr, Groveland, CA 95321For SaleMLS ID #41135887, Ann Powell. bridgeMLS/CCAR/Bay East AOR
- $420,0004 bd3 ba1.8k sqft19418 Ferretti Rd, Groveland, CA 95321For SaleMLS ID #ML81990352, Samantha Trevino. MLSListings Inc
- $350,0003 bd2 ba1.8k sqft12689 Mount Jefferson St, Groveland, CA 95321For SaleMLS ID #41130010, Patty Beggs. bridgeMLS/CCAR/Bay East AOR
Local buyer's agents are ready to help
