Skip main navigation
Off market
  • $635,700

    12570 SW Glacier Lily Cir, Tigard, OR 97223

    3beds
    1,926sqft
    Single Family Residence
    Built in ----
    -- sqft lot
    $635,700 Zestimate®
    $330/sqft
    $2,850 Estimated rent

    Home value

    $635,700

    $604,000 - $667,000

    $2,850/mo

    Zestimate® history
    Loading
    Loading...

    Owner options

    List your home for rent

    $2,850/mo

    Rent Zestimate®

    Find your next renter with Zillow Rental Manager. Plus, with online applications, you can quickly screen prospective tenants – for free.

    Learn more

    $2,850/mo

    Rent Zestimate®

    Refinance and save

    $3,879/mo

    Est. payment

    Refinancing to a lower rate could help reduce your monthly payments and save thousands over the life of the loan.

    See today's rates

    $3,879/mo

    Est. payment

    Explore your selling options

    Work with a Zillow partner agent

    Leverage their expertise and Zillow's premium Showcase listings to get your home seen by more buyers.

    Get started

    List with your own agent

    Get your home in front of millions of buyers by listing it on Zillow.

    Learn how to do it

    Sell it yourself

    Take full control of how buyers see your home on Zillow by listing For Sale by Owner (FSBO).

    List your home

    What's special

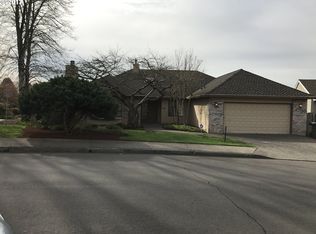
    *Dream home alert! Homes are flying off the market, so we recommend applying before viewing to snag your spot in line. To speed up approval, gather and submit all documents upfront. Due to high demand, we're only able to offer one in-person showing per potential tenantso pick your favorite! Most of our listings include virtual tours, so you can preview homes online, and we suggest driving by to check out the neighborhood before scheduling your showing. Have questions? Call our office for help!* *Please note the outdoor photos are of nearby some are of Summerlake Park!* Neighborhood: Nestled in the Bull Mountain area, this beautiful home offers the perfect balance of convenience and tranquility. You'll be just a short drive away from the vibrant communities of Tigard, Tualatin, Sherwood, and Wilsonville, each providing a wide array of top dining and shopping options. Outdoor enthusiasts will appreciate the proximity to Summerlake Park, complete with tennis courts and scenic walking paths. With easy access to HWY 210, commuting and exploring the surrounding areas is a breeze. Living Area: Step into the welcoming living area where vaulted ceilings soar above, complemented by the rich warmth of hardwood flooring. Large floor-to-ceiling windows flood the space with natural light, while the gas fireplace offers a cozy focal point for relaxing evenings. Kitchen: The well-appointed L-shaped kitchen is both functional and stylish, offering plenty of cabinet space and modern appliances, including a double wall oven, electric stove, refrigerator, and dishwasher. Though a microwave is not provided, the layout ensures a seamless cooking experience. Bedroom/Bathroom: The master bedroom is a serene retreat, featuring wall-to-wall carpeting and a spacious walk-in closet with direct access to the back patio. The attached master bathroom boasts a double sink vanity, a separate shower, and a luxurious soaking tub, perfect for unwinding after a long day. Exterior/Parking: Outside, the fully fenced backyard offers both a deck and a patio, ideal for entertaining or enjoying quiet moments. The property backs onto the peaceful Summerlake Park, providing a picturesque view of waterfowl and footbridges. Parking is a breeze with an attached two-car garage, ensuring ample space for your vehicles. Available for a minimum one-year lease with the option to renew. Utilities you are responsible for: Electric, Garbage, Water/Sewer, Gas, Landscaping, and Cable/Internet. Washer and dryer hookups are available. Heating Source: Forced Air Cooling Source: Central Air *Heating and Cooling Sources must be independently verified by the applicant before applying! Homes are not required to have A/C. Bring your fur babies! Your home allows for two pets, dogs or cats. Pet Rent is $40 a month per pet and an additional $500 Security Deposit per pet. Elementary School: McKay Elementary Middle School: Conestoga Middle School High School: Southridge High School *Disclaimer: All information, regardless of source, is not guaranteed and should be independently verified. Including paint, flooring, square footage, amenities, and more. This home may have an HOA/COA which has additional charges associated with move-in/move-out. Tenant(s) would be responsible for verification of these charges, rules, as well as associated costs. Applications are processed first-come, first-served. All homes have been lived in and are not new. The heating and cooling source needs to be verified by the applicant. Square footage may vary from website to website and must be independently verified. Please confirm the year the home was built so you are aware of the age of the home. A lived-in home will have blemishes, defects, and more. Homes are not required to have A/C. Please verify status before viewing/applying.

    This property is off market, which means it's not currently listed for sale or rent on Zillow. This may be different from what's available on other websites or public sources.

    Zillow last checked:

    Listing updated:

    Source: Zillow Rentals

    Facts & features

    Interior

    Bedrooms & bathrooms
    • Bedrooms: 3
    • Bathrooms: 2
    • Full bathrooms: 2
    Rooms
    • Room types: Dining Room, Family Room
    Heating
    • Fireplace
    Cooling
    • Central Air, None
    Appliances
    • Included: Dishwasher, Refrigerator, Stove
    • Laundry: Hookups
    Features
    • WD Hookup, Walk In Closet
    • Flooring: Carpet, Hardwood
    • Has fireplace: Yes
    Interior area
    • Total interior livable area: 1,926 sqft

    Property

    Parking
    • Parking features: Attached
    • Has attached garage: Yes
    • Details: Contact manager
    Features
    • Patio & porch: Deck, Patio
    • Exterior features: Cable not included in rent, Electricity not included in rent, Garbage not included in rent, Gas not included in rent, Internet not included in rent, Lawn, Living Room, Sewage not included in rent, Walk In Closet, Water not included in rent
    Details
    • Parcel number: 1S133DA04400

    Construction

    Type & style
    • Home type: SingleFamily
    • Property subtype: Single Family Residence

    Community & HOA

    Community
    • Deposit fee: $2,899
    Location
    • Region: Tigard

    Financial & listing details

    • Price per square foot: $330/sqft
    • Tax assessed value: $620,800
    • Annual tax amount: $6,438
    • Date on market: 8/31/2024
    • Date available: 10/05/2024
    • Lease term: Contact For Details

    Price history

    DateEventPrice
    10/7/2024Listing removed$2,899$2/sqft
    Source: Zillow Rentals Report a problem
    9/20/2024Price change$2,899-3.3%$2/sqft
    Source: Zillow Rentals Report a problem
    8/31/2024Listed for rent$2,999+7.3%$2/sqft
    Source: Zillow Rentals Report a problem
    10/12/2022Listing removed--
    Source: Zillow Rental Network Premium Report a problem
    10/4/2022Listed for rent$2,795$1/sqft
    Source: Zillow Rental Network Premium Report a problem
    4/9/2021Listing removed--
    Source: Zillow Rental Network Premium Report a problem
    3/31/2021Listed for rent$2,795+40.1%$1/sqft
    Source: Zillow Rental Network Premium Report a problem
    7/18/2016Listing removed$1,995+2.3%$1/sqft
    Source: L. Moore Property Mgmt., Inc Report a problem
    4/23/2015Listing removed$1,950$1/sqft
    Source: LMPMI/L. Moore Property Mgmt., Inc Report a problem
    4/7/2015Price change$1,950+18.2%$1/sqft
    Source: LMPMI/L. Moore Property Mgmt., Inc Report a problem
    2/22/2013Price change$1,650-2.7%$1/sqft
    Source: LMPMI/L. Moore Property Mgmt., Inc Report a problem
    2/1/2013Price change$1,695-3.1%$1/sqft
    Source: LMPMI/L. Moore Property Mgmt., Inc Report a problem
    1/18/2013Listed for rent$1,750$1/sqft
    Source: RentalHunt.com #269963 Report a problem
    1/9/2013Sold$282,000-2.8%$146/sqft
    Source: RMLS (OR) #12357297 Report a problem
    10/25/2012Price change$290,000-3.3%$151/sqft
    Source: Portland Equities LLC dba Keller Williams, Portland Central #12357297 Report a problem
    9/8/2012Price change$300,000-3.2%$156/sqft
    Source: Keller Williams-Pdx Central #12357297 Report a problem
    8/28/2012Listed for sale$310,000$161/sqft
    Source: Portland Equities LLC dba Keller Williams, Portland Central #12357297 Report a problem

    Public tax history

    YearProperty taxesTax assessment
    2025$6,438 +4.1%$353,760 +3%
    2024$6,183 +3.6%$343,460 +3%
    2023$5,966 +2.5%$333,460 +3%
    2022$5,819 +3.8%$323,750
    2021$5,607 +3.2%--
    2020$5,436 +5.2%$305,180 +3%
    2019$5,168 +3.4%$296,300
    2018$4,999 $296,300 +6.1%
    2017$4,999 +7.3%$279,300 +3%
    2016$4,657 $271,170 +3%
    2015$4,657 +3.9%$263,280 +3%
    2014$4,484 +4.5%$255,620 +3%
    2013$4,293 +12%$248,180 +3%
    2012$3,833 +2.9%$240,960 -23.9%
    2011$3,726 +4.3%$316,490 -8.9%
    2010$3,572 +2.1%$347,360 -4.8%
    2009$3,499 +6.9%$364,920 -7.3%
    2008$3,273 +0.8%$393,760 -2.8%
    2007$3,247 +11.9%$405,200 +10.6%
    2006$2,901 -10.1%$366,450 +26.9%
    2005$3,228 +12.2%$288,690 +8.1%
    2004$2,877 -5.9%$267,020 +7.2%
    2003$3,056 +11.2%$249,150 +11%
    2002$2,748 +5.4%$224,560 +2.6%
    2001$2,607 +10.9%$218,930 -2.1%
    2000$2,351 $223,530
    Find assessor info on the county website

    Neighborhood: Englewood Park

    Nearby schools

    GreatSchools rating
    Get a cash offer in 3 minutes
    Find out how much your home could sell for in as little as 3 minutes with a no-obligation cash offer.
    Estimated market value
    $635,700
    Get a cash offer in 3 minutes
    Find out how much your home could sell for in as little as 3 minutes with a no-obligation cash offer.
    Estimated market value
    $635,700