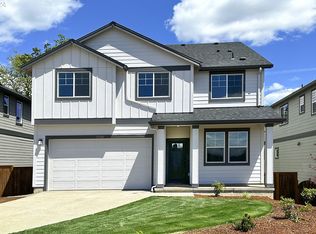
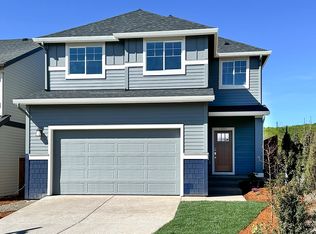
MLS#23324904. Ready Now! The amazing Malbec Daylight plan at Lolich Farms is a 5-bedroom, 3-level home to boast about! This home design is sure to impress with its daylight basement, open concept layout, outdoor living spaces, and impressive primary suite. The great room with fireplace has plenty of space to relax, dine, and entertain in style. The spacious kitchen has everything the chef needs to create memorable meals including a sprawling work-island with bar-style seating and a convenient walk-in pantry. The deck provides a wonderful outdoor overlook. Upstairs, the generous-sized primary suite boasts a large walk-in closet and spa-inspired bath with dual-sink vanity, soaking tub, and separate walk-in shower. Lower-level daylight basement features a bedroom, full bath, and great room with access to a covered patio and backyard. This level is perfect for game and movie nights at home and can easily turn into a private guest suite. Located minutes from schools, Progress Ridge Town Center, Whole Foods, Washington Square, and Highway 217. Opportunities for outdoor fun are available in all directions including the 230-acre Cooper Mountain Nature Park with winding trails and spectacular wildlife preserve.
Sold
Zillow last checked:
Listing updated:
Bought with:
Heather Listy, 201232610
eXp Realty, LLC
Source: RMLS (OR),MLS#: 23324904
Price history
| Date | Event | Price |
|---|---|---|
| 2/27/2025 | Sold | $779,288+1.1%$259/sqft |
Source:  RMLS (OR) #23324904 Report a problem RMLS (OR) #23324904 Report a problem | ||
| 1/16/2025 | Pending sale | $770,990$256/sqft |
Source: RMLS (OR) #23324904 Report a problem | ||
| 12/28/2024 | Price change | $770,990+0.1%$256/sqft |
Source: RMLS (OR) #23324904 Report a problem | ||
| 12/14/2024 | Price change | $769,990-0.6%$256/sqft |
Source: RMLS (OR) #23324904 Report a problem | ||
| 12/5/2024 | Price change | $774,990-1.3%$258/sqft |
Source:  Taylor Morrison Report a problem Taylor Morrison Report a problem | ||
| 12/4/2024 | Price change | $784,990+1.3%$261/sqft |
Source: Taylor Morrison Report a problem | ||
| 11/21/2024 | Price change | $774,990-1.3%$258/sqft |
Source: RMLS (OR) #23324904 Report a problem | ||
| 10/16/2024 | Price change | $784,990-0.9%$261/sqft |
Source: RMLS (OR) #23324904 Report a problem | ||
| 10/3/2024 | Price change | $791,990-2.1%$263/sqft |
Source: RMLS (OR) #23324904 Report a problem | ||
| 9/19/2024 | Price change | $808,990-0.9%$269/sqft |
Source: RMLS (OR) #23324904 Report a problem | ||
| 9/5/2024 | Price change | $816,646-1.4%$272/sqft |
Source: RMLS (OR) #23324904 Report a problem | ||
| 8/28/2024 | Price change | $827,990-1.4%$275/sqft |
Source: RMLS (OR) #23324904 Report a problem | ||
| 5/29/2024 | Price change | $839,990+0.5%$279/sqft |
Source: Taylor Morrison Report a problem | ||
| 5/14/2024 | Price change | $835,990-0.5%$278/sqft |
Source: Taylor Morrison Report a problem | ||
| 4/19/2024 | Price change | $839,990-0.6%$279/sqft |
Source: Taylor Morrison Report a problem | ||
| 2/12/2024 | Price change | $844,990+1.6%$281/sqft |
Source: Taylor Morrison Report a problem | ||
| 2/4/2024 | Price change | $831,990+0.1%$277/sqft |
Source: Taylor Morrison Report a problem | ||
| 1/5/2024 | Price change | $830,990+0.1%$276/sqft |
Source: Taylor Morrison Report a problem | ||
| 1/3/2024 | Price change | $829,990+0.6%$276/sqft |
Source: Taylor Morrison Report a problem | ||
| 11/23/2023 | Price change | $824,990-1.4%$274/sqft |
Source: Taylor Morrison Report a problem | ||
| 11/15/2023 | Listed for sale | $836,990$278/sqft |
Source: Taylor Morrison Report a problem | ||


Get a cash offer in 3 minutes
Find out how much your home could sell for in as little as 3 minutes with a no-obligation cash offer.
Estimated market value
$747,800
