Skip main navigation
Sold for $785,000
  • $785,000

    12570 W 84th Circle, Arvada, CO 80005

    4beds
    2,644sqft
    Single Family Residence
    Built in 1994
    7,405 Square Feet Lot
    $776,000 Zestimate®
    $297/sqft
    $3,901 Estimated rent

    Home value

    $776,000

    $729,000 - $823,000

    $3,901/mo

    Zestimate® history
    Loading
    Loading...

    Owner options

    List your home for rent

    $3,901/mo

    Rent Zestimate®

    Find your next renter with Zillow Rental Manager. Plus, with online applications, you can quickly screen prospective tenants – for free.

    Learn more

    $3,901/mo

    Rent Zestimate®

    Refinance and save

    $4,671/mo

    Est. payment

    Refinancing to a lower rate could help reduce your monthly payments and save thousands over the life of the loan.

    See today's rates

    $4,671/mo

    Est. payment

    Explore your selling options

    Work with a Zillow partner agent

    Leverage their expertise and Zillow's premium Showcase listings to get your home seen by more buyers.

    Get started

    List with your own agent

    Get your home in front of millions of buyers by listing it on Zillow.

    Learn how to do it

    Sell it yourself

    Take full control of how buyers see your home on Zillow by listing For Sale by Owner (FSBO).

    List your home

    What's special

    Cozy fireplaceSunlit interiorsExpansive primary suiteVaulted ceilingsRemodeled secondary bathFully finished basementStainless steel appliances
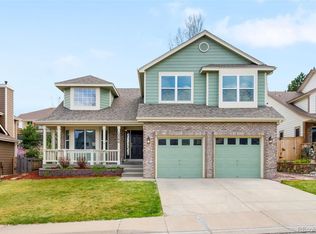
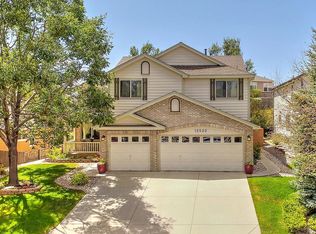
    Located in the highly coveted Landing at Standley Lake, this exceptional residence offers refined living in one of Arvada’s most sought-after communities, moments from scenic trails, Standley Lake, and the charm of Olde Town Arvada. From the moment you enter, the home impresses with sunlit interiors and rich hardwood flooring, that add warmth and comfort throughout. The thoughtfully designed layout blends sophistication with everyday livability, creating a seamless flow ideal for both intimate evenings and elevated entertaining. The fully remodeled kitchen serves as a stunning centerpiece, featuring updated cabinetry, stainless steel appliances, and quartz countertops that balance beauty and function. Just beyond, a cozy fireplace creates a welcoming gathering space that feels effortless and inviting year round. Upstairs, the expansive primary suite offers vaulted ceilings and a beautifully renovated ensuite bath. The spa-like primary shower delivers a true retreat experience, designed for relaxation and renewal at the end of the day. Two additional bedrooms and a remodeled secondary bath provide flexibility for family, guests, or a dedicated office. The finished lower level enhances the home’s versatility with space ideal for a media lounge, fitness area, or private guest quarters. A nonconforming bedroom with Murphy bed and a recently added bathroom create comfortable accommodations for extended stays. Outdoors, the newly fenced backyard offers privacy and polish, with a patio designed for effortless summer entertaining and quiet Colorado evenings beneath open skies. Extensive updates, including remodeled kitchen and baths, updated lighting, newer carpet, and a newer water heater, provide both elevated style and long term peace of mind. With the added rarity of a three car garage and a fully finished basement, this residence delivers elegance, comfort, and lasting value in a premier Arvada location.

    Zillow last checked:

    Listing updated:

    Listed by:

    Maegen Merian 720-229-6674 maegenyourrealtor@gmail.com,

    HomeSmart

    Bought with:

    Chris Venne, 100030024

    Resident Realty South Metro

    Source: REcolorado as distributed by MLS GRID,MLS#: 6387328MLS Logo

    Facts & features

    Interior

    Bedrooms & bathrooms
    • Bedrooms: 4
    • Bathrooms: 4
    • Full bathrooms: 2
    • 3/4 bathrooms: 1
    • 1/2 bathrooms: 1
    • Main level bathrooms: 1
    Bedroom
    • Features: Primary Suite
    • Level: Upper
    Bedroom
    • Level: Upper
    Bedroom
    • Level: Upper
    Bedroom
    • Level: Basement
    Bathroom
    • Level: Main
    Bathroom
    • Features: Primary Suite
    • Level: Upper
    Bathroom
    • Level: Upper
    Bathroom
    • Level: Basement
    Dining room
    • Level: Main
    Family room
    • Level: Main
    Kitchen
    • Level: Main
    Laundry
    • Level: Main
    Living room
    • Level: Main
    Media room
    • Level: Basement
    Heating
    • Forced Air
    Cooling
    • Central Air
    Appliances
    • Included: Dishwasher, Disposal, Dryer, Gas Water Heater, Microwave, Oven, Refrigerator, Self Cleaning Oven, Washer
    • Laundry: In Unit
    Features
    • Ceiling Fan(s), Eat-in Kitchen, Five Piece Bath, Open Floorplan, Pantry, Primary Suite, Quartz Counters, Vaulted Ceiling(s), Walk-In Closet(s)
    • Flooring: Carpet, Tile, Wood
    • Windows: Window Treatments
    • Basement: Finished
    • Number of fireplaces: 1
    • Fireplace features: Family Room
    Interior area
    • Total structure area: 2,644
    • Total interior livable area: 2,644 sqft
    • Finished area above ground: 1,926
    • Finished area below ground: 598

    Property

    Parking
    • Total spaces: 3
    • Parking features: Garage - Attached
    • Attached garage spaces: 3
    Features
    • Levels: Two
    • Stories: 2
    • Patio & porch: Patio
    • Exterior features: Private Yard
    • Fencing: Full
    Lot
    • Size: 7,405 Square Feet
    Details
    • Parcel number: 190720
    • Special conditions: Standard

    Construction

    Type & style
    • Home type: SingleFamily
    • Property subtype: Single Family Residence
    Materials
    • Frame
    • Foundation: Slab
    • Roof: Composition
    Condition
    • Updated/Remodeled
    • Year built: 1994

    Utilities & green energy

    • Sewer: Public Sewer
    • Water: Public

    Community & HOA

    Community
    • Subdivision: Standley Lake
    HOA
    • Has HOA: Yes
    • Services included: Recycling, Trash
    • HOA fee: $125 quarterly
    • HOA name: Landing at Standley Lake
    • HOA phone: 303-530-0700
    Location
    • Region: Arvada

    Financial & listing details

    • Price per square foot: $297/sqft
    • Tax assessed value: $659,135
    • Annual tax amount: $4,248
    • Date on market: 3/5/2026
    • Listing terms: Cash,Conventional,FHA,VA Loan
    • Exclusions: Staging Items Including Curtains.
    • Ownership: Individual

    Price history

    DateEventPrice
    4/3/2026Sold$785,000+1.3%$297/sqft
    Source: REcolorado as distributed by MLS GRID #6387328 Report a problem
    3/9/2026Pending sale$775,000$293/sqft
    Source: REcolorado as distributed by MLS GRID #6387328 Report a problem
    3/5/2026Listed for sale$775,000+41.8%$293/sqft
    Source: REcolorado as distributed by MLS GRID #6387328 Report a problem
    7/9/2023Listing removed--
    Source: Zillow Rentals Report a problem
    6/25/2023Listed for rent$3,700$1/sqft
    Source: Zillow Rentals Report a problem
    3/30/2020Sold$546,500+1.2%$207/sqft
    Source: Public Record Report a problem
    2/20/2020Pending sale$539,900$204/sqft
    Source: Colorado Real Estate Firm #8902939 Report a problem
    2/15/2020Listed for sale$539,900+36.7%$204/sqft
    Source: Colorado Real Estate Firm #8902939 Report a problem
    9/29/2015Sold$395,000+33.9%$149/sqft
    Source: Public Record Report a problem
    11/1/2004Sold$295,000$112/sqft
    Source: Public Record Report a problem

    Public tax history

    YearProperty taxesTax assessment
    2025$3,889 -0.1%$41,196 +2.6%
    2024$3,894 +14.5%$40,148
    2023$3,402 -1.6%$40,148 +15.6%
    2022$3,458 +5.5%$34,736 -2.8%
    2021$3,278 $35,735 +5.2%
    2020$3,278 +1.4%$33,967
    2019$3,234 +15.6%$33,967 +18.9%
    2018$2,797 $28,564
    2017$2,797 +0.4%$28,564 -1.3%
    2016$2,786 $28,937
    2015$2,786 +20.4%$28,937 +26.7%
    2014$2,313 +0.5%$22,845
    2013$2,302 +2.1%$22,845 -0.4%
    2012$2,254 -1.2%$22,948
    2011$2,281 +5.8%$22,948 -1.8%
    2010$2,157 -1.7%$23,380
    2009$2,193 +0%$23,380 -1.5%
    2008$2,193 +3.1%$23,730
    2007$2,128 +1%$23,730 +4.1%
    2006$2,107 -4.2%$22,800 -4.2%
    2005$2,198 +9.3%$23,810
    2004$2,012 -12.7%$23,810
    2003$2,305 -8%$23,810 +5.8%
    2002$2,506 +9.9%$22,510 +19.9%
    2001$2,281 -0.8%$18,770
    2000$2,298 $18,770
    Find assessor info on the county website

    Neighborhood: Landing at Standley Lake

    Nearby schools

    GreatSchools rating
    Schools provided by the listing agent
    • Elementary: Sierra
    • Middle: Oberon
    • High: Ralston Valley
    • District: Jefferson County R-1

    Source: REcolorado as distributed by MLS GRID. This data may not be complete. We recommend contacting the local school district to confirm school assignments for this home.

    Get a cash offer in 3 minutes
    Find out how much your home could sell for in as little as 3 minutes with a no-obligation cash offer.
    Estimated market value
    $776,000
    Get a cash offer in 3 minutes
    Find out how much your home could sell for in as little as 3 minutes with a no-obligation cash offer.
    Estimated market value
    $776,000