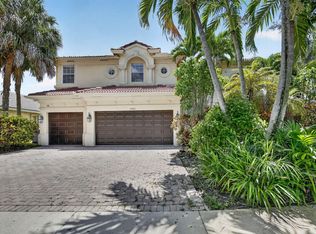
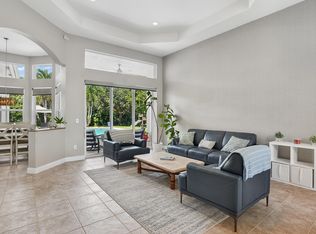
Rarely available in highly sought-after Country Glen! This meticulously maintained, 100% move-in-ready 5-bedroom, 4-bath waterfront pool home offers 2,866 sq. ft. of living space on a 12,235 sq. ft. lot with peaceful lake views and no homes directly across. The triple-split layout features two spacious living areas, a dedicated dining room, tile flooring in the main living spaces and a granite kitchen with 42" cabinets, stainless steel appliances and a center island with electricity. The oversized primary suite includes two walk-in closets, dual sinks, a soaking tub and glass-enclosed shower. Major upgrades include a 2021 roof, 2026 A/C units, full impact windows and doors, and a recently resurfaced screened pool with new tile. A 3-car garage plus a large paver driveway provides exceptional parking. Country Glen offers 24/7 gated security, 2 pickleball courts, basketball, volleyball, parks, picnic areas and a children's playground, with internet and basic cable included in the association fee. Conveniently located near top-rated public and private schools, shopping, dining, major highways, recreational parks and houses of worship.
Accepting backups
$1,299,999
12571 COUNTRYSIDE Terrace, Cooper City, FL 33330
5beds
2,866sqft
Single Family Residence
Built in 1995
0.28 Acres Lot
$1,244,300 Zestimate®
$454/sqft
$295/mo HOA
What's special
Waterfront pool homePeaceful lake viewsGranite kitchenCenter island with electricityOversized primary suiteSoaking tubTriple-split layout
- 40 days
- 683
- 39
Zillow last checked:
Listing updated:
Listed by:
Robbi Auerbach 954-253-0490,
LoKation
Source: BeachesMLS,MLS#: B26074597 Originating MLS: BeachesMLS
Facts & features
Interior
Bedrooms & bathrooms
- Bedrooms: 5
- Bathrooms: 4
- Full bathrooms: 4
- Main level bathrooms: 4
- Main level bedrooms: 5
Heating
- Central
Cooling
- Ceiling Fan(s)
Appliances
- Included: Dishwasher, Microwave, Range, Refrigerator
- Laundry: Washer Hookup, Electric Dryer Hookup, Inside, Laundry Room, Laundry Tub, Sink
Features
- Breakfast Bar, Built-in Features, Breakfast Area, Bathtub, Dual Sinks, High Ceilings, Kitchen Island, Soaking Tub, Separate Shower, Vaulted Ceiling(s), Walk-In Closet(s)
- Flooring: Carpet, Tile
- Doors: French Doors
- Has fireplace: No
Interior area
- Total structure area: 3,778
- Total interior livable area: 2,866 sqft
Video & virtual tour
Property
Parking
- Total spaces: 6
- Parking features: Attached, Driveway, Garage, Garage Door Opener
- Attached garage spaces: 3
- Has uncovered spaces: Yes
Accessibility
- Accessibility features: None
Features
- Levels: One
- Stories: 1
- Has private pool: Yes
- Pool features: In Ground, Private, Screen Enclosure
- Has view: Yes
- View description: Lake, Water
- Has water view: Yes
- Water view: Lake,Water
- Waterfront features: Lake Front, None
Lot
- Size: 0.28 Acres
- Features: 1/4 to 1/2 Acre Lot
Details
- Parcel number: 504035080130
- Zoning: R-1-B
- Special conditions: Standard
Construction
Type & style
- Home type: SingleFamily
- Architectural style: Ranch
- Property subtype: Single Family Residence
Materials
- CBSConcreteBlockStructure, Block, Stucco
- Roof: Tile
Condition
- Resale
- New construction: No
- Year built: 1995
Utilities & green energy
- Sewer: Public Sewer
- Water: Public
- Utilities for property: Cable Available, Electricity Available, Phone Available, Sewer Available, Water Available
Community & HOA
Community
- Features: Home Owners Association, Gated
- Security: Gated Community, Smoke Detector(s)
- Subdivision: COUNTRY GLEN
HOA
- Has HOA: Yes
- Amenities included: Basketball Court, Maintenance, Security, Sidewalks, Tennis Court(s)
- Services included: Common Areas, Cable TV, Recreation Facilities, Security, Internet
- HOA fee: $295 monthly
- HOA name: Atlantis Management
Location
- Region: Cooper City
Financial & listing details
- Price per square foot: $454/sqft
- Tax assessed value: $1,001,110
- Annual tax amount: $7,657
- Date on market: 9/10/2026
- Cumulative days on market: 36 days
- Listing terms: Cash,Conventional,VA Loan
- Electric utility on property: Yes
Estimated market value
$1,244,300
$1.18M - $1.31M
$6,223/mo
Price history
| Date | Event | Price |
|---|---|---|
| 9/10/2026 | Listed for sale | $1,299,999+344.1%$454/sqft |
Source:  BeachesMLS #B26074597 Report a problem | ||
| 9/6/1995 | Sold | $292,700$102/sqft |
Source: Public Record Report a problem | ||
Public tax history
| Year | Property taxes | Tax assessment |
|---|---|---|
| 2025 | $7,657 +2.1% | $428,910 +2.9% |
| 2024 | $7,499 +3.4% | $416,830 +3% |
| 2023 | $7,253 +6.3% | $404,690 +3% |
| 2022 | $6,824 +0.1% | $392,910 +3% |
| 2021 | $6,814 +1.2% | $381,470 +1.4% |
| 2020 | $6,734 -0.6% | $376,210 +2.3% |
| 2019 | $6,773 | $367,760 +1.9% |
| 2018 | $6,773 +1.6% | $360,910 +2.1% |
| 2017 | $6,663 +1.3% | $353,490 +2.1% |
| 2016 | $6,575 +3.8% | $346,220 +0.7% |
| 2015 | $6,334 +0.6% | $343,820 +0.8% |
| 2014 | $6,299 +0.7% | $341,100 -18% |
| 2013 | $6,253 +2.1% | $416,000 -4% |
| 2012 | $6,124 +6.1% | $433,410 |
| 2011 | $5,770 -2.5% | $433,410 +37.1% |
| 2010 | $5,921 +6% | $316,090 +2.7% |
| 2009 | $5,584 +1.6% | $307,780 +0.1% |
| 2008 | $5,499 -2.9% | $307,480 +3% |
| 2007 | $5,665 -6.1% | $298,530 +2.5% |
| 2006 | $6,034 | $291,250 +3% |
| 2005 | -- | $282,770 |
Find assessor info on the county website
Monthly payment
Est. payment
Payment breakdown
Explore the cost of this home by adjusting the details. Changes won't be saved.Climate risks
Neighborhood: 33330
Nearby schools
Schools provided by the listing agent
- Elementary: Hawkes Bluff
- Middle: Silver Trail
- High: Cooper City
Source: BeachesMLS. This data may not be complete. We recommend contacting the local school district to confirm school assignments for this home.
- $1,165,7005 bd3 ba2.8k sqft12591 Countryside Ter, Fort Lauderdale, FL 33330Off Market

- $916,9004 bd2 ba2.6k sqft12551 Countryside Ter, Cooper City, FL 33330Off Market

- $1,296,9005 bd4 ba4.3k sqft12531 Countryside Ter, Cooper City, FL 33330Off Market

- $---- bd-- ba-- sqft12531 Countryside Ter, Fort Lauderdale, FL 33330Off Market
Similar homes
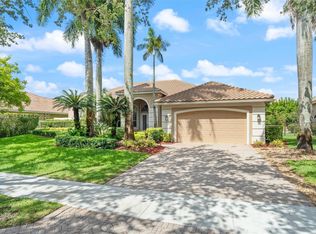
- $1,298,8004 bd4 ba3.7k sqft13382 Lakepointe Circle, Cooper City, FL 33330For Sale
 MLS ID #B26012906, Archibald Grant, Infiniti Realty LLC. BeachesMLS
- $1,325,0005 bd4 ba2.9k sqft762 Heritage Drive, Weston, FL 33326For Sale
 MLS ID #B26065087, Andrew D Dittoe, Compass Florida, LLC. BeachesMLS
- $1,850,0005 bd3 ba3.7k sqft3599 Juniper Lane, Davie, FL 33330For Sale
 MLS ID #B26084009, Avivit Y Gino, United Realty Group Inc. BeachesMLS
- $1,349,9004 bd3 ba2.7k sqftMeadowood, Weston, FL 33332For Sale
 MLS ID #A12070933, Jonathan Minerick, HomeCoin.com. MIAMI
- $1,250,0005 bd5 ba3.4k sqft6152 NW 121ST Avenue, Coral Springs, FL 33076For SaleMLS ID #B26088366, William L Sohl, Compass Florida, LLC. BeachesMLS
- $1,250,0005 bd3 ba2.9k sqft845 Bayside Lane, Weston, FL 33326For SaleMLS ID #B26060148, Phyllis M Scarberry, Berkshire Hathaway HomeServices Florida Realty. BeachesMLS
- $1,225,0005 bd3 ba2.6k sqft2644 Miller Court, Weston, FL 33332For SaleMLS ID #B26046744, Brittany Alfonso, Compass Florida, LLC. BeachesMLS
- $1,180,0004 bd3 ba2.3k sqft2680 NW 84th Way, Cooper City, FL 33024For SaleMLS ID #B26043896, Natalie Mor, Preferred Florida Realty. BeachesMLS
- $930,0004 bd3 ba2.4k sqft10527 Zurich Street, Cooper City, FL 33026For SaleMLS ID #B26003736, Roni Sterin PA, The Keyes Company. BeachesMLS
- $1,150,0004 bd3 ba2.7k sqft3686 NW 85th Terrace, Cooper City, FL 33024For SaleMLS ID #B26045623, Tini Hui PA, The Keyes Company. BeachesMLS
- $1,498,0005 bd3 ba2.9k sqft10800 Blue Palm Street, Plantation, FL 33324For SaleMLS ID #B26055552, Michele K Tabb, LoKation. BeachesMLS
- $1,195,0005 bd3 ba2.5k sqftSunset Lakes Plat One, Miramar, FL 33029For SaleMLS ID #A12101700, John Moreno, Canvas Real Estate. MIAMI
- $1,200,0005 bd3 ba3.9k sqft400 E Acre Drive, Plantation, FL 33317For SaleMLS ID #B26078658, Shirley Wizzard, Charles Rutenberg Realty FTL. BeachesMLS
- $849,9004 bd3 ba2.5k sqft16748 NW 15TH Street, Pembroke Pines, FL 33028For SaleMLS ID #B26089454, Dorothea C Miller, New Castle Realty Inc #1. BeachesMLS
- $1,065,0004 bd3 ba2.6k sqft14315 NW 16TH Court, Pembroke Pines, FL 33028For SaleMLS ID #B26059119, Portia S Voss, Campbell Investment Realty Inc. BeachesMLS
- $1,700,0005 bd4 ba3.7k sqft15234 SW 40th Street, Davie, FL 33331For SaleMLS ID #B26015982, Henrik Hesselman, LoKation. BeachesMLS
- $1,499,0005 bd5 ba4k sqft1207 Manor Drive S, Weston, FL 33326For SaleMLS ID #B26074200, Claudia S Emanuele, Compass Florida, LLC. BeachesMLS
- $999,9996 bd4 ba3.7k sqft16363 SEGOVIA Circle S, Pembroke Pines, FL 33331For SaleMLS ID #B26072205, William L Sohl, Compass Florida, LLC. BeachesMLS
- $1,125,0005 bd4 ba3.4k sqft10240 Vestal Court, Coral Springs, FL 33071For SaleMLS ID #B26083592, Jennifer Mitchell, JM Distinctive Properties LLC. BeachesMLS
- $709,0004 bd3 ba2k sqft2510 Rampart Way S, Hollywood, FL 33026For SaleMLS ID #B26034456, Jonel A Stanciu II, VantaSure Realty LLC. BeachesMLS
