$600K Price Reduction, 6.0% Day One Cap Rate & current 12.4 GRM. 12571, 12575 & 12577 Kensington Lane are ten turnkey apartment units located in Garden Grove, California. Located near multiple retail and recreation options. 100% pride of ownership with over $750,000 in capital improvements completed in 2025. Freshly painted & new stucco. New electrical panels and wiring. Tastefully and exquisitely interior renovations. Walk score of 65 & strategically located just north of the 22 freeway between the 405 & 5 freeways. Two newly constructed 2-bedroom ADU's (2025). New exterior painting on existing 8-unit building, including concrete and stucco repairs. New landscaping and irrigation. Upgraded tandem parking in rear of building with new parking striping (16 total spaces). New cluster mailbox center. Upgraded property lighting with energy-efficient LED fixtures. Full remodeled kitchens in all units. All new stainless-steel appliances, new white shaker cabinetry throughout, premium quartz countertops. New sinks, faucets, and modern plumbing fixtures. New luxury vinyl plank flooring throughout (LVP). Fresh interior paint throughout all units & new trim and baseboards. New lighting and fans throughout & mini split systems installed in each unit. Stacked private washer/dryer units installed in each unit with upgraded plumbing lines (supply and/or drain).
Under contract
Listed by: Kidder Mathews of California, Inc • Jonathan Mitchell • Contact: jon.mitchell@kidder.com
Price cut: $141.9K (7/1)
$3,295,000
12571 Kensington Ln, Garden Grove, CA 92840
12beds
10baths
6,492sqft
Multi Family
Built in 1960
-- sqft lot
$-- Zestimate®
$508/sqft
$-- HOA
What's special
New stuccoNew trim and baseboardsFreshly paintedNew cluster mailbox centerPremium quartz countertopsAll new stainless-steel appliancesNew landscaping and irrigation
- 206 days |
- 68 |
- 2 |
Zillow last checked:
Listing updated:
Listed by:
Jonathan Mitchell DRE #01227852 jon.mitchell@kidder.com,
Kidder Mathews of California, Inc
Source: CRMLS,MLS#: OC26020095 Originating MLS: California Regional MLS
Originating MLS: California Regional MLSFacts & features
Interior
Bedrooms & bathrooms
- Bedrooms: 12
- Bathrooms: 10
Heating
- ENERGY STAR Qualified Equipment
Cooling
- Dual
Appliances
- Included: Dishwasher, Washer
- Laundry: Washer Hookup, Inside, Stacked
Features
- Flooring: Vinyl
- Has fireplace: No
- Fireplace features: None
- Common walls with other units/homes: 2+ Common Walls
Interior area
- Total structure area: 6,492
- Total interior livable area: 6,492 sqft
Property
Parking
- Total spaces: 16
- Parking features: Assigned
- Uncovered spaces: 16
Features
- Levels: One,Two
- Stories: 1
- Entry location: Street
- Pool features: None
Lot
- Size: 6,882 Square Feet
- Features: 6-10 Units/Acre
Details
- Parcel number: 08906307
- Special conditions: Standard
Construction
Type & style
- Home type: MultiFamily
- Property subtype: Multi Family
- Attached to another structure: Yes
Condition
- New construction: Yes
- Year built: 1960
Utilities & green energy
- Sewer: Public Sewer
- Water: Public
- Utilities for property: Cable Available, Electricity Available, Natural Gas Available, Phone Available, Sewer Connected, Water Connected
Community & HOA
Community
- Features: Biking
Location
- Region: Garden Grove
Financial & listing details
- Price per square foot: $508/sqft
- Date on market: 1/28/2026
- Cumulative days on market: 206 days
- Listing terms: Cash,Cash to New Loan
- Total actual rent: 268836
- Tenant pays: Electricity
Estimated market value
Not available
Estimated sales range
Not available
$3,269/mo
Price history
| Date | Event | Price |
|---|---|---|
| 7/29/2026 | Contingent | $3,295,000$508/sqft |
Source:  CRMLS #OC26020095 Report a problem CRMLS #OC26020095 Report a problem | ||
| 7/1/2026 | Price change | $3,295,000-4.1%$508/sqft |
Source: CRMLS #OC26020095 Report a problem | ||
| 5/28/2026 | Price change | $3,436,888-3.7%$529/sqft |
Source: CRMLS #OC26020095 Report a problem | ||
| 4/27/2026 | Price change | $3,568,888-3.4%$550/sqft |
Source: CRMLS #OC26020095 Report a problem | ||
| 3/10/2026 | Price change | $3,695,000-5.1%$569/sqft |
Source: CRMLS #OC26020095 Report a problem | ||
| 1/28/2026 | Price change | $3,895,000+90%$600/sqft |
Source: CRMLS #OC26020095 Report a problem | ||
| 10/31/2025 | Listing removed | $2,100 |
Source: Zillow Rentals Report a problem | ||
| 10/16/2025 | Listed for rent | $2,100 |
Source: Zillow Rentals Report a problem | ||
| 10/5/2025 | Listing removed | $2,100 |
Source: Zillow Rentals Report a problem | ||
| 9/25/2025 | Price change | $2,100-4.5% |
Source: Zillow Rentals Report a problem | ||
| 9/6/2025 | Listed for rent | $2,200 |
Source: Zillow Rentals Report a problem | ||
| 4/7/2023 | Pending sale | $2,050,000$316/sqft |
Source: CRMLS #OC23004182 Report a problem | ||
| 3/10/2023 | Listed for sale | $2,050,000$316/sqft |
Source: CRMLS #OC23004182 Report a problem | ||
Public tax history
Tax history is unavailable.
Monthly payment
Est. payment
Payment breakdown
Explore the cost of this home by adjusting the details. Changes won't be saved.Climate risks
Neighborhood: 92840
Nearby schools
GreatSchools rating
- 8/10Ethel M. Evans Elementary SchoolGrades: K-6Distance: 0.4 mi
- 6/10Dr. Walter C. Ralston Intermediate SchoolGrades: 7-8Distance: 0.4 mi
- 9/10Garden Grove High SchoolGrades: 9-12Distance: 0.9 mi
- $--1 bd1 ba560 sqft12571 Kensington Ln #G, Garden Grove, CA 92840Off Market

- $--1 bd1 ba718 sqft12571 Kensington Ln APT 4, Garden Grove, CA 92840Off Market
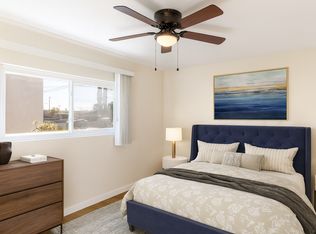
- $--1 bd1 ba718 sqft12571 Kensington Ln APT 5, Garden Grove, CA 92840Off Market

- $2,2001 bd1 ba560 sqft12571 Kensington Ln APT 3, Garden Grove, CA 92840For Rent
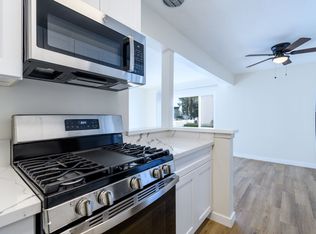
- $--1 bd1 ba560 sqft12571 Kensington Ln APT 7, Garden Grove, CA 92840Off Market
- $--2 bd1 ba690 sqft12571 Kensington Ln #12577, Garden Grove, CA 92840Off Market
- $--2 bd1 ba690 sqft12571 Kensington Ln #12575, Garden Grove, CA 92840Off Market
- $--1 bd1 ba560 sqft12571 Kensington Ln APT 6, Garden Grove, CA 92840Off Market
A local agent can set up tours, give advice and negotiate with sellers.
Similar homes
- $2,889,90014 bd12 ba6.6k sqft13131 Magnolia St, Garden Grove, CA 92844For Sale
 MLS ID #PW26118789, Hung Hoang, New Empire Realty. CRMLS
 - $3,450,00013 bd8 ba4.9k sqft337-343 N Magnolia St, Orange, CA 92866For Sale
 MLS ID #OC26141584, Tyler Leeson, Marcus & Millichap RE Invest. CRMLS
 - $3,350,00014 bd9 ba7.4k sqft1184 W Casa Grande Ave, Anaheim, CA 92802For Sale
 MLS ID #PW26096688, Garrett Blair, Morgan Skenderian. CRMLS
 - $3,295,00012 bd12 ba6.9k sqft6068 S Atlantic Ave, Long Beach, CA 90805For Sale
 MLS ID #26871087, Julio Ruiz DRE # 01911261, Global Platinum Properties, Inc.. CLAW
 - $2,290,0009 bd9 ba4.7k sqft12582 Adelle St, Garden Grove, CA 92841For SaleMLS ID #OC26119486, Scott Gerard, Gerard Properties Inc.. CRMLS
- $3,450,00011 bd6 ba5k sqft384 E 16th St, Costa Mesa, CA 92627For SaleMLS ID #26872211, Michael O'Neill II DRE # 02036937, CB Richard Ellis, Inc.. CLAW
- $3,725,00013 bd13 ba6.4k sqft504 Clay Ave, Huntington Beach, CA 92648For SaleMLS ID #26870409, Kamfar Kyle Mirrafati DRE # 01911204, Matthews Real Estate Investment Services. CLAW
- $3,450,00014 bd10 ba6.7k sqft12143 Downey Ave, Downey, CA 90242For SaleMLS ID #DW25241563, Maria Menjivar, 4U Realty. CRMLS
- $2,895,0009 bd10 ba6k sqft16941 Hoskins Ln, Huntington Beach, CA 92649For SaleMLS ID #OC26128187, Brandon Mungai, The Brand Haus Inc.. CRMLS
- $2,775,00012 bd6 ba4.8k sqft1032 Bonita St, Tustin, CA 92780For SaleMLS ID #NP26120958, Randall Mycorn, R L M Equities. CRMLS
- $2,988,88813 bd12 ba5.9k sqft6725 Perry Rd, Bell Gardens, CA 90201For SaleMLS ID #RS26085546, Micah Peterson, Micah Peterson Broker. CRMLS
- $3,175,00014 bd14 ba9.6k sqft1430 Elm Ave, Long Beach, CA 90813For SaleMLS ID #26864283, Steffan Braunlich DRE # 01859098, Berkadia. CLAW
- $3,600,00012 bd13 ba7.3k sqft9545 Flower St, Bellflower, CA 90706For SaleMLS ID #PW26041883, Doug Rodermund, Morgan Skenderian. CRMLS
- $2,189,90012 bd12 ba5.2k sqft8100 Cerritos Ave, Stanton, CA 90680For SaleMLS ID #PW26118743, Hung Hoang, New Empire Realty. CRMLS
- $3,500,0009 bd18 ba9k sqft235 Linden Ave, Long Beach, CA 90802For SaleMLS ID #PW26169871, Robert Stepp, Keller Williams Realty Downey. CRMLS
- $2,400,00012 bd12 ba7.7k sqft1239 W Brook St, Santa Ana, CA 92703For SaleMLS ID #OC26030942, Mike Marcu, Mike Marcu, Broker. CRMLS
- $3,395,00015 bd10 ba5.7k sqft5529 Dairy Ave, Long Beach, CA 90805For SaleMLS ID #PW26176341, Juan Huizar, Sage Real Estate Group, Inc.. CRMLS
- $1,650,00012 bd6 ba4.5k sqft2001 W Myrtle St, Santa Ana, CA 92703For SaleMLS ID #TR26168504, Ya Ting Chan, WeTrust Realty. CRMLS
- $2,200,0009 bd9 ba5.5k sqft1056 E 6th St, Long Beach, CA 90802For SaleMLS ID #SB26180743, Christopher Eto, Ocean Palisades Realty, Inc.. CRMLS
- $3,900,00012 bd8 ba5.4k sqft136 E Bay St, Costa Mesa, CA 92627For SaleMLS ID #NP26128800, Erik Rettberg, D E Properties. CRMLS
Local buyer's agents are ready to help
