OFFER DEADLINE: Sunday, May 4th at 8pm Welcome to 12571 Vincents Way – where luxury and thoughtful design meet in the heart of Clarksville! Built in 2021, this stunning 5-bedroom, 4.5-bath home with a 2-car attached garage has been meticulously crafted with no detail overlooked. The main level features warm luxury vinyl plank flooring throughout, a separate formal dining room perfect for entertaining, a spacious living room with a gas fireplace, & a gourmet eat-in kitchen boasting state-of-the-art appliances. An additional butler's area off the kitchen and a convenient powder room completes the main level. Easy access onto the rear porch and patio with fenced in backyard for seamless indoor-outdoor living. The upper level offers four generously sized bedrooms, including a luxurious primary suite complete with dual walk-in closets with custom built-ins, motorized blinds, blackout curtains, and a spa-inspired ensuite bathroom. You'll also find a well-appointed laundry room and two additional bathrooms for ultimate convenience. The lower level impresses with soaring ceilings, an additional full bathroom, an extra bedroom, a large recreation area that can double as a gym, ample storage space, and meticulously maintained major systems. This home is zoned for highly acclaimed schools, including Pointers Run Elementary, Clarksville Middle, & River Hill High. It truly offers the neighborhood experience with easy access to local shops, restaurants, & amenities. Don't miss this rare opportunity to own a move-in-ready masterpiece in one of Clarksville’s most sought-after locations!
Sold for $1,280,000
$1,280,000
12571 Vincents Way, Clarksville, MD 21029
5beds
4,631sqft
Single Family Residence
Built in 2021
6,272 Square Feet Lot
$1,308,000 Zestimate®
$276/sqft
$6,205 Estimated rent
Home value
$1,308,000
$1.23M - $1.40M
$6,205/mo
Zestimate® history
Owner options
List your home for rent
$6,205/mo
Rent Zestimate®
Find your next renter with Zillow Rental Manager. Plus, with online applications, you can quickly screen prospective tenants – for free.
$6,205/mo
Rent Zestimate®
Refinance and save
$8,065/mo
Est. payment
Refinancing to a lower rate could help reduce your monthly payments and save thousands over the life of the loan.
$8,065/mo
Est. payment
Explore your selling options
Work with a Zillow partner agent
Leverage their expertise and Zillow's premium Showcase listings to get your home seen by more buyers.
Get startedList with your own agent
Get your home in front of millions of buyers by listing it on Zillow.
Learn how to do itSell it yourself
Take full control of how buyers see your home on Zillow by listing For Sale by Owner (FSBO).
List your homeWhat's special
Gas fireplaceCustom built-insPowder roomSoaring ceilingsFenced in backyardMotorized blindsBlackout curtains
Zillow last checked:
Listing updated:
Listed by:
Veronica Sniscak 833-487-3557,
Compass,
Co-Listing Agent: Taylor J Sevik 443-519-6609,
Compass
Bought with:
Craig Li, 666550
Evergreen Properties
Source: Bright MLS,MLS#: MDHW2051788
Facts & features
Interior
Bedrooms & bathrooms
- Bedrooms: 5
- Bathrooms: 5
- Full bathrooms: 4
- 1/2 bathrooms: 1
- Main level bathrooms: 1
Basement
- Area: 1601
Heating
- Forced Air, Natural Gas
Cooling
- Central Air, Natural Gas
Appliances
- Included: Air Cleaner, Microwave, Cooktop, Dishwasher, Disposal, Dryer, Humidifier, Ice Maker, Oven, Refrigerator, Stainless Steel Appliance(s), Washer, Water Heater, Gas Water Heater
- Laundry: Dryer In Unit, Washer In Unit
Features
- Air Filter System, Attic, Built-in Features, Ceiling Fan(s), Dining Area, Family Room Off Kitchen, Open Floorplan, Formal/Separate Dining Room, Eat-in Kitchen, Kitchen - Gourmet, Kitchen Island, Primary Bath(s), Recessed Lighting, Bathroom - Tub Shower, Upgraded Countertops, Walk-In Closet(s), Bar, Dry Wall, High Ceilings
- Flooring: Carpet, Luxury Vinyl
- Doors: Sliding Glass
- Windows: Double Pane Windows
- Basement: Connecting Stairway,Finished,Heated,Windows
- Number of fireplaces: 1
- Fireplace features: Gas/Propane
Interior area
- Total structure area: 5,032
- Total interior livable area: 4,631 sqft
- Finished area above ground: 3,431
- Finished area below ground: 1,200
Property
Parking
- Total spaces: 4
- Parking features: Storage, Concrete, Attached, Driveway
- Attached garage spaces: 2
- Uncovered spaces: 2
Accessibility
- Accessibility features: None
Features
- Levels: Three
- Stories: 3
- Patio & porch: Deck, Porch
- Exterior features: Extensive Hardscape, Flood Lights
- Pool features: None
- Fencing: Back Yard
Lot
- Size: 6,272 Square Feet
Details
- Additional structures: Above Grade, Below Grade
- Parcel number: 1405599962
- Zoning: RED
- Special conditions: Standard
Construction
Type & style
- Home type: SingleFamily
- Architectural style: Colonial
- Property subtype: Single Family Residence
Materials
- Stone, Vinyl Siding
- Foundation: Concrete Perimeter
- Roof: Composition,Shingle
Condition
- Excellent
- New construction: No
- Year built: 2021
Details
- Builder model: OXFORD
- Builder name: BEAZER HOMES
Utilities & green energy
- Electric: 120/240V
- Sewer: Public Sewer
- Water: Public
- Utilities for property: Cable Available, Electricity Available, Natural Gas Available
Community & HOA
Community
- Subdivision: River Hill
HOA
- Has HOA: Yes
- HOA fee: $72 monthly
Location
- Region: Clarksville
Financial & listing details
- Price per square foot: $276/sqft
- Tax assessed value: $1,053,800
- Annual tax amount: $14,730
- Date on market: 5/1/2025
- Listing agreement: Exclusive Right To Sell
- Listing terms: Cash,Conventional,FHA,VA Loan
- Exclusions: 3 Light Fixtures
- Ownership: Fee Simple
Price history
| Date | Event | Price |
|---|---|---|
| 6/3/2025 | Sold | $1,280,000+2.4%$276/sqft |
Source:  Bright MLS #MDHW2051788 Report a problem Bright MLS #MDHW2051788 Report a problem | ||
| 5/6/2025 | Pending sale | $1,250,000$270/sqft |
Source: Bright MLS #MDHW2051788 Report a problem | ||
| 5/1/2025 | Listed for sale | $1,250,000+34.9%$270/sqft |
Source: Bright MLS #MDHW2051788 Report a problem | ||
| 3/2/2021 | Sold | $926,907+12.4%$200/sqft |
Source: Public Record Report a problem | ||
| 10/18/2019 | Listing removed | $824,990$178/sqft |
Source: Long & Foster Real Estate, Inc. #MDHW209268 Report a problem | ||
| 7/26/2019 | Price change | $824,990+1.2%$178/sqft |
Source: Long & Foster Real Estate, Inc. #MDHW209268 Report a problem | ||
| 4/27/2019 | Price change | $814,990-4.1%$176/sqft |
Source: Long & Foster Real Estate, Inc. #MDHW209268 Report a problem | ||
| 4/11/2019 | Price change | $849,990+5.6%$184/sqft |
Source: Long & Foster Real Estate, Inc. #MDHW209268 Report a problem | ||
| 2/12/2019 | Price change | $804,990+1.3%$174/sqft |
Source: Long & Foster Real Estate, Inc. #MDHW209268 Report a problem | ||
| 1/9/2019 | Price change | $794,990+2.6%$172/sqft |
Source: Long & Foster Real Estate, Inc. #MDHW209268 Report a problem | ||
| 1/6/2019 | Price change | $774,990-2.5%$167/sqft |
Source: Long & Foster Real Estate, Inc. #MDHW209268 Report a problem | ||
| 1/1/2019 | Price change | $794,990+2.6%$172/sqft |
Source: Long & Foster Real Estate, Inc. #MDHW209268 Report a problem | ||
| 12/23/2018 | Price change | $774,990-2.5%$167/sqft |
Source: Long & Foster Real Estate, Inc. #MDHW209268 Report a problem | ||
| 12/20/2018 | Price change | $794,990+2.6%$172/sqft |
Source: Long & Foster Real Estate, Inc. #MDHW209268 Report a problem | ||
| 10/22/2018 | Price change | $774,990-0.3%$167/sqft |
Source: Long & Foster Real Estate, Inc. #MDHW209268 Report a problem | ||
| 9/2/2018 | Listed for sale | $776,990$168/sqft |
Source: Northrop Realty, A Long & Foster Company #1001807254 Report a problem | ||
Public tax history
| Year | Property taxes | Tax assessment |
|---|---|---|
| 2025 | $15,476 +39.3% | $1,053,800 +6.8% |
| 2024 | $11,107 +7.3% | $986,400 +7.3% |
| 2023 | $10,348 +7.9% | $919,000 +7.9% |
| 2022 | $9,589 +6.3% | $851,600 +6.3% |
| 2021 | $9,025 +293.1% | $801,500 +293.1% |
| 2020 | $2,296 +19.6% | $203,900 +19.6% |
| 2019 | $1,920 -7.4% | $170,500 |
| 2018 | $2,073 | $170,500 |
| 2017 | -- | -- |
Find assessor info on the county website
Neighborhood: 21029
Nearby homes
- $1,180,400-- bd4 ba3.3k sqft12567 Vincents Way, Clarksville, MD 21029Off Market
- $1,519,900-- bd4 ba4.2k sqft12575 Vincents Way, Clarksville, MD 21029Off Market
- $1,426,7006 bd5 ba6k sqft6207 Northrop Way, Clarksville, MD 21029Off Market
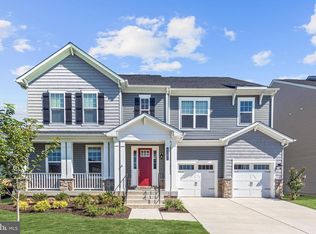
- $1,318,2004 bd4 ba5.6k sqft12563 Vincents Way, Clarksville, MD 21029Off Market

- $1,568,9006 bd4 ba10k sqft12757 Vincent Way, Clarksville, MD 21029Off Market
- $1,388,8006 bd5 ba3.6k sqft6211 Northrop Way, Clarksville, MD 21029Off Market
- $1,136,6006 bd5 ba3.1k sqft12570 Vincents Way, Clarksville, MD 21029Off Market
- $1,229,1005 bd5 ba4.3k sqft12559 Vincents Way, Clarksville, MD 21029Off Market
Nearby schools
GreatSchools rating
- 10/10Pointers Run Elementary SchoolGrades: PK-5Distance: 1 mi
- 10/10Clarksville Middle SchoolGrades: 6-8Distance: 1.1 mi
- 10/10River Hill High SchoolGrades: 9-12Distance: 1.3 mi
Schools provided by the listing agent
- Elementary: Pointers Run
- Middle: Clarksville
- High: River Hill
- District: Howard County Public School System
Source: Bright MLS. This data may not be complete. We recommend contacting the local school district to confirm school assignments for this home.
Get a cash offer in 3 minutes
Find out how much your home could sell for in as little as 3 minutes with a no-obligation cash offer.
Estimated market value
$1,308,000
Get a cash offer in 3 minutes
Find out how much your home could sell for in as little as 3 minutes with a no-obligation cash offer.
Estimated market value
$1,308,000
- Maryland
- Howard County
- Clarksville
- 21029
- 12571 Vincents Way
Nearby cities
Nearby zip codes
Other Clarksville Topics
