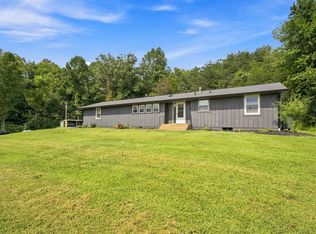
Cute as a button and ready for its next chapter, this 3-bedroom, 2-bath country charmer is the kind of place that makes you want to cancel your plans and stay home forever. Set on 4.5 peaceful acres, the property offers a little bit of everything: a beautiful flat yard, wooded hillside, creek, fenced yard, detached two-car garage, flourishing garden, and even chickens already living their best lives. There's room to roam, room to play, and plenty of space to homestead your heart out. Inside, the home is warm, welcoming, and wonderfully flexible. The spacious living areas can adapt to however you live. Create an eat-in kitchen and formal dining room, enjoy two separate family rooms, carve out a home office, or mix and match until it feels just right. The inviting kitchen features a center island, solid-surface countertops, and direct access to the back deck, where the view stretches into the woods. Oh and did we mention the appliances stay with the house, including the washer and dryer?! And then there's the brand-new bathroom. Truly magazine-worthy, it features a dreamy soaking tub, gorgeous glass shower, marble tiles, fancy lights... you just have to see it! The perfect place to unwind after a long day of gardening, creek exploring, or chicken tending. With tranquil wooded views out back, a pleasant open yard out front, and all the hard work already done, this sweet little slice of country life is completely move-in ready. Bring your people, bring your dreams, and start living them! Ask your realtor for a full list of home details.
Pending
$399,000
12571 W 50 S, Columbus, IN 47201
3beds
1,820sqft
Residential, Single Family Residence
Built in 1968
4.5 Acres Lot
$-- Zestimate®
$219/sqft
$-- HOA
What's special
Brand-new bathroomFenced yardWooded hillsideDetached two-car garageFancy lightsGorgeous glass showerFlourishing garden
- 18 days
- 2,447
- 198
Likely to sell faster than
Zillow last checked:
Listing updated:
Listed by:
Laura McGurk thehousechicks@gmail.com,
CENTURY 21 Scheetz
Source: MIBOR as distributed by MLS GRID,MLS#: 22124793
Facts & features
Interior
Bedrooms & bathrooms
- Bedrooms: 3
- Bathrooms: 2
- Full bathrooms: 2
- Main level bathrooms: 2
- Main level bedrooms: 3
Primary bedroom
- Level: Main
- Area: 144 Square Feet
- Dimensions: 12x12
Bedroom 2
- Level: Main
- Area: 110 Square Feet
- Dimensions: 10x11
Bedroom 3
- Level: Main
- Area: 130 Square Feet
- Dimensions: 10x13
Dining room
- Level: Main
- Area: 231 Square Feet
- Dimensions: 11x21
Family room
- Level: Main
- Area: 336 Square Feet
- Dimensions: 16x21
Kitchen
- Level: Main
- Area: 260 Square Feet
- Dimensions: 13x20
Laundry
- Level: Main
- Area: 80 Square Feet
- Dimensions: 8x10
Office
- Level: Main
- Area: 90 Square Feet
- Dimensions: 9x10
Heating
- Forced Air
Cooling
- Central Air
Appliances
- Included: Dishwasher, Disposal, Microwave, Double Oven, Electric Oven, Refrigerator, Water Heater
- Laundry: Laundry Room, Main Level
Features
- Eat-in Kitchen
- Has basement: No
- Number of fireplaces: 1
- Fireplace features: Family Room
Interior area
- Total structure area: 1,820
- Total interior livable area: 1,820 sqft
Property
Parking
- Total spaces: 2
- Parking features: Detached
- Garage spaces: 2
Features
- Levels: One
- Stories: 1
- Patio & porch: Covered, Patio
- Fencing: Fenced,Partial,Front Yard
- Has view: Yes
- View description: Forest, Trees/Woods
Lot
- Size: 4.5 Acres
- Features: Not In Subdivision, Mature Trees, Trees-Small (Under 20 Ft), Wooded
Details
- Parcel number: 039426000003800011
- Horse amenities: None
Construction
Type & style
- Home type: SingleFamily
- Architectural style: Ranch
- Property subtype: Residential, Single Family Residence
Materials
- Brick
- Foundation: Crawl Space
Condition
- New construction: No
- Year built: 1968
Utilities & green energy
- Electric: 200+ Amp Service
- Sewer: Septic Tank
- Water: Public
- Utilities for property: Electricity Connected, Water Connected
Community & HOA
Community
- Subdivision: No Subdivision
HOA
- Has HOA: No
Location
- Region: Columbus
Financial & listing details
- Price per square foot: $219/sqft
- Tax assessed value: $253,800
- Annual tax amount: $1,882
- Date on market: 9/9/2026
- Cumulative days on market: 19 days
- Electric utility on property: Yes
Estimated market value
Not available
Estimated sales range
Not available
Not available
Price history
| Date | Event | Price |
|---|---|---|
| 9/25/2026 | Pending sale | $399,000$219/sqft |
Source:  MIBOR as distributed by MLS GRID #22124793 Report a problem MIBOR as distributed by MLS GRID #22124793 Report a problem | ||
| 9/9/2026 | Listed for sale | $399,000+121.7%$219/sqft |
Source: MIBOR as distributed by MLS GRID #22124793 Report a problem | ||
| 3/31/2017 | Sold | $180,000-0.6%$99/sqft |
Source: MIBOR as distributed by MLS GRID #21455509 Report a problem | ||
| 2/7/2017 | Pending sale | $180,999$99/sqft |
Source: CENTURY 21 Breeden Realtors #21455509 Report a problem | ||
| 1/23/2017 | Listed for sale | $180,999$99/sqft |
Source: CENTURY 21 Breeden Realtors #21455509 Report a problem | ||
| 12/22/2016 | Pending sale | $180,999$99/sqft |
Source: CENTURY 21 Breeden Realtors #21455509 Report a problem | ||
| 12/2/2016 | Listed for sale | $180,999+20.7%$99/sqft |
Source: CENTURY 21 Breeden REALTORS #21455509 Report a problem | ||
| 3/15/2013 | Sold | $150,000+0.1%$82/sqft |
Source: MIBOR as distributed by MLS GRID #21213250 Report a problem | ||
| 2/5/2013 | Pending sale | $149,900$82/sqft |
Source: CENTURY 21 Breeden Realtors #21300172 Report a problem | ||
| 1/29/2013 | Listed for sale | $149,900+19.9%$82/sqft |
Source: CENTURY 21 Breeden Realtors #21213250 Report a problem | ||
| 5/16/2003 | Sold | $125,000$69/sqft |
Source: MIBOR as distributed by MLS GRID #2301514 Report a problem | ||
Public tax history
| Year | Property taxes | Tax assessment |
|---|---|---|
| 2025 | $2,019 +17.9% | $253,800 +4.3% |
| 2024 | $1,712 +17.3% | $243,400 +14.2% |
| 2023 | $1,460 +6.1% | $213,200 +18.9% |
| 2022 | $1,376 -1.8% | $179,300 +6.4% |
| 2021 | $1,401 +20.1% | $168,500 |
| 2020 | $1,167 -2.7% | $168,500 +5.3% |
| 2019 | $1,199 +0.8% | $160,000 -2.1% |
| 2018 | $1,190 -2.5% | $163,400 +0.7% |
| 2017 | $1,220 +2.6% | $162,200 -2.8% |
| 2016 | $1,189 -18.7% | $166,900 +2.2% |
| 2014 | $1,463 | $163,300 -8.9% |
| 2013 | $1,463 +12.9% | $179,200 +6% |
| 2012 | $1,296 +5.7% | $169,000 +2.5% |
| 2011 | $1,226 +0.5% | $164,900 |
| 2010 | $1,220 +8.3% | $164,900 +4.7% |
| 2009 | $1,126 +67.1% | $157,500 +2.7% |
| 2007 | $674 | $153,400 +2.3% |
| 2006 | -- | $150,000 +15% |
| 2005 | -- | $130,400 |
Find assessor info on the county website
Monthly payment
Est. payment
Payment breakdown
Explore the cost of this home by adjusting the details. Changes won't be saved.Climate risks
Neighborhood: 47201
Similar homes
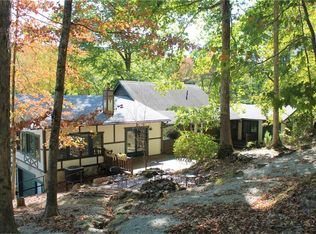
- $449,9004 bd3 ba2.1k sqft12900 W 50 S, Columbus, IN 47201Active
 MLS ID #22121693, Meggan Kelly, Carpenter, REALTORS®. MIBOR as distributed by MLS GRID
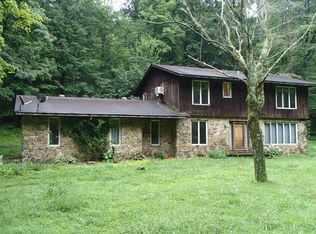
 - $365,0003 bd2 ba1.5k sqft1545 S Wolfcreek Rd, Columbus, IN 47201Active
 MLS ID #22111908, Debra Young, CENTURY 21 Scheetz. MIBOR as distributed by MLS GRID
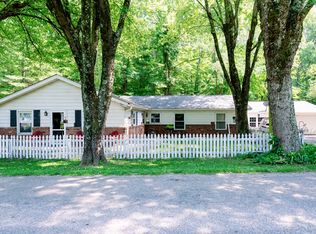
 - $399,9004 bd3 ba2.1k sqft9330 W Youth Camp Rd, Columbus, IN 47201For Sale
 MLS ID #202628481, Dana Carson, Re/Max Real Estate Professionals-Columbus. IRMLS
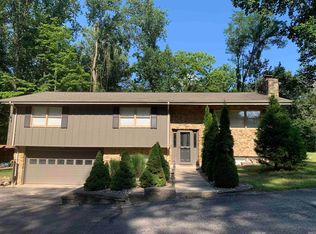
 - $449,9003 bd2 ba2.2k sqft13300 W 525 S, Columbus, IN 47201Active
 MLS ID #22124370, Becky Dehart-Kiel, 1 Percent Lists Indiana Real Estate. MIBOR as distributed by MLS GRID
