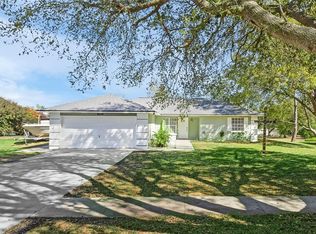
Dreaming of a large lot and screened in covered back patio with no rear neighbors!!! LOW HOA FEE of $125 a YEAR and golf cart friendly neighborhood. Come enjoy energy savings with eco-friendly solar panels (monthly electric bill approx $35) that will be paid off at closing by seller for this three bed/two bath home. Floor plan is fantastic with split bedroom plan, vaulted ceiling with knock down texture (no popcorn) and two car garage with automatic door opener, sink in garage, brick facade exterior and wide concrete driveway. Spacious back yard with no rear neighbors and vacant community lot on right side for added privacy. Nice covered rear porch off the family room with door and large spacious back yard with plenty of room for addition or even a pool!! Master bedroom has large walk in closet and walk in shower!!! Complete A/C system replaced 2018, water heater 20 years old and roof 17 years old. Transferable termite bond with Massey Services. Transform this home with simple updates like new flooring and interior paint to make this home shine! SELLER HAS AGREED TO PAY OFF SOLAR PANEL LEASE IN FULL AT TIME OF CLOSING FOR NEW BUYER so you get years of savings at no cost to you! Don't let this home get away.
Sold for $255,000
$255,000
12571 WEDGEFIELD DRIVE, GRAND ISLAND, FL 32735
3beds
1,269sqft
Single Family Residence
Built in 1989
0.29 Acres Lot
$246,400 Zestimate®
$201/sqft
$1,819 Estimated rent
Home value
$246,400
$212,000 - $278,000
$1,819/mo
Zestimate® history
Owner options
List your home for rent
$1,819/mo
Rent Zestimate®
Find your next renter with Zillow Rental Manager. Plus, with online applications, you can quickly screen prospective tenants – for free.
$1,819/mo
Rent Zestimate®
Refinance and save
$1,729/mo
Est. payment
Refinancing to a lower rate could help reduce your monthly payments and save thousands over the life of the loan.
$1,729/mo
Est. payment
Explore your selling options
Work with a Zillow partner agent
Leverage their expertise and Zillow's premium Showcase listings to get your home seen by more buyers.
Get startedList with your own agent
Get your home in front of millions of buyers by listing it on Zillow.
Learn how to do itSell it yourself
Take full control of how buyers see your home on Zillow by listing For Sale by Owner (FSBO).
List your homeWhat's special
Large lotBrick facade exteriorCovered rear porchSplit bedroom planVaulted ceilingWalk in showerTwo car garage
Zillow last checked:
Listing updated:
Listed by:
Lisa West 352-267-9912,
WATSON REALTY CORP 352-536-6530,
Layna Gamwell,
WATSON REALTY CORP
Bought with:
Lisa West, 3088016
WATSON REALTY CORP
Layna Gamwell
WATSON REALTY CORP
Source: Stellar MLS,MLS#: O6243240 Originating MLS: Lake and Sumter
Originating MLS: Lake and Sumter
Facts & features
Interior
Bedrooms & bathrooms
- Bedrooms: 3
- Bathrooms: 2
- Full bathrooms: 2
Rooms
- Room types: Attic
Primary bedroom
- Features: Walk-In Closet(s)
- Level: First
Bedroom 2
- Features: Built-in Closet
- Level: First
Bedroom 3
- Features: Built-in Closet
- Level: First
Balcony porch lanai
- Level: First
- Dimensions: 16x12
Dining room
- Level: First
Foyer
- Features: Coat Closet
- Level: First
Kitchen
- Features: Pantry, Storage Closet
- Level: First
Living room
- Features: Ceiling Fan(s)
- Level: First
Heating
- Central, Heat Pump
Cooling
- Central Air
Appliances
- Included: Dishwasher, Dryer, Electric Water Heater, Freezer, Microwave, Range, Refrigerator, Washer
- Laundry: In Garage
Features
- Ceiling Fan(s), Eating Space In Kitchen, Living Room/Dining Room Combo, Primary Bedroom Main Floor, Split Bedroom, Thermostat, Vaulted Ceiling(s), Walk-In Closet(s)
- Flooring: Carpet, Ceramic Tile, Linoleum
- Doors: Sliding Doors
- Windows: Window Treatments
- Has fireplace: No
Interior area
- Total structure area: 1,906
- Total interior livable area: 1,269 sqft
Property
Parking
- Total spaces: 2
- Parking features: Driveway, Garage Door Opener, Guest, Other, Workshop in Garage
- Attached garage spaces: 2
- Has uncovered spaces: Yes
Features
- Levels: One
- Stories: 1
- Patio & porch: Covered, Rear Porch, Screened
- Exterior features: Irrigation System, Lighting, Sidewalk
- Has view: Yes
- View description: Garden
Lot
- Size: 0.29 Acres
- Dimensions: 85 x 151
- Features: In County, Landscaped, Level, Oversized Lot
Details
- Parcel number: 311826100000011500
- Zoning: PUD
- Special conditions: None
Construction
Type & style
- Home type: SingleFamily
- Property subtype: Single Family Residence
- Attached to another structure: Yes
Materials
- Brick, Stucco, Wood Frame
- Foundation: Slab
- Roof: Shingle
Condition
- New construction: No
- Year built: 1989
Utilities & green energy
- Electric: Photovoltaics Third-Party Owned
- Sewer: Septic Tank
- Water: Public, Well
- Utilities for property: BB/HS Internet Available, Electricity Connected, Public, Solar, Street Lights
Green energy
- Energy generation: Solar
Community & HOA
Community
- Features: Clubhouse, Community Mailbox, Deed Restrictions, Golf Carts OK
- Pet fee: $0 monthly
- Subdivision: WEDGEWOOD CLUB ADD 01
HOA
- Has HOA: Yes
- Amenities included: Clubhouse
- HOA fee: $10 monthly
- HOA name: Karen
Location
- Region: Grand Island
Financial & listing details
- Price per square foot: $201/sqft
- Tax assessed value: $219,811
- Annual tax amount: $1,123
- Date on market: 9/23/2024
- Cumulative days on market: 28 days
- Listing terms: Cash,Conventional,FHA,VA Loan
- Ownership: Fee Simple
- Total actual rent: 0
- Electric utility on property: Yes
- Road surface type: Paved, Asphalt
Price history
| Date | Event | Price |
|---|---|---|
| 12/23/2024 | Sold | $255,000-5.2%$201/sqft |
Source:  Stellar MLS #O6243240 Report a problem Stellar MLS #O6243240 Report a problem | ||
| 11/9/2024 | Pending sale | $269,000$212/sqft |
Source: Stellar MLS #O6243240 Report a problem | ||
| 11/1/2024 | Listed for sale | $269,000$212/sqft |
Source: Stellar MLS #O6243240 Report a problem | ||
| 10/25/2024 | Pending sale | $269,000$212/sqft |
Source: Stellar MLS #O6243240 Report a problem | ||
| 10/11/2024 | Listed for sale | $269,000$212/sqft |
Source: Stellar MLS #O6243240 Report a problem | ||
| 9/30/2024 | Pending sale | $269,000$212/sqft |
Source: Stellar MLS #O6243240 Report a problem | ||
| 9/23/2024 | Listed for sale | $269,000+226.1%$212/sqft |
Source: Stellar MLS #O6243240 Report a problem | ||
| 4/30/1999 | Sold | $82,500$65/sqft |
Source: Public Record Report a problem | ||
Public tax history
| Year | Property taxes | Tax assessment |
|---|---|---|
| 2025 | $3,739 +167.4% | $219,811 +142.2% |
| 2024 | $1,399 +19.5% | $90,770 +3% |
| 2023 | $1,170 +12.8% | $88,130 +3% |
| 2022 | $1,037 +3.5% | $85,570 +3% |
| 2021 | $1,002 -2.9% | $83,085 +1.4% |
| 2020 | $1,032 +2% | $81,938 +2.3% |
| 2019 | $1,011 +5.9% | $80,096 +1.9% |
| 2018 | $955 | $78,603 +2.1% |
| 2017 | $955 +6.2% | $76,987 +2.1% |
| 2016 | $899 +0.8% | $75,404 +0.7% |
| 2015 | $891 -3.1% | $74,880 +0.8% |
| 2014 | $920 +138.8% | $74,286 +1.5% |
| 2013 | $385 -1.9% | $73,189 |
| 2012 | $392 -24.4% | $73,189 -16.2% |
| 2011 | $519 +0.1% | $87,294 +1.5% |
| 2010 | $519 +4.3% | $86,004 +2.7% |
| 2009 | $497 +0.3% | $83,743 +0.1% |
| 2008 | $496 -18.6% | $83,660 +3% |
| 2007 | $609 -18% | $81,224 +2.5% |
| 2006 | $743 -13.8% | $79,243 +3% |
| 2005 | $862 +4% | $76,935 |
| 2004 | $829 -0.5% | -- |
| 2003 | $834 +12.5% | $75,062 +4.9% |
| 2002 | $741 | $71,585 +0.8% |
| 2001 | $741 -1.6% | $71,010 |
| 2000 | $753 | $71,010 |
Find assessor info on the county website
Neighborhood: 32735
Nearby homes
- $290,4003 bd2 ba1.2k sqft12549 Wedgefield Dr, Grand Island, FL 32735Off Market

- $261,5003 bd2 ba1.3k sqft36506 Scotts Dale Dr, Grand Island, FL 32735Off Market
- $268,8003 bd2 ba1.2k sqft12568 Wedgefield Dr, Grand Island, FL 32735Off Market
- $312,0003 bd2 ba1.2k sqft36514 Scottsdale Dr, Grand Island, FL 32735Sold
- $233,1002 bd2 ba1.1k sqft12552 Wedgefield Dr, Grand Island, FL 32735Off Market
- $1,8003 bd2 ba1.2k sqft12584 Wedgefield Dr, Grand Island, FL 32735For Rent
- $254,5003 bd2 ba1.2k sqft12600 Glen Abbey, Grand Island, FL 32735Off Market
- $281,1002 bd2 ba1.1k sqft12534 Wedgefield Dr, Grand Island, FL 32735Off Market
Nearby schools
GreatSchools rating
- 7/10Treadway Elementary SchoolGrades: PK-5Distance: 3.1 mi
- 3/10Eustis Middle SchoolGrades: 6-8Distance: 6.4 mi
- 3/10Eustis High SchoolGrades: 9-12Distance: 5.2 mi
Schools provided by the listing agent
- Elementary: Treadway Elem
- Middle: Eustis Middle
- High: Eustis High School
Source: Stellar MLS. This data may not be complete. We recommend contacting the local school district to confirm school assignments for this home.
Get a cash offer in 3 minutes
Find out how much your home could sell for in as little as 3 minutes with a no-obligation cash offer.
Estimated market value
$246,400
Get a cash offer in 3 minutes
Find out how much your home could sell for in as little as 3 minutes with a no-obligation cash offer.
Estimated market value
$246,400
- Florida
- Lake County
- Grand Island
- 32735
- 12571 WEDGEFIELD DRIVE
Nearby cities
Nearby zip codes
Other Grand Island Topics
