PRICE IMPROVEMENT! This stunning four bedroom, three bathroom, 3 car garage home boasts a like new condition with an exquisite gourmet kitchen, perfect for culinary enthusiasts. The spacious layout includes a versatile flex room that can serve as an office, playroom or additional living space, catering to your lifestyle needs. There is an additional bedroom with an ensuite perfect for guests or mother in law retreat. Enjoy the tranquility of no backyard neighbors, providing a sense of privacy and serenity with a conservation/pond view. The modern design features abundant natural light, high end finishes and ample storage throughout, making it an ideal choice for comfortable living. Great curb appeal and new sod in the front yard! The Triple Creek Community has many amenities including multiple community pools, tennis courts, basketball courts, dog park and much more! Conveniently located with access to nearby parks, top-rated schools, shopping centers, restaurants, and beautiful nature preserves. Plus, with easy access to I-75 and US-301, commuting to Tampa, Sarasota, or exploring local beaches is a breeze. Don’t miss the opportunity to make this incredible home yours — where comfort, style, and convenience come together! TAX AMOUNT INCLUDES CDD FEE.
Sold for $515,000
$515,000
12572 BERGSTROM BAY DRIVE, RIVERVIEW, FL 33579
4beds
2,608sqft
Single Family Residence
Built in 2024
7,200 Square Feet Lot
$505,800 Zestimate®
$197/sqft
$3,031 Estimated rent
Home value
$505,800
Estimated sales range
Not available
$3,031/mo
Zestimate® history
Owner options
List your home for rent
$3,031/mo
Rent Zestimate®
Find your next renter with Zillow Rental Manager. Plus, with online applications, you can quickly screen prospective tenants – for free.
$3,031/mo
Rent Zestimate®
Refinance and save
$3,612/mo
Est. payment
Refinancing to a lower rate could help reduce your monthly payments and save thousands over the life of the loan.
$3,612/mo
Est. payment
Explore your selling options
Work with a Zillow partner agent
Leverage their expertise and Zillow's premium Showcase listings to get your home seen by more buyers.
Get startedList with your own agent
Get your home in front of millions of buyers by listing it on Zillow.
Learn how to do itSell it yourself
Take full control of how buyers see your home on Zillow by listing For Sale by Owner (FSBO).
List your homeWhat's special
Modern designGreat curb appealAbundant natural lightExquisite gourmet kitchenHigh end finishesVersatile flex roomAmple storage
Zillow last checked:
Listing updated:
Listed by:
Kimberly Aguilar 813-477-4592,
LPT REALTY, LLC 877-366-2213
Bought with:
Sue Scheuer McBride, 3514517
HOMESMART
Source: Stellar MLS,MLS#: TB8379573 Originating MLS: Orlando Regional
Originating MLS: Orlando Regional
Facts & features
Interior
Bedrooms & bathrooms
- Bedrooms: 4
- Bathrooms: 3
- Full bathrooms: 3
Primary bedroom
- Features: Walk-In Closet(s)
- Level: First
- Area: 323 Square Feet
- Dimensions: 19x17
Bedroom 2
- Features: Built-in Closet
- Level: First
- Area: 252.96 Square Feet
- Dimensions: 20.4x12.4
Bedroom 3
- Features: Built-in Closet
- Level: First
- Area: 138 Square Feet
- Dimensions: 12x11.5
Bedroom 4
- Features: Built-in Closet
- Level: First
- Area: 193.32 Square Feet
- Dimensions: 12x16.11
Primary bathroom
- Features: En Suite Bathroom
- Level: First
- Area: 190.9 Square Feet
- Dimensions: 11.5x16.6
Dining room
- Features: Built-in Closet
- Level: First
- Area: 54.99 Square Feet
- Dimensions: 11.7x4.7
Kitchen
- Features: Pantry
- Level: First
- Area: 231 Square Feet
- Dimensions: 11x21
Living room
- Level: First
- Area: 357 Square Feet
- Dimensions: 17x21
Office
- Level: First
- Area: 130.68 Square Feet
- Dimensions: 10.8x12.1
Heating
- Central
Cooling
- Central Air
Appliances
- Included: Oven, Cooktop, Dishwasher, Disposal, Dryer, Electric Water Heater, Microwave, Range Hood, Refrigerator, Washer, Wine Refrigerator
- Laundry: Inside, Laundry Room
Features
- Ceiling Fan(s), Dry Bar, Eating Space In Kitchen, Open Floorplan, Primary Bedroom Main Floor, Solid Wood Cabinets, Stone Counters, Walk-In Closet(s)
- Flooring: Carpet, Tile
- Doors: Sliding Doors
- Windows: Blinds, Hurricane Shutters
- Has fireplace: No
Interior area
- Total structure area: 3,545
- Total interior livable area: 2,608 sqft
Property
Parking
- Total spaces: 3
- Parking features: Garage - Attached
- Attached garage spaces: 3
- Details: Garage Dimensions: 24x36
Features
- Levels: One
- Stories: 1
- Patio & porch: Rear Porch, Screened
- Exterior features: Irrigation System, Rain Gutters
- Has view: Yes
- View description: Water, Pond
- Has water view: Yes
- Water view: Water,Pond
- Waterfront features: Pond
Lot
- Size: 7,200 Square Feet
- Dimensions: 60 x 120
- Features: In County, Unincorporated
- Residential vegetation: Trees/Landscaped
Details
- Parcel number: 0774206592
- Zoning: PD
- Special conditions: None
Construction
Type & style
- Home type: SingleFamily
- Architectural style: Contemporary,Craftsman
- Property subtype: Single Family Residence
Materials
- Block, Stucco, Wood Siding
- Foundation: Slab
- Roof: Shingle
Condition
- New construction: No
- Year built: 2024
Utilities & green energy
- Sewer: Public Sewer
- Water: Public
- Utilities for property: BB/HS Internet Available, Cable Available, Electricity Available, Phone Available, Sewer Available, Water Available
Community & HOA
Community
- Features: Clubhouse, Community Mailbox, Deed Restrictions, Dog Park, Fitness Center, Golf Carts OK, Playground, Pool, Tennis Court(s)
- Pet fee: $0 monthly
- Subdivision: TRIPLE CREEK VILLAGE Q LOT 37
HOA
- Has HOA: Yes
- Amenities included: Clubhouse, Park, Pickleball Court(s), Playground, Pool, Tennis Court(s)
- Services included: Common Area Taxes, Community Pool, Pool Maintenance
- HOA fee: $8 monthly
- HOA name: Eric Lewandowski
- HOA phone: 813-671-5900
Location
- Region: Riverview
Financial & listing details
- Price per square foot: $197/sqft
- Tax assessed value: $447,883
- Annual tax amount: $6,210
- Date on market: 4/29/2025
- Cumulative days on market: 144 days
- Listing terms: Cash,Conventional,FHA,VA Loan
- Ownership: Fee Simple
- Total actual rent: 0
- Electric utility on property: Yes
- Road surface type: Paved, Asphalt
Price history
| Date | Event | Price |
|---|---|---|
| 10/16/2025 | Sold | $515,000-2.8%$197/sqft |
Source:  Stellar MLS #TB8379573 Report a problem Stellar MLS #TB8379573 Report a problem | ||
| 9/21/2025 | Pending sale | $529,999$203/sqft |
Source: Stellar MLS #TB8379573 Report a problem | ||
| 7/1/2025 | Price change | $529,999-1.7%$203/sqft |
Source: Stellar MLS #TB8379573 Report a problem | ||
| 5/9/2025 | Price change | $539,000-2%$207/sqft |
Source: Stellar MLS #TB8379573 Report a problem | ||
| 4/29/2025 | Listed for sale | $549,900+0.9%$211/sqft |
Source: Stellar MLS #TB8379573 Report a problem | ||
| 2/26/2024 | Sold | $544,900$209/sqft |
Source: Stellar MLS #T3485881 Report a problem | ||
| 1/16/2024 | Pending sale | $544,900$209/sqft |
Source: Stellar MLS #T3485881 Report a problem | ||
| 1/3/2024 | Price change | $544,900-1.8%$209/sqft |
Source: Stellar MLS #T3485881 Report a problem | ||
| 12/27/2023 | Price change | $554,900-1.5%$213/sqft |
Source: Stellar MLS #T3485881 Report a problem | ||
| 12/15/2023 | Price change | $563,090-1.2%$216/sqft |
Source: Stellar MLS #T3485881 Report a problem | ||
| 11/14/2023 | Price change | $569,900-5.8%$219/sqft |
Source: Stellar MLS #T3485881 Report a problem | ||
| 11/13/2023 | Listed for sale | $605,130$232/sqft |
Source: Stellar MLS #T3485881 Report a problem | ||
Public tax history
| Year | Property taxes | Tax assessment |
|---|---|---|
| 2025 | $12,031 +93.7% | $447,883 +8.1% |
| 2024 | $6,210 | $414,170 |
Find assessor info on the county website
Neighborhood: 33579
Nearby homes
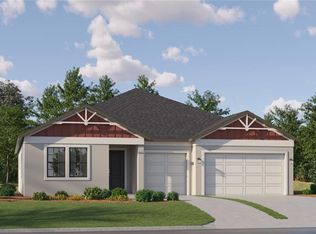
- $519,9004 bd3 ba2.4k sqft12554 Bergstrom Bay Dr, Riverview, FL 33579Sold
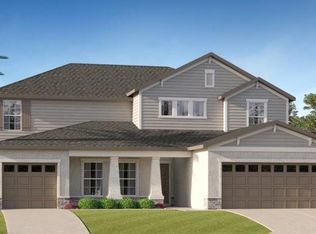
- $649,9006 bd5 ba3.8k sqft12565 Bergstrom Bay Dr, Riverview, FL 33579Sold
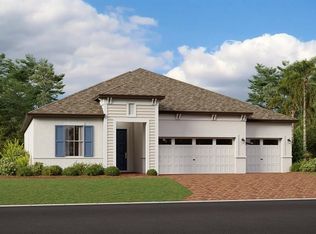
- $504,9004 bd3 ba2.6k sqft12569 Bergstrom Bay Dr, Riverview, FL 33579Sold
- $555,0004 bd3 ba2.6k sqft12540 Bergstrom Bay Dr, Riverview, FL 33579Sold

- $650,0006 bd5 ba3.8k sqft12545 Bergstrom Bay Dr, Riverview, FL 33579Sold
- $619,9006 bd5 ba3.8k sqft12534 Bergstrom Bay Dr, Riverview, FL 33579Sold
- $589,9005 bd5 ba3.6k sqft12559 Bergstrom Bay Dr, Riverview, FL 33579Sold
- $667,0006 bd5 ba3.8k sqft12544 Bergstrom Bay Dr, Riverview, FL 33579Sold
Nearby schools
GreatSchools rating
- 3/10Warren Hope Dawson ElementaryGrades: PK-5Distance: 0.6 mi
- 6/10Barrington Middle SchoolGrades: 6-8Distance: 2.5 mi
- 6/10Riverview High SchoolGrades: 9-12Distance: 3.8 mi
Schools provided by the listing agent
- Elementary: Warren Hope Dawson Elementary
- Middle: Barrington Middle
- High: Riverview-HB
Source: Stellar MLS. This data may not be complete. We recommend contacting the local school district to confirm school assignments for this home.
Get a cash offer in 3 minutes
Find out how much your home could sell for in as little as 3 minutes with a no-obligation cash offer.
Estimated market value
$505,800
Get a cash offer in 3 minutes
Find out how much your home could sell for in as little as 3 minutes with a no-obligation cash offer.
Estimated market value
$505,800
- Florida
- Hillsborough County
- Riverview
- 33579
- 12572 BERGSTROM BAY DRIVE
Nearby cities
Nearby neighborhoods
Nearby zip codes
Other Riverview Topics
