Welcome Home to Your Peaceful Country Retreat Nestled on 10 tranquil acres, this stunning 3,500 sq. ft. brick home features a full front porch perfect for enjoying serene views of the surrounding pasture and woods.
Main Level Highlights
Three en suite bedrooms on the first floor, including a spacious master suite with a beautiful bay window overlooking the pasture.
Two additional suites ideal for in-laws or children’s rooms.
A grand foyer with vaulted ceilings and an elegant staircase welcomes you inside.
The formal dining room boasts hardwood floors and abundant natural light.
A well-appointed kitchen with dual ovens, a three-way heat microwave, and tile flooring, plus a breakfast nook with French doors leading to your covered porch.
A 21.5' x 17.5' family room features a brick fireplace with a wood stove — the perfect place to gather.
Convenient laundry room and half bath located just past the kitchen.
Attached two-car side-load garage equipped with an 80 AMP Tesla charger and generator wiring.
Upper Level
Fourth bedroom and a 17' x 17' recreation room complete with a full bath and kitchenette — ideal for guests or extended family.
A dedicated office space provides a quiet area for work or study.
Outdoor Features
Three-stall horse barn with tack room.
50' x 30' mechanic’s barn (red barn) with 240 AMP service, water, and a French drain.
Two fenced pastures, a 30' x 20' pasture shed, and a removable covered bedding/sawdust shed.
The entire property is fenced and includes community bridle trails for riding or exploring.
Location
Just 2 minutes from I-64 and 15 minutes to Short Pump, this property offers the perfect blend of country living and convenient access to shopping, dining, and amenities. Come see why this peaceful farmstead could be your new forever home!
Be sure to check the attachments for a full list of property improvements and the plat.
Sold for $708,000
$708,000
12572 Gallop Ln, Maidens, VA 23102
4beds
3,503sqft
Single Family Residence
Built in 1995
10.01 Acres Lot
$706,700 Zestimate®
$202/sqft
$3,686 Estimated rent
Home value
$706,700
$629,000 - $799,000
$3,686/mo
Zestimate® history
Owner options
List your home for rent
$3,686/mo
Rent Zestimate®
Find your next renter with Zillow Rental Manager. Plus, with online applications, you can quickly screen prospective tenants – for free.
$3,686/mo
Rent Zestimate®
Refinance and save
$4,552/mo
Est. payment
Refinancing to a lower rate could help reduce your monthly payments and save thousands over the life of the loan.
$4,552/mo
Est. payment
Explore your selling options
Work with a Zillow partner agent
Leverage their expertise and Zillow's premium Showcase listings to get your home seen by more buyers.
Get startedList with your own agent
Get your home in front of millions of buyers by listing it on Zillow.
Learn how to do itSell it yourself
Take full control of how buyers see your home on Zillow by listing For Sale by Owner (FSBO).
List your homeWhat's special
Horse barnRecreation roomTranquil acresFenced pasturesCommunity bridle trailsFull front porchCovered porch
Zillow last checked:
Listing updated:
Listed by:
Deanne Butler 804-690-5048,
Hometown Realty
Bought with:
Annie Carter, 0225216435
Shaheen Ruth Martin & Fonville
Cindy Wise, 0225201803
Shaheen Ruth Martin & Fonville
Source: CVRMLS,MLS#: 2529294 Originating MLS: Central Virginia Regional MLS
Originating MLS: Central Virginia Regional MLSFacts & features
Interior
Bedrooms & bathrooms
- Bedrooms: 4
- Bathrooms: 5
- Full bathrooms: 4
- 1/2 bathrooms: 1
Primary bedroom
- Description: Bay window, WIC
- Level: First
- Dimensions: 17.0 x 15.7
Primary bedroom
- Description: En Suite, Great Closet Space
- Level: First
- Dimensions: 15.0 x 15.0
Bedroom 3
- Description: En Suite
- Level: First
- Dimensions: 13.0 x 11.0
Bedroom 4
- Level: Second
- Dimensions: 24.0 x 14.0
Dining room
- Description: Hardwood Flooring
- Level: First
- Dimensions: 16.8 x 13.6
Other
- Description: Tub & Shower
- Level: First
Other
- Description: Tub & Shower
- Level: Second
Great room
- Description: Rec Room with Kitchenette
- Level: Second
- Dimensions: 17.0 x 17.0
Half bath
- Level: First
Kitchen
- Description: with Breakfast Nook
- Level: First
- Dimensions: 20.0 x 15.0
Laundry
- Level: First
- Dimensions: 10.0 x 10.0
Living room
- Description: Fire Place
- Level: First
- Dimensions: 21.5 x 17.6
Office
- Level: Second
- Dimensions: 17.0 x 9.0
Heating
- Electric, Heat Pump
Cooling
- Zoned
Appliances
- Included: Dryer, Dishwasher, Electric Water Heater, Oven, Refrigerator, Washer
Features
- Bedroom on Main Level, Breakfast Area, Bay Window, Cathedral Ceiling(s), Dining Area, Separate/Formal Dining Room, Fireplace, Garden Tub/Roman Tub, High Ceilings, Main Level Primary, Cable TV, Walk-In Closet(s), Central Vacuum
- Flooring: Partially Carpeted, Tile, Wood
- Has basement: No
- Attic: Access Only
- Number of fireplaces: 1
- Fireplace features: Wood Burning
Interior area
- Total interior livable area: 3,503 sqft
- Finished area above ground: 3,503
- Finished area below ground: 0
Property
Parking
- Total spaces: 2
- Parking features: Attached, Garage, Garage Door Opener, Oversized, Garage Faces Rear, Garage Faces Side
- Attached garage spaces: 2
Features
- Levels: Two
- Stories: 2
- Patio & porch: Rear Porch, Front Porch, Porch
- Exterior features: Out Building(s), Porch, Storage, Shed
- Pool features: None
- Fencing: Full,Split Rail,Fenced
Lot
- Size: 10.01 Acres
- Features: Dead End, Pasture, Wooded, Cul-De-Sac
Details
- Additional structures: Garage(s), Utility Building(s), Barn(s), Outbuilding, Stable(s)
- Parcel number: 10429
- Zoning description: A2
- Horses can be raised: Yes
- Horse amenities: Horses Allowed, Tack Room
Construction
Type & style
- Home type: SingleFamily
- Architectural style: Two Story
- Property subtype: Single Family Residence
Materials
- Brick, Drywall
- Roof: Composition
Condition
- Resale
- New construction: No
- Year built: 1995
Utilities & green energy
- Electric: Generator Hookup
- Sewer: Septic Tank
- Water: Well
Community & HOA
Community
- Features: Home Owners Association
- Subdivision: None
HOA
- Has HOA: Yes
- Services included: Road Maintenance
- HOA fee: $125 quarterly
Location
- Region: Maidens
Financial & listing details
- Price per square foot: $202/sqft
- Tax assessed value: $594,200
- Annual tax amount: $4,278
- Date on market: 1/4/2026
- Ownership: Individuals
- Ownership type: Sole Proprietor
Price history
| Date | Event | Price |
|---|---|---|
| 12/9/2025 | Sold | $708,000-5.6%$202/sqft |
Source:  CVRMLS #2529294 Report a problem CVRMLS #2529294 Report a problem | ||
| 11/11/2025 | Pending sale | $749,900$214/sqft |
Source: CVRMLS #2529294 Report a problem | ||
| 10/23/2025 | Listed for sale | $749,900$214/sqft |
Source: CVRMLS #2529294 Report a problem | ||
Public tax history
| Year | Property taxes | Tax assessment |
|---|---|---|
| 2025 | $4,689 +9.6% | $651,200 +9.6% |
| 2024 | $4,278 +5.9% | $594,200 +5.9% |
| 2023 | $4,041 +11.1% | $561,300 +11.1% |
| 2022 | $3,637 | $505,100 +13.7% |
| 2021 | -- | $444,400 -5.8% |
| 2020 | -- | $471,800 +7.2% |
| 2018 | $3,080 +2.2% | $440,000 +2.9% |
| 2017 | $3,012 | $427,800 +2.2% |
| 2016 | $3,012 +4.8% | $418,400 +4.8% |
| 2015 | $2,874 +7.9% | $399,200 +3.9% |
| 2013 | $2,663 +5.8% | $384,300 +0.7% |
| 2012 | $2,517 | $381,800 -3.8% |
| 2011 | $2,517 -4.8% | $396,700 -2.3% |
| 2010 | $2,645 | $405,900 |
Find assessor info on the county website
Neighborhood: 23102
Nearby homes
- $453,0003 bd2 ba2.1k sqft12624 Gallop Ln, Maidens, VA 23102Off Market
- $585,9003 bd2 ba2.3k sqft12668 Gallop Ln, Maidens, VA 23102Off Market
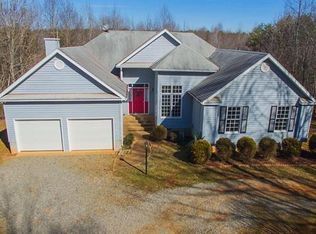
- $611,7005 bd4 ba2.8k sqft12392 Gallop Ln, Maidens, VA 23102Off Market

- $632,6003 bd4 ba3.5k sqft12621 Gallop Ln, Maidens, VA 23102Off Market
- $1,321,6004 bd4 ba7.3k sqft12501 Gallop Ln, Maidens, VA 23102Off Market
- $329,700-- bd-- ba-- sqftMickie Town Rd, Maidens, VA 23102Sold
- $36,600-- bd-- ba-- sqft59 Mickie Town Ct, Maidens, VA 23102Off Market
- $748,1004 bd2 ba3.6k sqft12276 Gallop Ln, Maidens, VA 23102Off Market
Nearby schools
GreatSchools rating
- 9/10Jouett Elementary SchoolGrades: PK-5Distance: 11.3 mi
- 7/10Louisa County Middle SchoolGrades: 6-8Distance: 20.6 mi
- 6/10Louisa County High SchoolGrades: 9-12Distance: 20.3 mi
Schools provided by the listing agent
- Elementary: Jouett
- Middle: Louisa
- High: Louisa
Source: CVRMLS. This data may not be complete. We recommend contacting the local school district to confirm school assignments for this home.
Get a cash offer in 3 minutes
Find out how much your home could sell for in as little as 3 minutes with a no-obligation cash offer.
Estimated market value
$706,700
Get a cash offer in 3 minutes
Find out how much your home could sell for in as little as 3 minutes with a no-obligation cash offer.
Estimated market value
$706,700
- Virginia
- Louisa County
- Maidens
- 23102
- 12572 Gallop Ln
