Come inside to this three-level townhome nestled in highly sought after Sommerset at Westridge community. This 3-bedroom 2.5 bath home offers comfort and style. The new hardwood laminate flooring will meet you at the entrance and stretch across the open living room and dining area. Just around the corner is a cozy eat-in kitchen area along with stainless steel appliances and ample granite countertops. The pass through from kitchen to dining is ideal for entertaining. On the main level you will also find a half bath and an expansive family/rec room with French doors leading to a private front yard patio. A morning coffee or evening unwind are sure to lure you to this oasis. New carpet runs up the stairs and floors the bedrooms on level two. The second level also features convenient laundry and a full hall bath. Next stop is the third level which is dedicated to a lux owner's suite that feels like a personal retreat. Complete with double door entryway, vaulted ceilings, a dreamy-sized walk-in closet, double vanity bath with separate soaking tub and a fresh air balcony to take it all in! Yes, you found it-the perfect blend of price, size and location! Schedule your showing today.
Sold for $405,000
$405,000
12572 Kempston Ln, Woodbridge, VA 22192
3beds
1,922sqft
Townhouse
Built in 1989
-- sqft lot
$429,600 Zestimate®
$211/sqft
$2,772 Estimated rent
Home value
$429,600
$408,000 - $451,000
$2,772/mo
Zestimate® history
Owner options
List your home for rent
$2,772/mo
Rent Zestimate®
Find your next renter with Zillow Rental Manager. Plus, with online applications, you can quickly screen prospective tenants – for free.
$2,772/mo
Rent Zestimate®
Refinance and save
$2,579/mo
Est. payment
Refinancing to a lower rate could help reduce your monthly payments and save thousands over the life of the loan.
$2,579/mo
Est. payment
Explore your selling options
Work with a Zillow partner agent
Leverage their expertise and Zillow's premium Showcase listings to get your home seen by more buyers.
Get startedList with your own agent
Get your home in front of millions of buyers by listing it on Zillow.
Learn how to do itSell it yourself
Take full control of how buyers see your home on Zillow by listing For Sale by Owner (FSBO).
List your homeWhat's special
Zillow last checked:
Listing updated:
Listed by:
Angela Andrews Brown 703-635-6802,
EXP Realty, LLC
Bought with:
Marcus Linnen
Samson Properties
Source: Bright MLS,MLS#: VAPW2074058
Facts & features
Interior
Bedrooms & bathrooms
- Bedrooms: 3
- Bathrooms: 3
- Full bathrooms: 2
- 1/2 bathrooms: 1
- Main level bathrooms: 1
Basement
- Area: 0
Heating
- Heat Pump, Electric
Cooling
- Central Air, Electric
Appliances
- Included: Gas Water Heater
Features
- Has basement: No
- Has fireplace: No
Interior area
- Total structure area: 1,922
- Total interior livable area: 1,922 sqft
- Finished area above ground: 1,922
- Finished area below ground: 0
Property
Parking
- Parking features: Assigned, Parking Lot
- Details: Assigned Parking
Accessibility
- Accessibility features: None
Features
- Levels: Three
- Stories: 3
- Pool features: Community
Details
- Additional structures: Above Grade, Below Grade
- Parcel number: 8193635859.01
- Zoning: R16
- Special conditions: Standard
Construction
Type & style
- Home type: Townhouse
- Architectural style: Colonial
- Property subtype: Townhouse
Materials
- Brick, Vinyl Siding
- Foundation: Other
Condition
- New construction: No
- Year built: 1989
Utilities & green energy
- Sewer: Public Sewer
- Water: Public
Community & HOA
Community
- Condo and coop fee: $326 monthly
- Subdivision: Somerset At Westridge
HOA
- Has HOA: Yes
- Amenities included: Jogging Path, Pool, Tennis Court(s), Tot Lots/Playground, Clubhouse, Lake
- Services included: Common Area Maintenance, Maintenance Structure, Management, Snow Removal, Sewer, Trash
- HOA fee: $84 monthly
- HOA name: WESTRIDGE SWIM & RACQUET CLUB, INC.
- Second HOA name: Somerset At Westridge / Capitol Property Management
Location
- Region: Woodbridge
Financial & listing details
- Price per square foot: $211/sqft
- Tax assessed value: $318,500
- Annual tax amount: $3,428
- Date on market: 7/12/2024
- Listing agreement: Exclusive Right To Sell
- Listing terms: Cash,Conventional,FHA,VA Loan
- Ownership: Condominium
- Total actual rent: 31800
Price history
| Date | Event | Price |
|---|---|---|
| 10/25/2024 | Sold | $405,000+1.3%$211/sqft |
Source:  Bright MLS #VAPW2074058 Report a problem Bright MLS #VAPW2074058 Report a problem | ||
| 9/10/2024 | Contingent | $399,900$208/sqft |
Source: Bright MLS #VAPW2074058 Report a problem | ||
| 9/5/2024 | Listed for sale | $399,900+25%$208/sqft |
Source: Bright MLS #VAPW2074058 Report a problem | ||
| 6/8/2021 | Listing removed | -- |
Source: Zillow Rental Network Premium Report a problem | ||
| 6/7/2021 | Sold | $320,000+12.3%$166/sqft |
Source: Public Record Report a problem | ||
| 6/7/2021 | Listed for rent | $2,300+39.4%$1/sqft |
Source: Zillow Rental Network Premium #VAPW525028 Report a problem | ||
| 4/23/2021 | Pending sale | $285,000$148/sqft |
Source: Bright MLS #VAPW518442 Report a problem | ||
| 4/20/2021 | Listed for sale | $285,000+46.9%$148/sqft |
Source: Bright MLS #VAPW518442 Report a problem | ||
| 9/10/2012 | Sold | $194,000-0.5%$101/sqft |
Source: Public Record Report a problem | ||
| 7/28/2012 | Price change | $195,000+3.2%$101/sqft |
Source: 1757 Real Estate Company #PW7870637 Report a problem | ||
| 6/23/2012 | Listed for sale | $189,000+51.2%$98/sqft |
Source: 1757 Real Estate Company #PW7870637 Report a problem | ||
| 7/16/2011 | Listing removed | $1,650$1/sqft |
Source: 1757 Real Estate Company LLC #PW7644680 Report a problem | ||
| 7/9/2011 | Listed for rent | $1,650$1/sqft |
Source: 1757 Real Estate Company LLC #PW7644680 Report a problem | ||
| 6/8/2011 | Sold | $125,000-6.7%$65/sqft |
Source: Public Record Report a problem | ||
| 5/13/2011 | Listed for sale | $134,000-27.6%$70/sqft |
Source: Lee Beaver & Associates Inc. #PW7501349 Report a problem | ||
| 3/2/2011 | Sold | $185,054+38.1%$96/sqft |
Source: Public Record Report a problem | ||
| 2/26/2011 | Price change | $134,000-8.2%$70/sqft |
Source: Lee Beaver & Associates Inc. #PW7501349 Report a problem | ||
| 2/16/2011 | Listed for sale | $146,000$76/sqft |
Source: Lee Beaver & Associates Inc. #PW7501349 Report a problem | ||
| 2/11/2011 | Pending sale | $146,000$76/sqft |
Source: Lee Beaver & Associates Inc. #PW7501349 Report a problem | ||
| 12/26/2010 | Listed for sale | $146,000+27%$76/sqft |
Source: Lee Beaver & Associates Inc. #PW7501349 Report a problem | ||
| 3/26/2001 | Sold | $115,000$60/sqft |
Source: Public Record Report a problem | ||
Public tax history
| Year | Property taxes | Tax assessment |
|---|---|---|
| 2025 | $3,453 +9% | $352,200 +10.6% |
| 2024 | $3,167 +0.6% | $318,500 +5.2% |
| 2023 | $3,150 -4.9% | $302,700 +3.7% |
| 2022 | $3,312 +5% | $291,800 +13.6% |
| 2021 | $3,153 +11.4% | $256,900 +12.6% |
| 2020 | $2,831 +113% | $228,100 +3.6% |
| 2019 | $1,329 -46.9% | $220,100 +6.2% |
| 2018 | $2,503 +1% | $207,300 +0.9% |
| 2017 | $2,479 +2.5% | $205,400 +4.8% |
| 2016 | $2,418 +12.1% | $195,900 +2.9% |
| 2015 | $2,157 | $190,400 +11.7% |
| 2014 | $2,157 | $170,400 +12% |
| 2013 | -- | $152,200 +1.1% |
| 2012 | -- | $150,500 -16.6% |
| 2009 | -- | $180,500 -28.7% |
| 2008 | -- | $253,300 -8.8% |
| 2007 | -- | $277,800 +5.3% |
| 2006 | -- | $263,800 +28.6% |
| 2005 | -- | $205,100 +27.3% |
| 2004 | -- | $161,100 +17.6% |
| 2003 | -- | $137,000 +20.5% |
| 2002 | -- | $113,700 +5% |
| 2001 | -- | $108,300 |
Find assessor info on the county website
Neighborhood: Westridge
Nearby homes
- $379,9003 bd3 ba1.7k sqft12552 Kempston Ln, Woodbridge, VA 22192For Sale

- $385,8003 bd2 ba1.6k sqft12550 Kempston Ln, Woodbridge, VA 22192Off Market
- $416,0003 bd3 ba1.7k sqft12554 Kempston Ln, Woodbridge, VA 22192Off Market

- $368,6002 bd2 ba1.6k sqft12548 Kempston Ln, Woodbridge, VA 22192Off Market
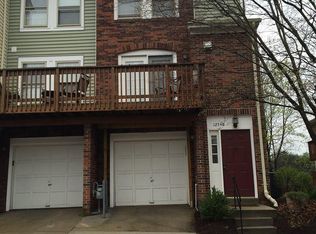
- $385,5002 bd2 ba1.6k sqft12526 Kempston Ln, Woodbridge, VA 22192Off Market
- $357,0002 bd2 ba1.4k sqft12524 Kempston Ln, Woodbridge, VA 22192Off Market
- $369,1002 bd3 ba1.4k sqft12528 Kempston Ln, Woodbridge, VA 22192Off Market
- $399,9003 bd3 ba1.9k sqft12560 Kempston Ln, Woodbridge, VA 22192Sold
Nearby schools
GreatSchools rating
- 9/10Westridge Elementary SchoolGrades: PK-5Distance: 0.3 mi
- 4/10Woodbridge Middle SchoolGrades: 6-8Distance: 3.6 mi
- 6/10Woodbridge High SchoolGrades: 9-12Distance: 1.6 mi
Schools provided by the listing agent
- Elementary: Westridge
- Middle: Woodbridge
- High: Woodbridge
- District: Prince William County Public Schools
Source: Bright MLS. This data may not be complete. We recommend contacting the local school district to confirm school assignments for this home.
Get a cash offer in 3 minutes
Find out how much your home could sell for in as little as 3 minutes with a no-obligation cash offer.
Estimated market value
$429,600
Get a cash offer in 3 minutes
Find out how much your home could sell for in as little as 3 minutes with a no-obligation cash offer.
Estimated market value
$429,600
- Virginia
- Prince William County
- Woodbridge
- 22192
- Westridge
- 12572 Kempston Ln
Nearby cities
Nearby neighborhoods
Nearby zip codes
Other Woodbridge Topics
