Live like a resident with a VACATION GATEWAY at the award-winning 55+ community of Trilogy at Vistancia with its active adult lifestyle and this beautiful Civitas Plan which is being SOLD ''TURNKEY''! There are many reasons this has been the most popular floorplan that Shea has built here. Maybe it is the wide open welcoming entry into the spacious great room with a wall of windows overlooking the comfortable backyard, maybe it is the multi-purpose den, or maybe having one of the largest kitchens in the community or the biggest second bedroom. This plan truly has it all! You will be immediately impressed as you enter the spacious interior courtyard and then thru the front door to the spacious great room/dining room with its custom built-in entertainment cabinet, a wall of windows, and back yard view. Interactive and adjacent is the chef's kitchen with Double ovens, cooktop, stainless steel appliances, pull-out shelves, a sit-up bar and a room-width pantry wall. The primary retreat features ceramic plank wood floor, a door to the back patio, and a wide view of the spacious back yard while the bath pampers with a custom corner tub and tiled shower as well as 2 sinks, and highlighted by a very generous sized walk-in closet. The oversized Guest suite will spoil your guests with two closets and a separate entry door to the adjacent bath. The unique den with its separate desk and bookshelf areas still provides plenty of room to be used as a third bedroom or a relaxing TV room. Not be be outdone, the backyard features a large travertine covered patio, a BBQ island with a sit up bar and a fire pit on the extended patio, the perfect place for enjoying those moonlit Arizona evenings with family or your new best friends whom you will have an easy time meeting, at one of the over 40 clubs, or maybe on a bus ride to one of the special activites, or maybe on the golf course, tennis or pickleball courts... or maybe at booce ball, a card game or at one of the 3 swimming pools. This is what retirement is supposed to look like! ...and this Civitas Model is the perfect place from which to enjoy all of these activities
Sold for $665,000
$665,000
12572 W JASMINE Trail, Peoria, AZ 85383
2beds
2baths
2,141sqft
Single Family Residence
Built in 2005
8,479 Square Feet Lot
$656,900 Zestimate®
$311/sqft
$2,762 Estimated rent
Home value
$656,900
$598,000 - $723,000
$2,762/mo
Zestimate® history
Owner options
List your home for rent
$2,762/mo
Rent Zestimate®
Find your next renter with Zillow Rental Manager. Plus, with online applications, you can quickly screen prospective tenants – for free.
$2,762/mo
Rent Zestimate®
Refinance and save
$3,929/mo
Est. payment
Refinancing to a lower rate could help reduce your monthly payments and save thousands over the life of the loan.
$3,929/mo
Est. payment
Explore your selling options
Work with a Zillow partner agent
Leverage their expertise and Zillow's premium Showcase listings to get your home seen by more buyers.
Get startedList with your own agent
Get your home in front of millions of buyers by listing it on Zillow.
Learn how to do itSell it yourself
Take full control of how buyers see your home on Zillow by listing For Sale by Owner (FSBO).
List your homeWhat's special
Large travertine covered patioDouble ovensComfortable backyardMulti-purpose denBbq islandRoom-width pantry wallWall of windows
Zillow last checked:
Listing updated:
Listed by:
Jeff K Mitchell 623-521-4491,
HomeSmart,
Judy Mitchell 623-202-2283,
HomeSmart
Bought with:
Jeff K Mitchell, SA635652000
HomeSmart
Source: ARMLS,MLS#: 6834749
Facts & features
Interior
Bedrooms & bathrooms
- Bedrooms: 2
- Bathrooms: 2
Heating
- Natural Gas
Cooling
- Central Air, Ceiling Fan(s)
Features
- High Speed Internet, Granite Counters, Double Vanity, Master Downstairs, Eat-in Kitchen, Breakfast Bar, 9+ Flat Ceilings, No Interior Steps, Pantry, 3/4 Bath Master Bdrm
- Flooring: Tile
- Windows: Double Pane Windows
- Has basement: No
Interior area
- Total structure area: 2,141
- Total interior livable area: 2,141 sqft
Property
Parking
- Total spaces: 4
- Parking features: Garage Door Opener, Attch'd Gar Cabinets
- Garage spaces: 2
- Uncovered spaces: 2
Features
- Stories: 1
- Patio & porch: Covered, Patio
- Exterior features: Private Yard, Built-in Barbecue
- Pool features: None
- Spa features: None
- Fencing: Wrought Iron
Lot
- Size: 8,479 Square Feet
- Features: Sprinklers In Rear, Sprinklers In Front, Desert Back, Desert Front, Auto Timer H2O Front, Auto Timer H2O Back
Details
- Parcel number: 51002450
- Special conditions: Age Restricted (See Remarks)
Construction
Type & style
- Home type: SingleFamily
- Architectural style: Santa Barbara/Tuscan
- Property subtype: Single Family Residence
Materials
- Stucco, Wood Frame, Painted
- Roof: Tile
Condition
- Year built: 2005
Details
- Builder name: Shea
Utilities & green energy
- Sewer: Public Sewer
- Water: City Water
Community & HOA
Community
- Features: Golf, Gated, Community Spa Htd, Concierge, Tennis Court(s), Playground, Biking/Walking Path, Fitness Center
- Security: Security System Owned
- Subdivision: TRILOGY AT VISTANCIA
HOA
- Has HOA: Yes
- Services included: Maintenance Grounds, Street Maint
- HOA fee: $890 quarterly
- HOA name: Trilogy at Vistancia
- HOA phone: 623-215-6259
Location
- Region: Peoria
Financial & listing details
- Price per square foot: $311/sqft
- Tax assessed value: $506,600
- Annual tax amount: $3,668
- Date on market: 11/1/2025
- Cumulative days on market: 25 days
- Listing terms: Cash,Conventional,FHA,VA Loan
- Ownership: Fee Simple
Price history
| Date | Event | Price |
|---|---|---|
| 4/24/2025 | Sold | $665,000-2.2%$311/sqft |
Source:  ARMLS #6834749 Report a problem ARMLS #6834749 Report a problem | ||
| 4/7/2025 | Pending sale | $679,900$318/sqft |
Source: ARMLS #6834749 Report a problem | ||
| 3/13/2025 | Listed for sale | $679,900+103%$318/sqft |
Source: ARMLS #6834749 Report a problem | ||
| 8/26/2005 | Sold | $334,861$156/sqft |
Source: Public Record Report a problem | ||
Public tax history
| Year | Property taxes | Tax assessment |
|---|---|---|
| 2025 | $3,120 +2.8% | $50,660 -1.2% |
| 2024 | $3,035 -12.4% | $51,250 +46.8% |
| 2023 | $3,467 -16.6% | $34,921 +2.9% |
| 2022 | $4,159 -2.8% | $33,950 +3.5% |
| 2021 | $4,280 +3.4% | $32,800 +7.3% |
| 2020 | $4,139 +3.3% | $30,570 +2.9% |
| 2019 | $4,005 | $29,710 +3.8% |
| 2018 | $4,005 +0.9% | $28,610 +1% |
| 2017 | $3,969 +8.9% | $28,330 +5.1% |
| 2016 | $3,643 +25.2% | $26,950 +0.6% |
| 2015 | $2,911 | $26,800 +19.1% |
| 2014 | -- | $22,510 +4.7% |
| 2013 | -- | $21,500 -7% |
| 2012 | -- | $23,130 -4.1% |
| 2011 | -- | $24,130 +10% |
| 2010 | -- | $21,930 -14.9% |
| 2009 | -- | $25,770 -18.3% |
| 2008 | -- | $31,550 +14.7% |
| 2007 | -- | $27,500 +26599% |
| 2006 | -- | $103 |
| 2005 | -- | $103 |
Find assessor info on the county website
Neighborhood: 85383
Nearby homes
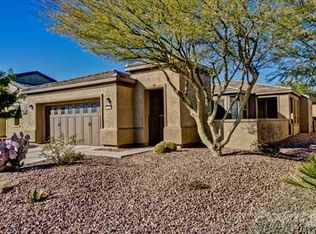
- $457,4002 bd2 ba1.6k sqft12560 W Jasmine Trl, Peoria, AZ 85383Off Market
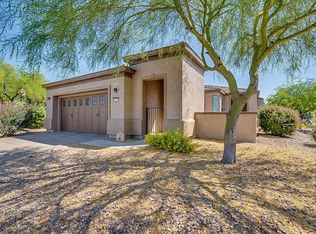
- $461,0002 bd2 ba1.6k sqft26799 N 126th Ave, Peoria, AZ 85383Off Market
- $553,400-- bd3 ba2.1k sqft26849 N 126th Ave, Peoria, AZ 85383Off Market
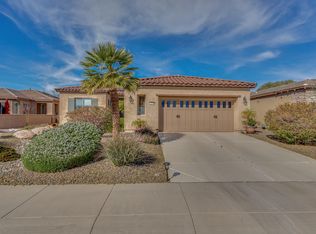
- $509,7002 bd2 ba1.8k sqft12548 W Jasmine Trl, Peoria, AZ 85383Off Market
- $535,2002 bd2 ba1.6k sqft12575 W Maya Way, Peoria, AZ 85383Off Market
- $557,500-- bd2 ba2.1k sqft12563 W Maya Way, Peoria, AZ 85383Off Market
- $410,7002 bd2 ba1.3k sqft26899 N 126th Ave, Peoria, AZ 85383Off Market
- $651,800-- bd3 ba2.6k sqft12551 W Maya Way, Peoria, AZ 85383Off Market
Nearby schools
GreatSchools rating
- 8/10Lake Pleasant Elementary SchoolGrades: PK-8Distance: 2.9 mi
- 6/10Liberty High SchoolGrades: 7-12Distance: 4.8 mi
Schools provided by the listing agent
- Elementary: Vistancia Elementary School
- Middle: Lake Pleasant Elementary
- High: Liberty High School
- District: Peoria Unified School District
Source: ARMLS. This data may not be complete. We recommend contacting the local school district to confirm school assignments for this home.
Get a cash offer in 3 minutes
Find out how much your home could sell for in as little as 3 minutes with a no-obligation cash offer.
Estimated market value
$656,900
Get a cash offer in 3 minutes
Find out how much your home could sell for in as little as 3 minutes with a no-obligation cash offer.
Estimated market value
$656,900
- Arizona
- Maricopa County
- Peoria
- 85383
- 12572 W JASMINE Trail
Nearby cities
Nearby neighborhoods
Nearby zip codes
Other Peoria Topics
