Skip main navigation
Closed
  • $325,000

    12573 AYRSHIRE Street, Jacksonville, FL 32226

    3beds
    1,764sqft
    Single Family Residence
    Built in 2004
    9,583 Square Feet Lot
    $-- Zestimate®
    $184/sqft
    $2,153 Estimated rent

    Home value

    Not available

    Estimated sales range

    Not available

    $2,153/mo

    Zestimate® history
    Loading
    Loading...

    Owner options

    List your home for rent

    $2,153/mo

    Rent Zestimate®

    Find your next renter with Zillow Rental Manager. Plus, with online applications, you can quickly screen prospective tenants – for free.

    Learn more

    $2,153/mo

    Rent Zestimate®

    Refinance and save

    $2,345/mo

    Est. payment

    Refinancing to a lower rate could help reduce your monthly payments and save thousands over the life of the loan.

    See today's rates

    $2,345/mo

    Est. payment

    Explore your selling options

    Work with a Zillow partner agent

    Leverage their expertise and Zillow's premium Showcase listings to get your home seen by more buyers.

    Get started

    List with your own agent

    Get your home in front of millions of buyers by listing it on Zillow.

    Learn how to do it

    Sell it yourself

    Take full control of how buyers see your home on Zillow by listing For Sale by Owner (FSBO).

    List your home

    What's special

    Two flexible front roomsBreakfast barUpdated lightingFresh interior paintOpen-concept floor planInside laundrySoaking tub
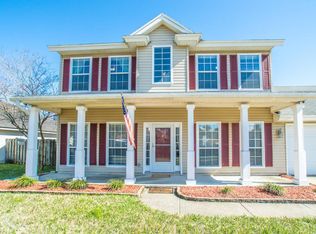
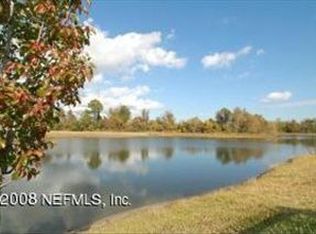
    Enjoy water to preserve views in this well- maintained Oceanway home, located just minutes from JIA, local beaches, downtown & NS Mayport. The open-concept floor plan features an eat-in kitchen with island, breakfast bar, newer stainless steel appliances & views of the spacious family room with fireplace. Two flexible front rooms offer endless possibilities for a home office, dining room, learning area, craft room, or fitness area. The split-bedroom layout includes a private primary suite overlooking the park-like backyard. The deluxe bath features a double vanity, soaking tub, tiled walk-in shower & walk-incloset..Recent updates include a newer roof, water heater, fresh interior paint, updated lighting , smart thermostat, tile flooring, & inside laundry.Relax on the screened lanai overlooking the oversized fenced backyard and enjoy the beauty of nature right outside your door. Offering comfort, convenience & value, this move-in-ready home is one you won't want to miss!

    Zillow last checked:

    Listing updated:

    Listed by:

    REGINA SOOEY 904-673-0608,

    RE/MAX SPECIALISTS 904-260-4550

    Bought with:

    ANDREW YOUNG, 3401985

    UNITED REAL ESTATE GALLERY

    Source: realMLS,MLS#: 2148411MLS Logo

    Facts & features

    Interior

    Bedrooms & bathrooms
    • Bedrooms: 3
    • Bathrooms: 2
    • Full bathrooms: 2
    Heating
    • Central, Electric
    Cooling
    • Central Air, Electric
    Appliances
    • Included: Dishwasher, Disposal, Dryer, Electric Cooktop, Electric Oven, Electric Water Heater, Microwave, Refrigerator, Washer
    • Laundry: Electric Dryer Hookup, In Unit, Washer Hookup
    Features
    • Breakfast Bar, Ceiling Fan(s), Eat-in Kitchen, Entrance Foyer, Kitchen Island, Open Floorplan, Pantry, Primary Bathroom -Tub with Separate Shower, Master Downstairs, Smart Thermostat, Split Bedrooms, Walk-In Closet(s)
    • Flooring: Tile
    • Number of fireplaces: 1
    • Fireplace features: Gas
    Interior area
    • Total interior livable area: 1,764 sqft

    Property

    Parking
    • Total spaces: 2
    • Parking features: Attached, Garage, Off Street
    • Attached garage spaces: 2
    Features
    • Levels: One
    • Stories: 1
    • Patio & porch: Porch, Screened
    • Fencing: Back Yard,Wood
    • Has view: Yes
    • View description: Pond, Protected Preserve
    • Has water view: Yes
    • Water view: Pond
    • Waterfront features: Pond
    Lot
    • Size: 9,583 Square Feet
    Details
    • Parcel number: 1065786170
    • Zoning description: PUD

    Construction

    Type & style
    • Home type: SingleFamily
    • Architectural style: Contemporary
    • Property subtype: Single Family Residence
    Materials
    • Frame, Stone Veneer, Stucco
    • Roof: Shingle
    Condition
    • Updated/Remodeled
    • New construction: No
    • Year built: 2004

    Utilities & green energy

    • Sewer: Public Sewer
    • Water: Public
    • Utilities for property: Cable Available, Electricity Connected, Sewer Connected, Water Connected

    Community & HOA

    Community
    • Security: Security System Owned, Smoke Detector(s)
    • Subdivision: Sheffield Oaks
    HOA
    • Has HOA: Yes
    • Amenities included: Playground
    • Services included: Maintenance Grounds
    • HOA fee: $105 annually
    • HOA name: Sheffield Oaks HOA
    • HOA phone: 904-367-8532
    Location
    • Region: Jacksonville

    Financial & listing details

    • Price per square foot: $184/sqft
    • Tax assessed value: $286,422
    • Annual tax amount: $4,496
    • Date on market: 6/3/2026
    • Listing terms: Cash,Conventional,FHA,VA Loan
    • Road surface type: Asphalt

    Price history

    DateEventPrice
    7/1/2026Sold$325,000-1.4%$184/sqft
    Source: realMLS #2148411 Report a problem
    6/3/2026Listed for sale$329,500+23.4%$187/sqft
    Source: realMLS #2148411 Report a problem
    7/14/2021Sold$267,000+6.8%$151/sqft
    Source: realMLS #1114579 Report a problem
    7/13/2021Pending sale$250,000$142/sqft
    Source: realMLS #1114579 Report a problem
    6/14/2021Contingent$250,000$142/sqft
    Source: realMLS #1114579 Report a problem
    6/11/2021Listed for sale$250,000+61.3%$142/sqft
    Source: realMLS #1114579 Report a problem
    3/2/2015Sold$155,000-0.6%$88/sqft
    Source: Public Record Report a problem
    2/4/2015Pending sale$155,900$88/sqft
    Source: LISA DUKE REALTY LLC #748689 Report a problem
    2/4/2015Listed for sale$155,900$88/sqft
    Source: LISA DUKE REALTY LLC #748689 Report a problem
    12/21/2014Listing removed$155,900$88/sqft
    Source: Homepath #748689 Report a problem
    12/10/2014Listed for sale$155,900+38.9%$88/sqft
    Source: Lisa Duke Realty, LLC. #748689 Report a problem
    7/10/2014Sold$112,200-52%$64/sqft
    Source: Public Record Report a problem
    11/2/2005Sold$233,900$133/sqft
    Source: Public Record Report a problem

    Public tax history

    YearProperty taxesTax assessment
    2024$4,222 +2.9%$266,613 +3%
    2023$4,105 +9.2%$258,848 +3%
    2022$3,759 +69.3%$251,309 +59.6%
    2021$2,220 +0.7%$157,495 +1.1%
    2020$2,205 +1.3%$155,841 +2.3%
    2019$2,176 +1.5%$152,338 +1.9%
    2018$2,144 $149,498 +2.1%
    2017$2,144 +1.4%$146,424 +2.1%
    2016$2,114 +0.8%$143,413 +8.1%
    2015$2,098 -22.3%$132,724 +5.9%
    2014$2,701 $125,337 +13%
    2013-- $110,923 +4%
    2012-- $106,638 -4.8%
    2011-- $112,056 -26.2%
    2010-- $151,739 -9.8%
    2009-- $168,189 -16%
    2006-- $200,308 +34.4%
    2005$2,769 $149,049 +645.2%
    2004-- $20,000
    2003$388 $20,000
    Find assessor info on the county website

    Neighborhood: The Cape

    Nearby schools

    GreatSchools rating
    Schools provided by the listing agent
    • Elementary: Oceanway
    • Middle: Oceanway
    • High: First Coast

    Source: realMLS. This data may not be complete. We recommend contacting the local school district to confirm school assignments for this home.

    Get pre-qualified for a loan
    At Zillow Home Loans, we can pre-qualify you in as little as 5 minutes with no impact to your credit score.

    An equal housing lender. NMLS #10287.