This beautifully maintained 4 bedroom colonial in the highly desired Braemar community, could be your new home! It features a thoughtfully designed layout that maximizes space and comfort. The main level of the home features a bright and open formal dining and formal living room space as you enter. The rear of the home has a stunning kitchen which seamlessly opens to a bright and airy family room adorned with vaulted ceilings. The abundance of natural light enhances the open concept of this home making the space feel warm and welcoming. The upper level features a spacious primary bedroom suite with attached walk in closet and primary bathroom that has been nicely updated! The additional 2 bedrooms on this floor are quite spacious and provide great closet space. This floor is rounded off with an additional full bathroom that has beautiful updated tile! The lower level has a large Rec Room space, 4th legal bedroom with egress and a gorgeous upgraded full bathroom. The bonus of this floor is a huge storage room and laundry space. Step outside into your private oasis- enjoy the fenced in flat back yard and deck ideal for summer barbecues and relaxing evenings under the stars. This home is located near multiple commuter routes, restaurants, shops and highly desired schools. Enjoy the paved paths to the community schools and parks! Some Key Upgrades and Updates: Level 2 Car Charger, Hanging Garage Storage, New Roof 2019, New HVAC March 2025, New Hot Water Heater 2023, New Refrigerator 2024, and Radon Remediation System 2023
Sold for $690,000
$690,000
12573 Garry Glen Dr, Bristow, VA 20136
4beds
2,386sqft
Single Family Residence
Built in 1999
7,453 Square Feet Lot
$693,600 Zestimate®
$289/sqft
$3,453 Estimated rent
Home value
$693,600
$645,000 - $749,000
$3,453/mo
Zestimate® history
Owner options
List your home for rent
$3,453/mo
Rent Zestimate®
Find your next renter with Zillow Rental Manager. Plus, with online applications, you can quickly screen prospective tenants – for free.
$3,453/mo
Rent Zestimate®
Refinance and save
$4,399/mo
Est. payment
Refinancing to a lower rate could help reduce your monthly payments and save thousands over the life of the loan.
$4,399/mo
Est. payment
Explore your selling options
Work with a Zillow partner agent
Leverage their expertise and Zillow's premium Showcase listings to get your home seen by more buyers.
Get startedList with your own agent
Get your home in front of millions of buyers by listing it on Zillow.
Learn how to do itSell it yourself
Take full control of how buyers see your home on Zillow by listing For Sale by Owner (FSBO).
List your homeWhat's special
Large rec room spaceThoughtfully designed layoutAbundance of natural lightSpacious primary bedroom suiteStunning kitchenAttached walk in closetUpdated tile
Zillow last checked:
Listing updated:
Listed by:
Ashley Tauzier 571-469-0901,
Berkshire Hathaway HomeServices PenFed Realty
Bought with:
Lori Dolieslager, 0225218806
Pearson Smith Realty LLC
Source: Bright MLS,MLS#: VAPW2092458
Facts & features
Interior
Bedrooms & bathrooms
- Bedrooms: 4
- Bathrooms: 4
- Full bathrooms: 3
- 1/2 bathrooms: 1
- Main level bathrooms: 1
Basement
- Area: 984
Heating
- Forced Air, Central, Natural Gas
Cooling
- Central Air, Electric
Appliances
- Included: Microwave, Dishwasher, Disposal, Dryer, Oven/Range - Gas, Refrigerator, Washer, Gas Water Heater
Features
- Bathroom - Tub Shower, Ceiling Fan(s), Combination Kitchen/Dining, Family Room Off Kitchen, Open Floorplan, Formal/Separate Dining Room, Pantry, Primary Bath(s), Recessed Lighting, Walk-In Closet(s), Vaulted Ceiling(s), Cathedral Ceiling(s)
- Flooring: Carpet, Hardwood, Tile/Brick, Wood
- Basement: Full,Partially Finished,Improved,Connecting Stairway
- Number of fireplaces: 1
- Fireplace features: Gas/Propane, Mantel(s)
Interior area
- Total structure area: 2,672
- Total interior livable area: 2,386 sqft
- Finished area above ground: 1,688
- Finished area below ground: 698
Property
Parking
- Total spaces: 6
- Parking features: Garage Faces Front, Attached, Driveway, On Street
- Attached garage spaces: 2
- Uncovered spaces: 4
Accessibility
- Accessibility features: None
Features
- Levels: Three
- Stories: 3
- Patio & porch: Deck
- Exterior features: Extensive Hardscape, Sidewalks, Underground Lawn Sprinkler
- Pool features: Community
- Fencing: Wood
- Has view: Yes
- View description: Garden, Scenic Vista
Lot
- Size: 7,453 Square Feet
- Features: Landscaped, Wooded, Private, Secluded
Details
- Additional structures: Above Grade, Below Grade
- Parcel number: 7495728638
- Zoning: RPC
- Special conditions: Standard
Construction
Type & style
- Home type: SingleFamily
- Architectural style: Colonial
- Property subtype: Single Family Residence
Materials
- Vinyl Siding
- Foundation: Concrete Perimeter
- Roof: Shingle
Condition
- Very Good
- New construction: No
- Year built: 1999
Details
- Builder model: Exeter
Utilities & green energy
- Sewer: Public Sewer
- Water: Public
Community & HOA
Community
- Security: Electric Alarm, Security System, Smoke Detector(s), Fire Sprinkler System
- Subdivision: Braemar
HOA
- Has HOA: Yes
- Amenities included: Bike Trail, Pool, Volleyball Courts, Tot Lots/Playground, Tennis Court(s), Soccer Field, Picnic Area, Jogging Path, Basketball Court
- Services included: Common Area Maintenance, Pool(s), Snow Removal, Trash
- HOA fee: $105 monthly
- HOA name: BRAEMAR
Location
- Region: Bristow
Financial & listing details
- Price per square foot: $289/sqft
- Tax assessed value: $567,000
- Annual tax amount: $5,760
- Date on market: 4/24/2025
- Listing agreement: Exclusive Right To Sell
- Exclusions: The Metal Shelving In Basement, The Refrigerator In Garage
- Ownership: Fee Simple
Price history
| Date | Event | Price |
|---|---|---|
| 6/3/2025 | Sold | $690,000+2.2%$289/sqft |
Source:  Bright MLS #VAPW2092458 Report a problem Bright MLS #VAPW2092458 Report a problem | ||
| 4/27/2025 | Pending sale | $675,000$283/sqft |
Source: Bright MLS #VAPW2092458 Report a problem | ||
| 4/24/2025 | Listed for sale | $675,000+16.4%$283/sqft |
Source: Bright MLS #VAPW2092458 Report a problem | ||
| 11/30/2022 | Sold | $580,000-3.3%$243/sqft |
Source: Bright MLS #VAPW2035848 Report a problem | ||
| 10/12/2022 | Pending sale | $600,000$251/sqft |
Source: Bright MLS #VAPW2035848 Report a problem | ||
| 9/24/2022 | Price change | $600,000-7.7%$251/sqft |
Source: Bright MLS #VAPW2035848 Report a problem | ||
| 9/3/2022 | Listed for sale | $650,000+42.2%$272/sqft |
Source: Bright MLS #VAPW2035848 Report a problem | ||
| 9/1/2020 | Sold | $457,000-1.4%$192/sqft |
Source: Public Record Report a problem | ||
| 7/16/2020 | Price change | $463,500-2.4%$194/sqft |
Source: Linton Hall Realtors #VAPW496756 Report a problem | ||
| 6/26/2020 | Listed for sale | $475,000+163.9%$199/sqft |
Source: Linton Hall Realtors #VAPW496756 Report a problem | ||
| 10/6/1999 | Sold | $180,015$75/sqft |
Source: Public Record Report a problem | ||
Public tax history
| Year | Property taxes | Tax assessment |
|---|---|---|
| 2025 | $6,108 +8.3% | $622,900 +9.9% |
| 2024 | $5,639 +0.7% | $567,000 +5.3% |
| 2023 | $5,601 -1.2% | $538,300 +7.3% |
| 2022 | $5,672 +5.9% | $501,800 +14.5% |
| 2021 | $5,358 +14% | $438,300 +15.3% |
| 2020 | $4,699 +107.9% | $380,100 +1.5% |
| 2019 | $2,260 -48.1% | $374,400 +3.8% |
| 2018 | $4,354 +4.2% | $360,600 +3% |
| 2017 | $4,180 | $350,100 +2.8% |
| 2016 | $4,180 +1.8% | $340,600 -0.4% |
| 2015 | $4,108 | $342,000 +4.4% |
| 2014 | $4,108 | $327,500 +5.1% |
| 2013 | -- | $311,600 +9.3% |
| 2012 | -- | $285,100 +1.3% |
| 2010 | -- | $281,400 +3.8% |
| 2009 | -- | $271,100 -20.7% |
| 2008 | -- | $342,000 -11.3% |
| 2007 | -- | $385,700 -13.6% |
| 2006 | -- | $446,600 +20.6% |
| 2005 | -- | $370,200 +23.6% |
| 2004 | -- | $299,600 +7.8% |
| 2003 | -- | $277,900 +17% |
| 2002 | -- | $237,500 +19.3% |
| 2001 | -- | $199,100 |
Find assessor info on the county website
Neighborhood: 20136
Nearby homes
- $768,4003 bd4 ba3.3k sqft12577 Garry Glen Dr, Bristow, VA 20136Off Market
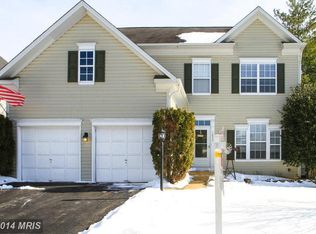
- $769,2004 bd3 ba2.3k sqft12569 Garry Glen Dr, Bristow, VA 20136Off Market
- $801,4004 bd4 ba3.4k sqft10046 Darnaway Ct, Bristow, VA 20136Off Market

- $758,3005 bd4 ba2.3k sqft12565 Garry Glen Dr, Bristow, VA 20136Off Market
- $673,8003 bd2 ba1.8k sqft12581 Garry Glen Dr, Bristow, VA 20136Off Market
- $847,8005 bd4 ba4.2k sqft10042 Darnaway Ct, Bristow, VA 20136Off Market
- $747,6004 bd3 ba2.1k sqft12585 Garry Glen Dr, Bristow, VA 20136Off Market
- $751,7004 bd2 ba2.5k sqft12574 Garry Glen Dr, Bristow, VA 20136Off Market
Nearby schools
GreatSchools rating
- 10/10Cedar Point Elementary SchoolGrades: PK-5Distance: 0.1 mi
- 9/10E.H. Marsteller Middle SchoolGrades: 6-8Distance: 0.5 mi
- 8/10Patriot High SchoolGrades: PK,9-12Distance: 0.8 mi
Schools provided by the listing agent
- Elementary: Cedar Point
- Middle: Marsteller
- High: Patriot
- District: Prince William County Public Schools
Source: Bright MLS. This data may not be complete. We recommend contacting the local school district to confirm school assignments for this home.
Get a cash offer in 3 minutes
Find out how much your home could sell for in as little as 3 minutes with a no-obligation cash offer.
Estimated market value
$693,600
Get a cash offer in 3 minutes
Find out how much your home could sell for in as little as 3 minutes with a no-obligation cash offer.
Estimated market value
$693,600
- Virginia
- Prince William County
- Bristow
- 20136
- 12573 Garry Glen Dr
Nearby cities
Nearby zip codes
Other Bristow Topics
