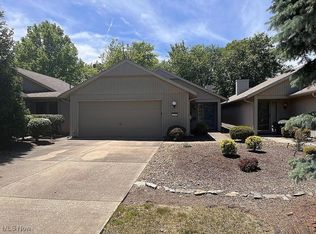
Welcome to this charming 3-bedroom, 2-bath ranch home nestled in the desirable 55+ Olympia
community. Situated on a beautifully landscaped corner lot, this home offers a perfect blend of
comfort, space, and convenience. Step through the foyer and you'll find a dining area that flows
seamlessly into a spacious living room featuring a cozy brick fireplace framed by custom built-in
cabinetry. Floor-to-ceiling windows fill the space with natural light, creating a warm and inviting
atmosphere ideal for both relaxing and entertaining. The large kitchen offers plenty of space for a
table or an island and boasts ample cabinetry, a generous pantry and a sliding glass door that
opens to a bright three-season room where you can enjoy your morning coffee or quiet
afternoons. The expansive primary suite is a peaceful retreat, complete with a walk-in closet, ensuite
bath, and private access to a patio. Two additional generously sized bedrooms and a second
full bath provide space for guests or hobbies. Additional highlights include abundant storage
throughout, an attached 2-car garage, a craft area adjacent to the laundry room, and access to the
many amenities of the Olympia community, including a heated indoor pool and sauna, fitness
room, library, multipurpose room, paved walking paths, and more. Conveniently located near
shopping, restaurants, the Cleveland Metroparks, and I-71. Don’t miss this opportunity to enjoy
a relaxed, active lifestyle!
Closed
$373,500
12574 Doria Ct, Strongsville, OH 44136
3beds
2,120sqft
Multi Family, Single Family Residence
Built in 1990
10,018 Square Feet Lot
$389,500 Zestimate®
$176/sqft
$2,512 Estimated rent
Home value
$389,500
$354,000 - $425,000
$2,512/mo
Zestimate® history
Owner options
List your home for rent
$2,512/mo
Rent Zestimate®
Find your next renter with Zillow Rental Manager. Plus, with online applications, you can quickly screen prospective tenants – for free.
$2,512/mo
Rent Zestimate®
Refinance and save
$2,403/mo
Est. payment
Refinancing to a lower rate could help reduce your monthly payments and save thousands over the life of the loan.
$2,403/mo
Est. payment
Explore your selling options
Work with a Zillow partner agent
Leverage their expertise and Zillow's premium Showcase listings to get your home seen by more buyers.
Get startedList with your own agent
Get your home in front of millions of buyers by listing it on Zillow.
Learn how to do itSell it yourself
Take full control of how buyers see your home on Zillow by listing For Sale by Owner (FSBO).
List your homeWhat's special
Expansive primary suiteCorner lotFloor-to-ceiling windowsCozy brick fireplaceGenerous pantryBright three-season roomWalk-in closet
Zillow last checked:
Listing updated:
Listed by:
Sharon Chambers 216-630-8460 sharonchambers@howardhanna.com,
Howard Hanna
Bought with:
Barbara Wilson, 326764
Howard Hanna
Source: MLS Now,MLS#: 5133369Originating MLS: Akron Cleveland Association of REALTORS
Facts & features
Interior
Bedrooms & bathrooms
- Bedrooms: 3
- Bathrooms: 2
- Full bathrooms: 2
- Main level bathrooms: 2
- Main level bedrooms: 3
Primary bedroom
- Description: Slider to private patio, large walk-in closet,Flooring: Carpet
- Level: First
- Dimensions: 26 x 16
Bedroom
- Description: Flooring: Carpet
- Level: First
- Dimensions: 13 x 12
Bedroom
- Description: Flooring: Carpet
- Level: First
- Dimensions: 13 x 12
Dining room
- Description: Flooring: Carpet
- Level: First
- Dimensions: 15 x 10
Eat in kitchen
- Description: Large pantry, Slider to 3-season patio enclosure,Flooring: Linoleum
- Level: First
- Dimensions: 12 x 12
Laundry
- Description: Large area for crafts or storage,Flooring: Linoleum
- Level: First
- Dimensions: 14 x 15
Living room
- Description: Wood burning insert w/electric blower fireplace, built in cabinets,Flooring: Carpet
- Features: Fireplace
- Level: First
- Dimensions: 20 x 17
Sunroom
- Description: Flooring: Carpet
- Level: First
- Dimensions: 16 x 12
Heating
- Forced Air, Fireplace(s), Heat Pump
Cooling
- Attic Fan, Central Air, Ceiling Fan(s)
Appliances
- Included: Dishwasher, Microwave, Range, Refrigerator, Water Softener
- Laundry: Washer Hookup, Electric Dryer Hookup, Main Level, Laundry Tub, Sink
Features
- Has basement: No
- Number of fireplaces: 1
- Fireplace features: Blower Fan, Glass Doors, Living Room, Wood Burning
Interior area
- Total structure area: 2,120
- Total interior livable area: 2,120 sqft
- Finished area above ground: 2,120
Property
Parking
- Parking features: Attached, Concrete, Driveway, Garage Faces Front, Garage, Garage Door Opener, On Street
- Attached garage spaces: 2
Features
- Levels: One
- Stories: 1
- Patio & porch: Enclosed, Patio, Porch, Side Porch
- Pool features: Community
- Has view: Yes
- View description: Trees/Woods
Lot
- Size: 10,018 Square Feet
- Dimensions: 52 x 180
- Features: Corner Lot, Sprinklers In Rear, Sprinklers In Front, Landscaped, Wooded
Details
- Parcel number: 39227052
- Special conditions: Estate
Construction
Type & style
- Home type: SingleFamily
- Architectural style: Cluster Home,Ranch
- Property subtype: Multi Family, Single Family Residence
Materials
- Asphalt, Vinyl Siding
- Foundation: Slab
- Roof: Asphalt
Condition
- Year built: 1990
Utilities & green energy
- Sewer: Public Sewer
- Water: Public
Community & HOA
Community
- Features: Common Grounds/Area, Clubhouse, Fitness Center, Fitness, Pool, Street Lights, Sidewalks
- Senior community: Yes
- Subdivision: Olympia
HOA
- Has HOA: Yes
- Services included: Common Area Maintenance, Insurance, Maintenance Grounds, Recreation Facilities, Reserve Fund, Snow Removal
- HOA fee: $226 monthly
- HOA name: Olympia Homeowners Assoc
Location
- Region: Strongsville
Financial & listing details
- Price per square foot: $176/sqft
- Tax assessed value: $266,900
- Annual tax amount: $3,925
- Date on market: 6/20/2025
- Cumulative days on market: 26 days
- Listing agreement: Exclusive Right To Sell
- Listing terms: Cash,Conventional,FHA,VA Loan
Price history
| Date | Event | Price |
|---|---|---|
| 8/1/2025 | Sold | $373,500-0.6%$176/sqft |
Source: Public Record Report a problem | ||
| 7/15/2025 | Pending sale | $375,900$177/sqft |
Source: MLS Now #5133369 Report a problem | ||
| 7/2/2025 | Contingent | $375,900$177/sqft |
Source: MLS Now #5133369 Report a problem | ||
| 6/20/2025 | Listed for sale | $375,900$177/sqft |
Source: MLS Now #5133369 Report a problem | ||
Public tax history
| Year | Property taxes | Tax assessment |
|---|---|---|
| 2025 | $3,909 -0.4% | $93,420 |
| 2024 | $3,926 -11.7% | $93,420 +16.5% |
| 2023 | $4,447 +0.1% | $80,190 |
| 2022 | $4,441 +0.8% | $80,190 |
| 2021 | $4,406 +2.6% | $80,190 +14% |
| 2020 | $4,294 -11.8% | $70,350 |
| 2019 | $4,871 +28.8% | $70,350 |
| 2018 | $3,783 +7.8% | $70,350 +14.1% |
| 2017 | $3,509 +1.9% | $61,640 |
| 2016 | $3,445 | $61,640 |
| 2015 | $3,445 +1% | $61,640 +3% |
| 2014 | $3,411 +1.5% | $59,860 |
| 2013 | $3,362 +3.8% | $59,860 |
| 2012 | $3,239 -2.5% | $59,860 -4.6% |
| 2011 | $3,322 -0.3% | $62,760 |
| 2010 | $3,333 +0.6% | $62,760 |
| 2009 | $3,314 -4.6% | $62,760 -8% |
| 2008 | $3,474 +3.7% | $68,220 |
| 2007 | $3,349 -3.2% | $68,220 |
| 2006 | $3,460 -1.7% | $68,220 +3.8% |
| 2005 | $3,519 +1.2% | $65,730 |
| 2004 | $3,477 +5% | $65,730 |
| 2003 | $3,311 +6.4% | $65,730 +7.5% |
| 2002 | $3,113 -49.3% | $61,150 |
| 2001 | $6,139 -0.1% | $61,150 |
| 2000 | $6,146 | $61,150 |
Find assessor info on the county website
Neighborhood: 44136
Nearby homes
- $320,0002 bd2 ba-- sqft12592 Doria Ct, Strongsville, OH 44149Sold
- $306,2002 bd2 ba1.8k sqft12610 Doria Ct, Strongsville, OH 44149Off Market
- $331,2002 bd2 ba1.8k sqft12503 Corinth Ct, Strongsville, OH 44149Off Market
- $271,1002 bd2 ba-- sqft12503 Corinth Ct #9181, Strongsville, OH 44136Off Market
- $271,1002 bd2 ba-- sqft12503 Corinth Ct, Strongsville, OH 44136Off Market
- $318,1002 bd2 ba1.7k sqft12628 Doria Ct, Strongsville, OH 44149Off Market
- $297,4002 bd2 ba-- sqft12485 Corinth Ct, Strongsville, OH 44149Off Market
- $316,2003 bd2 ba1.8k sqft12462 Altis Ct, Strongsville, OH 44149Off Market
Nearby schools
GreatSchools rating
- 7/10Muraski Elementary SchoolGrades: K-5Distance: 0.5 mi
- 8/10Strongsville Middle SchoolGrades: 6-8Distance: 0.5 mi
- 9/10Strongsville High SchoolGrades: 9-12Distance: 1.2 mi
Schools provided by the listing agent
- District: Strongsville CSD - 1830
Source: MLS Now. This data may not be complete. We recommend contacting the local school district to confirm school assignments for this home.
Get a cash offer in 3 minutes
Find out how much your home could sell for in as little as 3 minutes with a no-obligation cash offer.
Estimated market value
$389,500
Get a cash offer in 3 minutes
Find out how much your home could sell for in as little as 3 minutes with a no-obligation cash offer.
Estimated market value
$389,500
- Ohio
- Cuyahoga County
- Strongsville
- 44136
- 12574 Doria Ct
Nearby cities
Nearby zip codes
Other Strongsville Topics
