Welcome to Dam East, a Dam nice place to live! 12574 East Bates Circle is an enchanting property, where every room invites you to dream, create, and embrace endless opportunity! Nestled in the sought-after Dam East community of Aurora, this spacious residence showcases one of the largest floor plans in the neighborhood. Seemingly quaint from the outside, opening the door is like the passage to Narnia - vaulted ceilings soar above, and natural light dances through tall windows, creating a space that feels both grand, and yet welcoming!
Upon entering, you're greeted by a charming brick fireplace in the family room, perfect for cozying up on cool Colorado nights. Hardwood floors guide you to the dining area and a stunning library, where a two-story wall of windows floods the room with light. Imagine yourself curling up with a book here, or turning this space into your dream office or creative sanctuary! The updated kitchen is a chef’s delight, featuring quartz countertops, an eye-catching tile backsplash, and island seating, all with a view of the expansive patio—ideal for indoor-outdoor entertaining.
The main level also includes a well-appointed primary suite with an ensuite bath and private patio access, perfect for enjoying a moment of serenity before starting your day. But the surprises don’t stop there! Upstairs, discover a second primary suite or living room, and 3 additional rooms where your imagination can run wild! Yoga studio, nursery, home office, crafting room, or a walk-in closet - the sky's the limit for what you can create here!
Storage abounds in the basement and two-car garage! Backing to a greenbelt, you're just a short walk away from the community pool, tennis courts, parks, playgrounds, walking paths, clubhouse, and even a sand volleyball court! With a prime location close to the Denver Tech Center, Cherry Creek Reservoir, and the 9-Mile light rail station, convenience and comfort are at your fingertips!
Sold for $585,000
$585,000
12574 E Bates Circle, Aurora, CO 80014
5beds
2,919sqft
Single Family Residence
Built in 1974
5,227 Square Feet Lot
$559,500 Zestimate®
$200/sqft
$3,821 Estimated rent
Home value
$559,500
$526,000 - $599,000
$3,821/mo
Zestimate® history
Owner options
List your home for rent
$3,821/mo
Rent Zestimate®
Find your next renter with Zillow Rental Manager. Plus, with online applications, you can quickly screen prospective tenants – for free.
$3,821/mo
Rent Zestimate®
Refinance and save
$3,589/mo
Est. payment
Refinancing to a lower rate could help reduce your monthly payments and save thousands over the life of the loan.
$3,589/mo
Est. payment
Explore your selling options
Work with a Zillow partner agent
Leverage their expertise and Zillow's premium Showcase listings to get your home seen by more buyers.
Get startedList with your own agent
Get your home in front of millions of buyers by listing it on Zillow.
Learn how to do itSell it yourself
Take full control of how buyers see your home on Zillow by listing For Sale by Owner (FSBO).
List your homeWhat's special
Charming brick fireplaceSand volleyball courtPrivate patio accessStunning libraryVaulted ceilingsTile backsplashQuartz countertops
Zillow last checked:
Listing updated:
Listed by:
Savannah Long 703-966-2864 savannah@den100.com,
The Denver 100 LLC
Bought with:
Kaitlin Kinney, 100089232
Compass - Denver
Thomas Streich, 100079508
Compass - Denver
Source: REcolorado as distributed by MLS GRID,MLS#: 9643646
Facts & features
Interior
Bedrooms & bathrooms
- Bedrooms: 5
- Bathrooms: 3
- Full bathrooms: 1
- 3/4 bathrooms: 2
- Main level bathrooms: 2
- Main level bedrooms: 3
Primary bedroom
- Description: Your Private Ensuite Retreat Awaits! This Spacious Main-Level Primary Features Direct Access To Your Serene Patio!
- Level: Main
- Area: 226.92 Square Feet
- Dimensions: 12.2 x 18.6
Bedroom
- Description: Currently Serving As A Home Office, This Versatile Main-Level Bedroom Features A Window Overlooking The Tranquil, Secluded Patio
- Level: Main
- Area: 96.03 Square Feet
- Dimensions: 9.7 x 9.9
Bedroom
- Description: A Flexible, Non-Conforming (No Window) Main-Level Bedroom Offers Endless Possibilities!
- Level: Main
- Area: 82.9 Square Feet
- Dimensions: 9.11 x 9.1
Bedroom
- Description: This Charming Upstairs Bedroom Is Enhanced By A Unique Sloped Ceiling, A Closet, And Window That Overlooks The Serene Backyard!
- Level: Upper
- Area: 165.06 Square Feet
- Dimensions: 12.6 x 13.1
Bedroom
- Description: Home Office? Yoga Studio? Meditation Suite? Nursery? It Could Be Anything!
- Level: Upper
- Area: 187.21 Square Feet
- Dimensions: 9.7 x 19.3
Primary bathroom
- Description: This Well-Appointed Primary Ensuite Bath Complements A Spacious Primary Bedroom!
- Level: Main
- Area: 53.28 Square Feet
- Dimensions: 11.1 x 4.8
Bathroom
- Description: This Convenient Main-Level Bathroom Is Centrally Located To Serve The Surrounding Living Spaces!
- Level: Main
- Area: 47.32 Square Feet
- Dimensions: 5.2 x 9.1
Bathroom
- Description: This Convenient 3/4 Bathroom On The Second Floor Efficiently Serves The Surrounding Living Spaces!
- Level: Upper
- Area: 94.5 Square Feet
- Dimensions: 6.3 x 15
Bonus room
- Description: The House That Keeps On Giving!!! One Final Room... Walk In Closet? Storage? It's Everything You Didn't Know You Needed!
- Level: Upper
- Area: 171.27 Square Feet
- Dimensions: 17.3 x 9.9
Den
- Description: Tons Of Laundry!? Tons Of Space To Hang Dry Your Clothing! Or A Fun Home Theatre Space!
- Level: Basement
- Area: 280.26 Square Feet
- Dimensions: 16.2 x 17.3
Dining room
- Description: Currently In Use As A Dining Room, This Space Can Be Reimagined As A Library, Home Office, And More!
- Level: Main
- Area: 91.91 Square Feet
- Dimensions: 10.1 x 9.1
Kitchen
- Description: Chef’s Delight, Featuring Sleek Quartz Countertops, An Eye-Catching Tile Backsplash, And Island Seating!
- Level: Main
- Area: 293.4 Square Feet
- Dimensions: 16.3 x 18
Laundry
- Description: Front Loading Washer And Dryer Installed In 2022, With Wifi Connectivity!
- Level: Basement
- Area: 89.9 Square Feet
- Dimensions: 6.2 x 14.5
Library
- Description: Cozy Reading Nook Today... Whatever You Like Tomorrow!
- Level: Main
- Area: 152.32 Square Feet
- Dimensions: 13.6 x 11.2
Living room
- Description: This Inviting Living Room Featuring Soaring Vaulted Ceilings, A Charming Brick Gas Fireplace, And An Abundance Of Natural Light That Fills The Space
- Level: Main
- Area: 615.39 Square Feet
- Dimensions: 21.9 x 28.1
Living room
- Description: Reimagined As A Spacious Second Primary Bedroom Complete With A Closet & 3/4 Bathroom, But With Access To Three Additional Rooms, It Could Also Serve As A Secondary Living Room!
- Level: Upper
- Area: 345.06 Square Feet
- Dimensions: 16.2 x 21.3
Heating
- Forced Air, Natural Gas
Cooling
- Central Air
Appliances
- Included: Convection Oven, Cooktop, Dishwasher, Disposal, Dryer, Microwave, Oven, Refrigerator, Washer
- Laundry: In Unit
Features
- Ceiling Fan(s), Eat-in Kitchen, Entrance Foyer, High Ceilings, Kitchen Island, Primary Suite, Quartz Counters, Radon Mitigation System, Smart Thermostat, Vaulted Ceiling(s), Walk-In Closet(s)
- Flooring: Carpet, Tile, Wood
- Windows: Window Coverings, Window Treatments
- Basement: Unfinished
- Number of fireplaces: 1
- Fireplace features: Gas Log, Living Room
Interior area
- Total structure area: 2,919
- Total interior livable area: 2,919 sqft
- Finished area above ground: 2,543
- Finished area below ground: 276
Property
Parking
- Total spaces: 2
- Parking features: Concrete, Lighted, Storage
- Attached garage spaces: 2
Features
- Levels: Two
- Stories: 2
- Entry location: Ground
- Patio & porch: Covered, Patio
- Exterior features: Lighting, Playground, Private Yard, Rain Gutters, Tennis Court(s)
- Fencing: Full
Lot
- Size: 5,227 Square Feet
- Features: Greenbelt, Level, Near Public Transit, Sprinklers In Front, Sprinklers In Rear
Details
- Parcel number: 031303265
- Special conditions: Standard
Construction
Type & style
- Home type: SingleFamily
- Architectural style: Contemporary
- Property subtype: Single Family Residence
Materials
- Brick, Concrete, Frame, Wood Siding
- Foundation: Concrete Perimeter
- Roof: Composition
Condition
- Updated/Remodeled
- Year built: 1974
Details
- Builder name: Writer Homes
Utilities & green energy
- Sewer: Public Sewer
- Water: Public
- Utilities for property: Cable Available, Internet Access (Wired), Natural Gas Available
Community & HOA
Community
- Security: Carbon Monoxide Detector(s), Radon Detector, Smart Locks, Smoke Detector(s), Video Doorbell
- Subdivision: Dam East
HOA
- Has HOA: Yes
- Amenities included: Clubhouse, Park, Parking, Playground, Pool, Spa/Hot Tub, Tennis Court(s), Trail(s)
- Services included: Reserve Fund, Maintenance Grounds, Recycling, Snow Removal, Trash
- HOA fee: $125 monthly
- HOA name: The Dam East Homeowners Association
- HOA phone: 720-647-6645
Location
- Region: Aurora
Financial & listing details
- Price per square foot: $200/sqft
- Tax assessed value: $650,400
- Annual tax amount: $2,548
- Date on market: 9/26/2024
- Listing terms: Cash,Conventional,FHA,VA Loan
- Exclusions: Seller's Personal Property, Including Art, Furniture - Both Indoor And Outdoor, Blue Draperies With Birds And Rods In The Kitchen, Blue And Gold Draperies And Rods In The Upstairs Primary Bedroom, And Decor.
- Ownership: Individual
- Electric utility on property: Yes
- Road surface type: Paved
Price history
| Date | Event | Price |
|---|---|---|
| 1/14/2025 | Sold | $585,000-2.5%$200/sqft |
Source:  REcolorado as distributed by MLS GRID #9643646 Report a problem REcolorado as distributed by MLS GRID #9643646 Report a problem | ||
| 12/24/2024 | Pending sale | $600,000$206/sqft |
Source: REcolorado as distributed by MLS GRID #9643646 Report a problem | ||
| 9/26/2024 | Listed for sale | $600,000+8.3%$206/sqft |
Source: REcolorado as distributed by MLS GRID #9643646 Report a problem | ||
| 12/17/2021 | Sold | $554,000$190/sqft |
Source: Public Record Report a problem | ||
| 11/29/2021 | Pending sale | $554,000$190/sqft |
Source:  RE/MAX International #8982217 Report a problem RE/MAX International #8982217 Report a problem | ||
| 11/13/2021 | Listed for sale | $554,000+146.2%$190/sqft |
Source: RE/MAX International #8982217 Report a problem | ||
| 8/7/2018 | Listing removed | $2,295$1/sqft |
Source: Apartments & Homes Inc. Report a problem | ||
| 7/20/2018 | Listed for rent | $2,295$1/sqft |
Source: Apartments & Homes Inc. Report a problem | ||
| 9/21/2010 | Sold | $225,000-4.2%$77/sqft |
Source: Public Record Report a problem | ||
| 7/10/2010 | Price change | $234,900-2.1%$80/sqft |
Source: Coors Real Estate Group, LLC #876975 Report a problem | ||
| 5/22/2010 | Price change | $239,900-4%$82/sqft |
Source: Coors Real Estate Group, LLC #876975 Report a problem | ||
| 4/24/2010 | Listed for sale | $249,900-3%$86/sqft |
Source: Coors Real Estate Group, LLC #876975 Report a problem | ||
| 3/31/2006 | Sold | $257,500+13.9%$88/sqft |
Source: Public Record Report a problem | ||
| 10/31/2000 | Sold | $226,000+83.7%$77/sqft |
Source: Public Record Report a problem | ||
| 1/20/1995 | Sold | $123,000+3.1%$42/sqft |
Source: Public Record Report a problem | ||
| 10/3/1994 | Sold | $119,288$41/sqft |
Source: Public Record Report a problem | ||
Public tax history
| Year | Property taxes | Tax assessment |
|---|---|---|
| 2025 | $2,890 +13.4% | $40,650 +10.4% |
| 2024 | $2,548 +3.9% | $36,830 -10% |
| 2023 | $2,453 -1.3% | $40,908 +20.8% |
| 2022 | $2,486 | $33,861 +15.7% |
| 2021 | -- | $29,258 -7.9% |
| 2020 | $2,706 +6.9% | $31,775 |
| 2019 | $2,531 | $31,775 +12.9% |
| 2018 | $2,531 +0.7% | $28,152 |
| 2017 | $2,513 | $28,152 +18.3% |
| 2016 | -- | $23,792 |
| 2015 | -- | $23,792 +43.6% |
| 2014 | $2,243 +19.4% | $16,573 -16% |
| 2013 | $1,879 | $19,730 |
| 2012 | -- | $19,730 |
| 2011 | $1,531 +1.5% | $19,730 -1.2% |
| 2010 | $1,508 -2.9% | $19,960 |
| 2009 | $1,554 | $19,960 -1.8% |
| 2008 | -- | $20,329 |
| 2007 | -- | $20,329 -3.7% |
| 2006 | -- | $21,118 |
| 2005 | -- | $21,118 -5% |
| 2002 | $1,638 +16% | $22,220 +22.3% |
| 2001 | $1,411 | $18,170 |
Find assessor info on the county website
Neighborhood: Dam East
Nearby homes
- $3,7504 bd3 ba2.4k sqft12572 E Bates Cir, Aurora, CO 80014For Rent

- $547,9004 bd3 ba2.6k sqft12576 E Bates Cir, Aurora, CO 80014Off Market
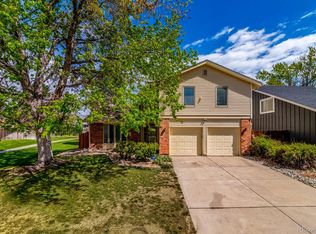
- $527,5003 bd2 ba2.2k sqft12570 E Bates Cir, Aurora, CO 80014Off Market

- $492,9003 bd2 ba1.8k sqft12580 E Bates Cir, Aurora, CO 80014Off Market
- $520,0003 bd3 ba2.4k sqft12568 E Bates Cir, Aurora, CO 80014Sold
- $485,6003 bd3 ba2.1k sqft12575 E Bates Cir, Aurora, CO 80014Off Market
- $502,9004 bd3 ba2.4k sqft12428 E Amherst Cir, Aurora, CO 80014Off Market
- $507,8003 bd3 ba2.1k sqft12573 E Bates Cir, Aurora, CO 80014Off Market
Nearby schools
GreatSchools rating
- 5/10Polton Community Elementary SchoolGrades: PK-5Distance: 0.6 mi
- 3/10Prairie Middle SchoolGrades: 6-8Distance: 1.1 mi
- 6/10Overland High SchoolGrades: 9-12Distance: 1.1 mi
Schools provided by the listing agent
- Elementary: Polton
- Middle: Prairie
- High: Overland
- District: Cherry Creek 5
Source: REcolorado as distributed by MLS GRID. This data may not be complete. We recommend contacting the local school district to confirm school assignments for this home.
Get a cash offer in 3 minutes
Find out how much your home could sell for in as little as 3 minutes with a no-obligation cash offer.
Estimated market value
$559,500
Get a cash offer in 3 minutes
Find out how much your home could sell for in as little as 3 minutes with a no-obligation cash offer.
Estimated market value
$559,500
- Colorado
- Arapahoe County
- Aurora
- 80014
- Dam East
- 12574 E Bates Circle
Nearby cities
Nearby neighborhoods
Nearby zip codes
Other Aurora Topics
