Skip main navigation
Off market
  • $750,500

    12574 Garland Tree Ct, Fairfax, VA 22033

    4beds
    3baths
    2,400sqft
    Townhouse
    Built in 1986
    2,461 Square Feet Lot
    $750,500 Zestimate®
    $313/sqft
    $3,380 Estimated rent

    Home value

    $750,500

    $713,000 - $788,000

    $3,380/mo

    Zestimate® history
    Loading
    Loading...

    Owner options

    List your home for rent

    $3,380/mo

    Rent Zestimate®

    Find your next renter with Zillow Rental Manager. Plus, with online applications, you can quickly screen prospective tenants – for free.

    Learn more

    $3,380/mo

    Rent Zestimate®

    Refinance and save

    $4,759/mo

    Est. payment

    Refinancing to a lower rate could help reduce your monthly payments and save thousands over the life of the loan.

    See today's rates

    $4,759/mo

    Est. payment

    Explore your selling options

    Work with a Zillow partner agent

    Leverage their expertise and Zillow's premium Showcase listings to get your home seen by more buyers.

    Get started

    List with your own agent

    Get your home in front of millions of buyers by listing it on Zillow.

    Learn how to do it

    Sell it yourself

    Take full control of how buyers see your home on Zillow by listing For Sale by Owner (FSBO).

    List your home

    What's special

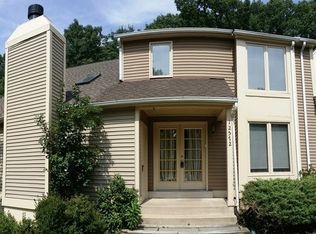
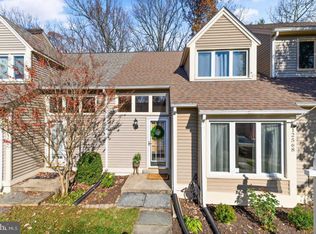
    Beautiful and in excellent condition 3 level End Unit Townhome in Fair Woods. Easy access to Route 50, I-66, Route 29, 28. Close to major such as Fair Lakes Mall, Fairfax Corner, Fairfax Town Center, Fair Oaks mall, yet very private and quiet. Wonderful layout and open spaces. Electric Blinds in Primary and Living rooms. Brand New AC 2022. Primary room on Main level and 2 additional rooms with full bath and superb private space for playing, studying, working, or just another private space to relax. Fully finished lower level with spacious Family room, full bath and additional room with patio access. 2 parking spaces. One in garage and the second assigned parking. Check us out.

    This property is off market, which means it's not currently listed for sale or rent on Zillow. This may be different from what's available on other websites or public sources.

    Facts & features

    Interior

    Bedrooms & bathrooms
    • Bedrooms: 4
    • Bathrooms: 3
    Heating
    • Heat pump, Electric
    Cooling
    • Central
    Appliances
    • Included: Dishwasher, Dryer, Garbage disposal, Microwave, Refrigerator, Washer
    • Laundry: In Unit
    Features
    • Flooring: Tile, Other, Carpet
    • Has fireplace: Yes
    Interior area
    • Total interior livable area: 2,400 sqft

    Property

    Parking
    • Total spaces: 2
    • Parking features: None, Garage
    Features
    • Exterior features: Vinyl
    Lot
    • Size: 2,461 sqft
    Details
    • Parcel number: 0452070453A

    Construction

    Type & style
    • Home type: Townhouse
    Materials
    • Metal
    • Roof: Other
    Condition
    • Year built: 1986

    Community & neighborhood

    Location
    • Region: Fairfax

    HOA & financial

    HOA
    • Has HOA: Yes
    • HOA fee: $96 monthly

    Other

    Other facts
    • Laundry: In Unit
    • MLS Listing ID: VAFX2140810
    • MLS Name: Long & Foster (Long & Foster)
    • acreage \ 0.06
    • appliances \ Dryer - Electric
    • appliances \ Exhaust Fan
    • appliances \ Oven\Range - Electric
    • appliances \ Water Heater
    • appliances \ appliances \ Dryer - Electric
    • appliances \ appliances \ Exhaust Fan
    • appliances \ appliances \ Oven/Range - Electric
    • appliances \ appliances \ Water Heater
    • basement \ basementtype \ Full
    • basement \ basementtype \ Fully Finished
    • basement \ basementtype \ Interior Access
    • basement \ basementtype \ Outside Entrance
    • basement \ basementtype \ Rear Entrance
    • basement \ basementtype \ Walkout Leve
    • basement \ hasbasement \ 1
    • bathrooms \ halfbaths \ 0
    • condofee \ 0
    • cooling \ Programmable Thermostat
    • cvrdparking1spaces \ 0
    • cvrdparking2spaces \ 0
    • directions \ Follow GPS directions
    • flooring \ flooring \ Carpet
    • flooring \ flooring \ Ceramic Tile
    • flooring \ flooring \ Other
    • flooring \ flooring \ Vinyl
    • garagetype \ Garage Door Opener
    • halfbaths \ 0
    • hasbodyofwater \ 0
    • haspool \ 0
    • haswateraccess \ 0
    • haswaterfront \ 0
    • haswaterview \ 0
    • heating and cooling \ cooling \ Heat Pump(s)
    • heating and cooling \ cooling \ Programmable Thermostat
    • hoafee \ 0
    • interiorfeatures \ Attic
    • interiorfeatures \ Attic\House Fan
    • interiorfeatures \ Carpet
    • interiorfeatures \ Dining Area
    • interiorfeatures \ Entry Level Bedroom
    • interiorfeatures \ Pantry
    • interiorfeatures \ Primary Bath(s)
    • interiorfeatures \ Tub Shower
    • interiorfeatures \ Upgraded Countertops
    • interiorfeatures \ Wet\Dry Bar
    • isforeclosure \ 0
    • isnewconstruction \ 0
    • listingdate \ 2023-08-02T00: 00
    • location \ directions \ Follow GPS directions
    • lot \ acreage \ 0.06
    • lot \ lotdescription \ Backs to Trees
    • lot \ lotdescription \ Front Yard
    • lot \ lotsquarefootage \ 2459
    • lot \ totalsquarefeet \ 2400
    • lotdescription \ Backs to Trees
    • lotdescription \ Front Yard
    • lotsquarefootage \ 2459
    • nooflevels \ 0
    • other \ condofee \ 0
    • other \ isforeclosure \ 0
    • other \ isnewconstruction \ 0
    • other \ listingdate \ 2023-08-02T00: 00
    • other \ nooflevels \ 0
    • other \ ownerexpenses \ Association Fees
    • other \ ownership \ Other
    • other \ totalleasedunits \ 0
    • other \ totalnoofunits \ 0
    • other \ totaltaxes \ 0
    • other \ totalunfurnishedunits \ 0
    • other fees \ hoafee \ 0
    • other interior features \ fireplaces \ 1
    • other interior features \ interiorfeatures \ Attic
    • other interior features \ interiorfeatures \ Attic/House Fan
    • other interior features \ interiorfeatures \ Carpet
    • other interior features \ interiorfeatures \ Dining Area
    • other interior features \ interiorfeatures \ Entry Level Bedroom
    • other interior features \ interiorfeatures \ Pantry
    • other interior features \ interiorfeatures \ Primary Bath(s)
    • other interior features \ interiorfeatures \ Skylight(s)
    • other interior features \ interiorfeatures \ Tub Shower
    • other interior features \ interiorfeatures \ Upgraded Countertops
    • other interior features \ interiorfeatures \ Walk-in Closet(s)
    • other interior features \ interiorfeatures \ Wet/Dry Bar
    • ownerexpenses \ Association Fees
    • ownership \ Other
    • parking \ Detached Garage
    • parking \ Parking Lot
    • parking \ cvrdparking1spaces \ 0
    • parking \ cvrdparking2spaces \ 0
    • parking \ garagetype \ Garage Door Opener
    • parking \ parking \ Detached Garage
    • parking \ parking \ Parking Lot
    • sewer \ Public Sewer
    • style \ End of Row\Townhouse
    • totalleasedunits \ 0
    • totalnoofunits \ 0
    • totalsquarefeet \ 2400
    • totaltaxes \ 0
    • totalunfurnishedunits \ 0
    • type and style \ style \ End of Row/Townhouse
    • utilities \ sewer \ Public Sewer
    • view type \ haswaterview \ 0
    • water \ Public
    • water \ hasbodyofwater \ 0
    • water \ haspool \ 0
    • water \ haswateraccess \ 0
    • water \ haswaterfront \ 0
    • water \ water \ Public

    Price history

    DateEventPrice
    3/21/2025Listing removed$3,700$2/sqft
    Source: Bright MLS #VAFX2225756 Report a problem
    3/7/2025Listed for rent$3,700+12.1%$2/sqft
    Source: Bright MLS #VAFX2225756 Report a problem
    8/9/2023Listing removed--
    Source: Zillow Rentals #VAFX2140810 Report a problem
    8/3/2023Listed for rent$3,300+40.4%$1/sqft
    Source: Zillow Rentals #VAFX2140810 Report a problem
    7/9/2020Sold$550,000+2.8%$229/sqft
    Source: Public Record Report a problem
    6/17/2020Pending sale$535,000$223/sqft
    Source: Fairfax Realty Select #VAFX1131316 Report a problem
    6/12/2020Listed for sale$535,000+24.3%$223/sqft
    Source: Fairfax Realty Select #VAFX1131316 Report a problem
    5/15/2017Listing removed$2,350$1/sqft
    Source: Green Valley Realty LLC #FX9940300 Report a problem
    5/8/2017Listed for rent$2,350+2.2%$1/sqft
    Source: Green Valley Realty LLC #FX9940300 Report a problem
    6/10/2016Listing removed$2,300-77%$1/sqft
    Source: Green Valley Realty LLC #FX9672125 Report a problem
    3/26/2014Sold$430,500-2.1%$179/sqft
    Source: Public Record Report a problem
    2/25/2014Pending sale$439,900$183/sqft
    Source: Keller Williams Marketcenter 375 #FX8266189 Report a problem
    2/21/2014Price change$439,900-2.2%$183/sqft
    Source: Keller Williams Marketcenter 375 #FX8266189 Report a problem
    2/5/2014Listed for sale$449,900+5.9%$187/sqft
    Source: KELLER WILLIAMS REALTY Report a problem
    2/3/2014Listed for rent$10,000+334.8%$4/sqft
    Source: Keller Williams Realty Report a problem
    1/15/2013Listing removed$2,300$1/sqft
    Source: Keller Williams Capital Properties #FX7974590 Report a problem
    12/28/2012Price change$2,300-4.2%$1/sqft
    Source: Keller Williams Capital Properties #FX7974590 Report a problem
    12/6/2012Listed for rent$2,400$1/sqft
    Source: Keller Williams Realty Report a problem
    8/13/2007Sold$424,900+148.5%$177/sqft
    Source: Public Record Report a problem
    7/15/1997Sold$171,000$71/sqft
    Source: Public Record Report a problem

    Public tax history

    YearProperty taxesTax assessment
    2025$7,448 +3.6%$644,260 +3.8%
    2024$7,192 +4.1%$620,810 +1.4%
    2023$6,907 +1.3%$612,070 +2.6%
    2022$6,821 $596,460 +11.8%
    2021-- $533,630 +5.2%
    2020$6,005 +1.6%$507,360 +1.6%
    2019$5,912 +8%$499,550 +8%
    2018$5,476 +9.3%$462,680 +7.3%
    2017$5,008 -4.8%$431,330 -5%
    2016$5,258 +9.7%$453,840 +5.7%
    2015$4,794 +7.5%$429,530 +7.3%
    2014$4,458 $400,320 +5.6%
    2013-- $379,010 +6.8%
    2012-- $354,760 -3.2%
    2011-- $366,660 -4.9%
    2010-- $385,450 -5.9%
    2009-- $409,510 -1.7%
    2008-- $416,510 -6.6%
    2007-- $445,920 +63.9%
    2003-- $272,140 +17%
    2002-- $232,600 +22%
    2001-- $190,655

    Find assessor info on the county website

    Neighborhood: Fair Oaks

    Nearby schools

    GreatSchools rating
    Schools provided by the listing agent
    • Elementary: NAVY
    • Middle: FRANKLIN
    • High: OAKTON
    • District: FAIRFAX COUNTY PUBLIC SCHOOLS

    Source: The MLS. This data may not be complete. We recommend contacting the local school district to confirm school assignments for this home.

    Get a cash offer in 3 minutes
    Find out how much your home could sell for in as little as 3 minutes with a no-obligation cash offer.
    Estimated market value
    $750,500
    Get a cash offer in 3 minutes
    Find out how much your home could sell for in as little as 3 minutes with a no-obligation cash offer.
    Estimated market value
    $750,500