Skip main navigation
Off market
  • $806,900

    12574 McIntire Dr, Woodbridge, VA 22192

    5beds
    4,024sqft
    SingleFamily
    Built in 1983
    0.59 Acres Lot
    $806,900 Zestimate®
    $201/sqft
    $4,339 Estimated rent

    Home value

    $806,900

    $767,000 - $847,000

    $4,339/mo

    Zestimate® history
    Loading
    Loading...

    Owner options

    List your home for rent

    $4,339/mo

    Rent Zestimate®

    Find your next renter with Zillow Rental Manager. Plus, with online applications, you can quickly screen prospective tenants – for free.

    Learn more

    $4,339/mo

    Rent Zestimate®

    Refinance and save

    $5,121/mo

    Est. payment

    Refinancing to a lower rate could help reduce your monthly payments and save thousands over the life of the loan.

    See today's rates

    $5,121/mo

    Est. payment

    Explore your selling options

    Work with a Zillow partner agent

    Leverage their expertise and Zillow's premium Showcase listings to get your home seen by more buyers.

    Get started

    List with your own agent

    Get your home in front of millions of buyers by listing it on Zillow.

    Learn how to do it

    Sell it yourself

    Take full control of how buyers see your home on Zillow by listing For Sale by Owner (FSBO).

    List your home

    What's special

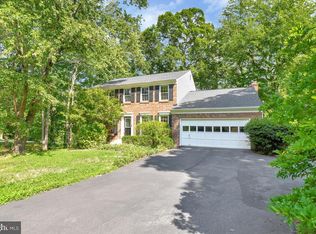
    Over half an acre of trees and privacy on a cul-de-sac welcomes you to to this spacious colonial with 5 bedrooms, 4 full baths and almost 4000 square feet of living space*Beautiful shrubs and flowers (azaleas, irises and more) accent the property*A home for everyone!! The updated kitchen offers stainless appliances, an island, a GE cooktop and granite counter tops with a breakfast bar for those weekend guests. Double ovens provide for great exciting meals and the two pantries are always full with food. Bay window allows all that natural light to make a cheery kitchen. Stainless steel appliances and stainless steel sink with white backsplash: refrigerator has water dispenser as well as ice dispenser. all baths have new TOTO toilets and faucets (3 yrs young).*A special feature is the main level bedroom with a ceiling fan and adjoining full bath. Updates include: 60 gallon water heater (2008); siding( 1 year);roof (2003);leaf guard gutters (redone in 2012); Refrigerator and double ovens (5 years young); siding (2012); GE cooktop (7 yrs old; HVAC inside and out new in 2018 with attached humidifier. Family room is adjacent to the breakfast area. This room sports a brick fireplace with a mantle and hearth. You can exit to the screened porch from family room. New neutral carpet and bookshelves adorn the cozy Family Room. The formal Living Room has hardwood floors and bookcases from ceiling to floor with french doors leading to Family Room. The formal Dining Room has a beautiful chandelier and new neutral carpet, inviting all guests to a spectacular dinner. The ensuite bath is a grand retreat to your master bedroom, a relaxing way to end the day. For all your needs and wants, the recreation room on the lower level can be used in may different ways: game room, pool table, card night, special movie night, even a wet bar (your choice). The two bonus rooms offer additional space for a sewing room, den or computer room. These two rooms have new flooring. Community amenities abound here: pools, jogging paths, playgrounds (Fantasy Park), golfing, tennis courts, and water access. You can enjoy many exciting meals in the screened porch, with adjacent deck(for grilling), while watching nature at your doorstep. Commuter lots nearby, public transportation, close proximity to shopping and Potomac Mills, and restaurants. The Seller provides a 1 year Home Warranty for the buyer.

    This property is off market, which means it's not currently listed for sale or rent on Zillow. This may be different from what's available on other websites or public sources.
    Facts & features

    Interior

    Bedrooms & bathrooms
    • Bedrooms: 5
    • Bathrooms: 4
    • Full bathrooms: 4
    Heating
    • Heat pump
    Cooling
    • Central
    Appliances
    • Included: Dishwasher, Microwave, Refrigerator
    Features
    • Floor Plan - Traditional, Window Treatments, Crown Moldings, Recessed Lighting, Chair Railings, CeilngFan(s), Kitchen - Table Space, Kitchen - Eat-In, Family Room Off Kitchen, Breakfast Area, Kitchen - Island, Carpet, Pantry
    • Flooring: Tile, Carpet, Hardwood, Linoleum / Vinyl
    • Basement: Finished
    • Has fireplace: Yes
    Interior area
    • Total interior livable area: 4,024 sqft

    Property

    Parking
    • Parking features: Garage - Attached
    Features
    • Exterior features: Vinyl
    Lot
    • Size: 0.59 Acres
    Details
    • Parcel number: 8293202630

    Construction

    Type & style
    • Home type: SingleFamily
    Condition
    • Year built: 1983

    Community & HOA

    HOA
    • Has HOA: Yes
    • HOA fee: $175 monthly
    Location
    • Region: Woodbridge

    Financial & listing details

    • Price per square foot: $201/sqft
    • Tax assessed value: $750,600
    • Annual tax amount: $7,360

    Price history

    DateEventPrice
    7/2/2019Sold$535,000$133/sqft
    Source: Public Record Report a problem
    5/31/2019Pending sale$535,000$133/sqft
    Source: Long & Foster Real Estate, Inc. #VAPW464374 Report a problem
    5/24/2019Price change$535,000-2.7%$133/sqft
    Source: Long & Foster Real Estate, Inc. #VAPW464374 Report a problem
    4/8/2019Listed for sale$549,950$137/sqft
    Source: Long & Foster Real Estate, Inc. #VAPW463206 Report a problem

    Public tax history

    YearProperty taxesTax assessment
    2025$7,360 +6.2%$750,600 +7.8%
    2024$6,928 +0.7%$696,600 +5.4%
    2023$6,877 -4.4%$660,900 +3.3%
    2022$7,197 +2.6%$639,500 +10.9%
    2021$7,017 +6%$576,800 +7%
    2020$6,617 +104.8%$538,900 +0.7%
    2019$3,231 -48.2%$535,100 +3.6%
    2018$6,236 +15742.3%$516,400 0%
    2017$39 $516,600 -0.1%
    2016$39 +3%$517,300 +2.7%
    2015$38 $503,700 +5.7%
    2014$38 $476,500 +1%
    2013-- $472,000 -0.3%
    2012-- $473,200 +1.4%
    2010-- $466,800 +6.6%
    2009-- $438,100 -20.8%
    2008-- $553,100 -9%
    2007-- $608,100 -7.4%
    2006-- $657,000 +27%
    2005-- $517,300 +13.9%
    2004-- $454,200 +14.5%
    2003-- $396,700 +14.4%
    2002-- $346,800 +18.2%
    2001-- $293,400
    Find assessor info on the county website

    Neighborhood: Lake Ridge

    Nearby schools

    GreatSchools rating
    Schools provided by the listing agent
    • Elementary: OLD BRIDGE
    • Middle: LAKE RIDGE
    • High: WOODBRIDGE
    • District: PRINCE WILLIAM COUNTY PUBLIC SCHOOLS

    Source: The MLS. This data may not be complete. We recommend contacting the local school district to confirm school assignments for this home.

    Get a cash offer in 3 minutes
    Find out how much your home could sell for in as little as 3 minutes with a no-obligation cash offer.
    Estimated market value
    $806,900
    Get a cash offer in 3 minutes
    Find out how much your home could sell for in as little as 3 minutes with a no-obligation cash offer.
    Estimated market value
    $806,900