Skip main navigation
Sold for $490,000
  • $490,000

    12574 Nani Dr, Madison, AL 35756

    5beds
    3,482sqft
    Single Family Residence
    Built in 2008
    0.41 Acres Lot
    $480,600 Zestimate®
    $141/sqft
    $2,770 Estimated rent

    Home value

    $480,600

    $428,000 - $543,000

    $2,770/mo

    Zestimate® history
    Loading
    Loading...

    Owner options

    List your home for rent

    $2,770/mo

    Rent Zestimate®

    Find your next renter with Zillow Rental Manager. Plus, with online applications, you can quickly screen prospective tenants – for free.

    Learn more

    $2,770/mo

    Rent Zestimate®

    Refinance and save

    $2,754/mo

    Est. payment

    Refinancing to a lower rate could help reduce your monthly payments and save thousands over the life of the loan.

    See today's rates

    $2,754/mo

    Est. payment

    Explore your selling options

    Work with a Zillow partner agent

    Leverage their expertise and Zillow's premium Showcase listings to get your home seen by more buyers.

    Get started

    List with your own agent

    Get your home in front of millions of buyers by listing it on Zillow.

    Learn how to do it

    Sell it yourself

    Take full control of how buyers see your home on Zillow by listing For Sale by Owner (FSBO).

    List your home

    What's special

    Gas log fireplaceViews of your backyard
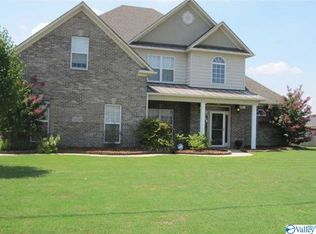
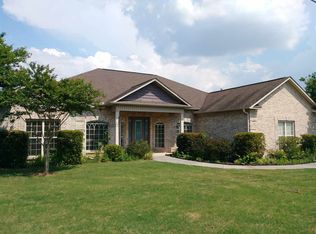
    Looking for a home with plenty of updates & no HOA? This 5-bdrm, 4-bth home has everything you need & more. Roof & water heater were replaced in 24, & you'll find newer HVAC from 23 and 18, along with new plumbing installed in 23. Inside, the home offers 9-ft ceilings & fresh paint throughout, making it feel bright & modern. During the colder months, you can cozy up by the gas log fireplace, & when the weather warms up, head to the sunroom to relax & enjoy the views of your backyard. The 8-ft privacy fence provides a peaceful retreat. There's even extra paved space with power already run, giving you plenty of options to expand your own personal touches. Near I65 &Hwy 72 commuting is a breeze

    Zillow last checked:

    Listing updated:

    Listed by:

    Shea Lones Cooley 256-503-5667,

    Matt Curtis Real Estate, Inc.

    Bought with:

    Benjamin Waye, 142606

    Matt Curtis Real Estate, Inc.

    Source: ValleyMLS,MLS#: 21882506MLS Logo

    Facts & features

    Interior

    Bedrooms & bathrooms
    • Bedrooms: 5
    • Bathrooms: 4
    • Full bathrooms: 3
    • 1/2 bathrooms: 1
    Primary bedroom
    • Features: 9’ Ceiling, Carpet, Ceiling Fan(s), Crown Molding, Smooth Ceiling
    • Level: First
    • Area: 255
    • Dimensions: 15 x 17
    Bedroom 2
    • Features: 9’ Ceiling, Carpet, Smooth Ceiling, Walk-In Closet(s)
    • Level: First
    • Area: 144
    • Dimensions: 12 x 12
    Bedroom 3
    • Features: 9’ Ceiling, Carpet, Smooth Ceiling, Walk-In Closet(s)
    • Level: First
    • Area: 143
    • Dimensions: 11 x 13
    Bedroom 4
    • Features: 9’ Ceiling, Carpet, Ceiling Fan(s), Crown Molding, Smooth Ceiling, Walk-In Closet(s)
    • Level: Second
    • Area: 280
    • Dimensions: 14 x 20
    Bedroom 5
    • Features: 9’ Ceiling, Carpet, Ceiling Fan(s), Crown Molding, Smooth Ceiling, Walk-In Closet(s)
    • Level: Second
    • Area: 156
    • Dimensions: 12 x 13
    Primary bathroom
    • Features: 9’ Ceiling, Crown Molding, Double Vanity, Smooth Ceiling, Tile, Walk-In Closet(s)
    • Level: First
    • Area: 143
    • Dimensions: 11 x 13
    Bathroom 1
    • Features: 9’ Ceiling, Tile
    • Level: First
    Dining room
    • Features: Chair Rail, Crown Molding, Smooth Ceiling, Wood Floor
    • Level: First
    • Area: 168
    • Dimensions: 12 x 14
    Kitchen
    • Features: 9’ Ceiling, Crown Molding, Granite Counters, Pantry, Smooth Ceiling, Tile
    • Level: First
    • Area: 144
    • Dimensions: 12 x 12
    Living room
    • Features: 9’ Ceiling, Ceiling Fan(s), Crown Molding, Fireplace, Recessed Lighting, Wood Floor
    • Level: First
    • Area: 320
    • Dimensions: 16 x 20
    Laundry room
    • Features: 9’ Ceiling, Smooth Ceiling, Tile, Utility Sink
    • Level: First
    • Area: 72
    • Dimensions: 6 x 12
    Heating
    • Central 1, Central 2
    Cooling
    • Central 1, Central 2
    Appliances
    • Included: Cooktop, Dishwasher, Disposal, Dryer, Gas Water Heater, Microwave, Oven, Washer
    Features
    • Smart Thermostat
    • Has basement: No
    • Has fireplace: Yes
    • Fireplace features: Gas Log
    Interior area
    • Total interior livable area: 3,482 sqft

    Property

    Parking
    • Parking features: Driveway-Concrete, Garage-Attached, Garage Faces Side, Garage-Three Car
    Features
    • Levels: One and One Half
    • Stories: 1
    • Exterior features: Curb/Gutters, Sidewalk, Sprinkler Sys
    Lot
    • Size: 0.41 Acres
    Details
    • Parcel number: 0909310000010096

    Construction

    Type & style
    • Home type: SingleFamily
    • Property subtype: Single Family Residence
    Materials
    • Foundation: Slab
    Condition
    • New construction: No
    • Year built: 2008

    Utilities & green energy

    • Sewer: Septic Tank
    • Water: Public

    Community & neighborhood

    Community
    • Community features: Curbs
    Location
    • Region: Madison
    • Subdivision: Southern Breeze

    Price history

    DateEventPrice
    5/1/2025Sold$490,000$141/sqft
    Source: ValleyMLS #21882506 Report a problem
    3/13/2025Pending sale$490,000$141/sqft
    Source: ValleyMLS #21882506 Report a problem
    3/5/2025Listed for sale$490,000+3.2%$141/sqft
    Source: ValleyMLS #21882506 Report a problem
    11/1/2024Listing removed$475,000$136/sqft
    Source: ValleyMLS #21865450 Report a problem
    10/24/2024Listed for sale$475,000-3.1%$136/sqft
    Source: ValleyMLS #21865450 Report a problem
    10/2/2024Listing removed$490,000$141/sqft
    Source: ValleyMLS #21865450 Report a problem
    9/9/2024Price change$490,000-1.6%$141/sqft
    Source: ValleyMLS #21865450 Report a problem
    7/25/2024Price change$498,000-1.4%$143/sqft
    Source: ValleyMLS #21865450 Report a problem
    7/11/2024Listed for sale$505,000+27.8%$145/sqft
    Source: ValleyMLS #21865450 Report a problem
    8/23/2021Sold$395,000+1.3%$113/sqft
    Source: ValleyMLS #1785751 Report a problem
    7/19/2021Pending sale$389,900$112/sqft
    Source: RE/Max of Alabama #1785751 Report a problem
    7/19/2021Contingent$389,900$112/sqft
    Source: ValleyMLS #1785751 Report a problem
    7/16/2021Listed for sale$389,900+41.8%$112/sqft
    Source: ValleyMLS #1785751 Report a problem
    6/29/2018Sold$275,000$79/sqft
    Source: ValleyMLS #1089367 Report a problem
    5/25/2018Pending sale$275,000$79/sqft
    Source: Huntsville - WEICHERT, REALTORS - The Space Place #1089367 Report a problem
    5/8/2018Price change$275,000-1.8%$79/sqft
    Source: Huntsville - WEICHERT, REALTORS - The Space Place #1089367 Report a problem
    3/16/2018Listed for sale$280,000$80/sqft
    Source: Weichert, Realtors-The Sp Plce #1089367 Report a problem

    Public tax history

    YearProperty taxesTax assessment
    2025-- $47,020 +0.9%
    2024-- $46,580 +5%
    2023-- $44,380 +19.7%
    2022$1,059 $37,080 +23.1%
    2020-- $30,120 +14.4%
    2018$737 -3.9%$26,320
    2017$767 $26,320 -90%
    2016$767 $263,100 +828.4%
    2015$767 $28,340

    Find assessor info on the county website

    Neighborhood: 35756

    Nearby schools

    GreatSchools rating
    Schools provided by the listing agent
    • Elementary: Creekside Elementary
    • Middle: East Middle School
    • High: East Limestone

    Source: ValleyMLS. This data may not be complete. We recommend contacting the local school district to confirm school assignments for this home.

    Get a cash offer in 3 minutes
    Find out how much your home could sell for in as little as 3 minutes with a no-obligation cash offer.
    Estimated market value
    $480,600
    Get a cash offer in 3 minutes
    Find out how much your home could sell for in as little as 3 minutes with a no-obligation cash offer.
    Estimated market value
    $480,600