Welcome home to Fox Mill Estates! Offered for the first time in nearly 50 years, this cherished three-level single-family home offers almost 3,300 square feet of living space and endless potential to make it your own. Nestled on a beautifully landscaped lot, it features a traditional layout with thoughtful updates and an inviting, easy-living floor plan. The main level offers spacious formal living and dining rooms, a bright eat-in kitchen with brand new stainless steel appliances including refrigerator, dishwasher, and stove that have never been used, updated fixtures, and a built-in desk. A bay window fills the space with natural light, while the cozy family room with a wood-burning fireplace opens to a screened porch and deck, perfect for morning coffee, birdwatching, or evening gatherings. Upstairs includes four generous bedrooms, including a primary suite with sitting room, ensuite bath, and two closets. The finished lower level is an entertainer’s dream with a beautiful wet bar featuring granite counters, stone backsplash, wine fridge, and custom built-ins, plus an office area and plenty of storage. With fresh carpet, new lighting, and timeless architectural details, this home is ready for your personal touch. Ideally located close to parks, schools, shopping, and commuter routes, this is a rare opportunity to make your mark in sought-after Fox Mill Estates!
Sold for $970,000
$970,000
12574 Quincy Adams Ct, Herndon, VA 20171
4beds
3,304sqft
Single Family Residence
Built in 1979
0.29 Acres Lot
$987,700 Zestimate®
$294/sqft
$4,238 Estimated rent
Home value
$987,700
$928,000 - $1.06M
$4,238/mo
Zestimate® history
Owner options
List your home for rent
$4,238/mo
Rent Zestimate®
Find your next renter with Zillow Rental Manager. Plus, with online applications, you can quickly screen prospective tenants – for free.
$4,238/mo
Rent Zestimate®
Refinance and save
$6,413/mo
Est. payment
Refinancing to a lower rate could help reduce your monthly payments and save thousands over the life of the loan.
$6,413/mo
Est. payment
Explore your selling options
Work with a Zillow partner agent
Leverage their expertise and Zillow's premium Showcase listings to get your home seen by more buyers.
Get startedList with your own agent
Get your home in front of millions of buyers by listing it on Zillow.
Learn how to do itSell it yourself
Take full control of how buyers see your home on Zillow by listing For Sale by Owner (FSBO).
List your homeWhat's special
Traditional layoutGranite countersFresh carpetTimeless architectural detailsBeautifully landscaped lotCustom built-insFour generous bedrooms
Zillow last checked:
Listing updated:
Listed by:
Terrilynn Kelley 703-402-1822,
Compass
Bought with:
Ken Lai, 0225214068
Samson Properties
Source: Bright MLS,MLS#: VAFX2277436
Facts & features
Interior
Bedrooms & bathrooms
- Bedrooms: 4
- Bathrooms: 4
- Full bathrooms: 3
- 1/2 bathrooms: 1
- Main level bathrooms: 1
Rooms
- Room types: Living Room, Dining Room, Primary Bedroom, Bedroom 2, Bedroom 3, Bedroom 4, Kitchen, Laundry, Other, Office, Recreation Room, Utility Room, Primary Bathroom, Full Bath, Half Bath
Primary bedroom
- Level: Upper
Bedroom 2
- Level: Upper
Bedroom 3
- Level: Upper
Bedroom 4
- Level: Upper
Primary bathroom
- Level: Upper
Dining room
- Level: Main
Other
- Level: Upper
Other
- Level: Lower
Half bath
- Level: Main
Kitchen
- Level: Main
Laundry
- Level: Main
Living room
- Level: Main
Office
- Level: Lower
Other
- Level: Lower
Recreation room
- Level: Lower
Utility room
- Level: Lower
Heating
- Heat Pump, Electric
Cooling
- Central Air, Electric
Appliances
- Included: Microwave, Dishwasher, Disposal, Dryer, Exhaust Fan, Ice Maker, Refrigerator, Water Heater, Electric Water Heater
- Laundry: Has Laundry, Main Level, Washer In Unit, Dryer In Unit, Laundry Room
Features
- Flooring: Carpet, Hardwood, Luxury Vinyl
- Windows: Bay/Bow
- Basement: Full,Finished,Improved,Interior Entry,Windows,Other
- Number of fireplaces: 1
- Fireplace features: Wood Burning, Brick
Interior area
- Total structure area: 3,304
- Total interior livable area: 3,304 sqft
- Finished area above ground: 2,424
- Finished area below ground: 880
Property
Parking
- Total spaces: 4
- Parking features: Garage Faces Front, Attached, Driveway
- Attached garage spaces: 2
- Uncovered spaces: 2
Accessibility
- Accessibility features: None
Features
- Levels: Three
- Stories: 3
- Patio & porch: Deck, Enclosed, Porch, Screened, Wrap Around
- Pool features: Community
- Has view: Yes
- View description: Trees/Woods
Lot
- Size: 0.29 Acres
Details
- Additional structures: Above Grade, Below Grade
- Parcel number: 0254 08 0069
- Zoning: 121
- Special conditions: Standard
Construction
Type & style
- Home type: SingleFamily
- Architectural style: Colonial
- Property subtype: Single Family Residence
Materials
- Aluminum Siding, Brick
- Foundation: Permanent
Condition
- New construction: No
- Year built: 1979
Utilities & green energy
- Sewer: Public Sewer
- Water: Public
Community & HOA
Community
- Subdivision: Fox Mill Estates
HOA
- Has HOA: Yes
- Amenities included: Pool, Tennis Court(s), Tot Lots/Playground, Bike Trail, Jogging Path
- Services included: Common Area Maintenance, Trash, Snow Removal
- HOA fee: $330 annually
- HOA name: FOX MILL ESTATES
Location
- Region: Herndon
Financial & listing details
- Price per square foot: $294/sqft
- Tax assessed value: $805,640
- Annual tax amount: $9,313
- Date on market: 11/10/2025
- Listing agreement: Exclusive Right To Sell
- Ownership: Fee Simple
Price history
| Date | Event | Price |
|---|---|---|
| 12/15/2025 | Sold | $970,000+0.5%$294/sqft |
Source:  Bright MLS #VAFX2277436 Report a problem Bright MLS #VAFX2277436 Report a problem | ||
| 11/23/2025 | Contingent | $965,000$292/sqft |
Source: Bright MLS #VAFX2277436 Report a problem | ||
| 11/10/2025 | Listed for sale | $965,000$292/sqft |
Source: Bright MLS #VAFX2277436 Report a problem | ||
Public tax history
| Year | Property taxes | Tax assessment |
|---|---|---|
| 2025 | $9,313 +5% | $805,640 +5.2% |
| 2024 | $8,870 +4.7% | $765,660 +2% |
| 2023 | $8,475 +2.6% | $750,980 +4% |
| 2022 | $8,260 | $722,330 +8.6% |
| 2021 | -- | $664,940 +6% |
| 2020 | $7,423 +6.6% | $627,210 +6.6% |
| 2019 | $6,963 +2.6% | $588,340 +2.6% |
| 2018 | $6,785 +1.9% | $573,340 |
| 2017 | $6,656 +0.2% | $573,340 |
| 2016 | $6,642 +3.8% | $573,340 |
| 2015 | $6,398 +7.7% | $573,340 +7.4% |
| 2014 | $5,942 | $533,650 +3.6% |
| 2013 | -- | $515,240 |
| 2012 | -- | $515,240 +3.8% |
| 2011 | -- | $496,320 +2.5% |
| 2010 | -- | $484,190 -5.2% |
| 2009 | -- | $510,550 -8.1% |
| 2008 | -- | $555,350 -10% |
| 2007 | -- | $617,220 +61.3% |
| 2003 | -- | $382,760 +11% |
| 2002 | -- | $344,830 +12% |
| 2001 | -- | $307,885 |
Find assessor info on the county website
Neighborhood: 20171
Nearby homes
- $919,4004 bd2 ba2.4k sqft12573 Quincy Adams Ct, Herndon, VA 20171Off Market
- $953,8004 bd4 ba3k sqft12572 Quincy Adams Ct, Herndon, VA 20171Off Market

- $876,9004 bd2 ba2.4k sqft12570 Quincy Adams Ct, Herndon, VA 20171Off Market
- $927,5005 bd4 ba3.4k sqft12568 Quincy Adams Ct, Herndon, VA 20171Sold
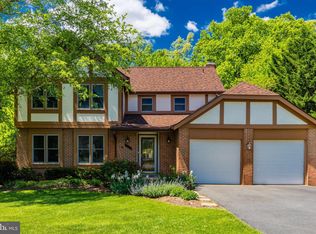
- $897,5004 bd3 ba2.4k sqft12571 Quincy Adams Ct, Herndon, VA 20171Off Market
- $885,1004 bd2 ba2.4k sqft12565 Quincy Adams Ct, Herndon, VA 20171Off Market
- $880,7004 bd2 ba2.4k sqft12566 Quincy Adams Ct, Herndon, VA 20171Off Market
- $837,4004 bd2 ba1.8k sqft12569 Quincy Adams Ct, Herndon, VA 20171Off Market
Nearby schools
GreatSchools rating
- 10/10Fox Mill Elementary SchoolGrades: PK-6Distance: 0.3 mi
- 9/10Carson Middle SchoolGrades: 7-8Distance: 2 mi
- 4/10South Lakes High SchoolGrades: 9-12Distance: 2.3 mi
Schools provided by the listing agent
- District: Fairfax County Public Schools
Source: Bright MLS. This data may not be complete. We recommend contacting the local school district to confirm school assignments for this home.
Get a cash offer in 3 minutes
Find out how much your home could sell for in as little as 3 minutes with a no-obligation cash offer.
Estimated market value
$987,700
Get a cash offer in 3 minutes
Find out how much your home could sell for in as little as 3 minutes with a no-obligation cash offer.
Estimated market value
$987,700
- Virginia
- Fairfax County
- Herndon
- 20171
- 12574 Quincy Adams Ct
Nearby cities
Nearby neighborhoods
Nearby zip codes
Other Herndon Topics
