Welcome home to The Willows. Personalize this popular 2350sf innovatively designed floorplan by KB Home! Options galore to add bedrooms or keep as a den on main or loft/bonus space upstairs. Create the primary bathroom suite of your dreams and design the outdoor living space with several configurations of covered patio options. Open concept living area with large kitchen stainless steel appliances, and island. Enjoy features such as Silestone countertops throughout, luxury plank flooring, and white painted millwork. Select your home's interior finishes at our design studio. Flooring, countertops, tile, light and plumbing fixtures, and more! Save on utilities with the industry leader in energy efficient homes. Large corner lot for outside enjoyment, and privacy, delivered to you fully landscaped and fenced. Enjoy two private parks. Homesite 2-7
Pending
Listed by: KB Home Sales • Amy Whitaker
$789,775
12574 SE 302th Place #2-7, Auburn, WA 98092
3beds
2,350sqft
:
Get pre-qualified$4,896/mo
Single Family Residence
Built in 2026
7,514 Square Feet Lot
$-- Zestimate®
$336/sqft
$100/mo HOA
What's special
- 604 days |
- 1 |
- 0 |
Zillow last checked:
Listing updated:
Listed by:
Amy Whitaker,
KB Home Sales,
Bobbie Jo Norton,
KB Home Sales
Source: NWMLS as distributed by MLS GRID,MLS#: 2317186
Facts & features
Interior
Bedrooms & bathrooms
- Bedrooms: 3
- Bathrooms: 3
- Full bathrooms: 2
- 1/2 bathrooms: 1
- Main level bathrooms: 1
Primary bedroom
- Level: Second
Bedroom
- Level: Second
Bedroom
- Level: Second
Bathroom full
- Level: Second
Bathroom full
- Level: Second
Other
- Level: Main
Bonus room
- Description: Loft
- Level: Second
Den office
- Level: Main
Entry hall
- Level: Main
Great room
- Level: Main
Kitchen with eating space
- Level: Main
Utility room
- Level: Second
Heating
- Fireplace, 90%+ High Efficiency, Forced Air, Heat Pump, Electric, Natural Gas
Cooling
- 90%+ High Efficiency, Forced Air, Heat Pump
Appliances
- Included: Dishwasher, Disposal, Microwave, See Remarks, Stove(s)/Range(s), Dishwasher(s), Garbage Disposal, Microwave(s), Water Heater: Electric Hybrid Heatpump, Water Heater Location: Garage
Features
- Bath Off Primary
- Flooring: Vinyl Plank, Carpet
- Basement: None
- Number of fireplaces: 1
- Fireplace features: Gas, Main Level: 1, Fireplace
Interior area
- Total structure area: 2,350
- Total interior livable area: 2,350 sqft
Property
Parking
- Total spaces: 2
- Parking features: Driveway, Attached Garage
- Has attached garage: Yes
- Covered spaces: 2
Features
- Levels: Two
- Stories: 2
- Entry location: Main
- Patio & porch: Bath Off Primary, Fireplace, Water Heater
- Has view: Yes
- View description: Territorial
Lot
- Size: 7,514 Square Feet
- Dimensions: 7515
- Features: Cul-De-Sac, Curbs, Dead End Street, Paved, Sidewalk, Athletic Court, Deck, Fenced-Partially, Gas Available, High Speed Internet
- Topography: Sloped
Details
- Parcel number: 9431510070
- Zoning description: Jurisdiction: City
- Special conditions: Standard
Construction
Type & style
- Home type: SingleFamily
- Architectural style: 2 Story
- Property subtype: Single Family Residence
Materials
- Cement Planked, Cement Plank
- Foundation: Poured Concrete
- Roof: Composition
Condition
- Very Good
- New construction: Yes
- Year built: 2026
Details
- Builder name: KB Home
Utilities & green energy
- Electric: Company: PSE
- Sewer: Sewer Connected, Company: City of Auburn
- Water: Public, Company: City of Auburn
- Utilities for property: Comcast, Comcast
Community & HOA
Community
- Features: Athletic Court, CCRs, Park, Playground
- Subdivision: Auburn
HOA
- Services included: Common Area Maintenance, Maintenance Grounds, Road Maintenance
- HOA fee: $100 monthly
Location
- Region: Auburn
Financial & listing details
- Price per square foot: $336/sqft
- Date on market: 2/25/2025
- Cumulative days on market: 535 days
- Listing terms: Conventional,FHA,VA Loan
- Inclusions: Dishwasher(s), Garbage Disposal, Microwave(s), See Remarks, Stove(s)/Range(s)
Estimated market value
Not available
Estimated sales range
Not available
$4,131/mo
Price history
| Date | Event | Price |
|---|---|---|
| 6/11/2026 | Pending sale | $789,775$336/sqft |
Source:  NWMLS as distributed by MLS GRID #2317186 Report a problem NWMLS as distributed by MLS GRID #2317186 Report a problem | ||
Public tax history
Tax history is unavailable.
Monthly payment
Est. payment
Payment breakdown
Explore the cost of this home by adjusting the details. Changes won't be saved.Climate risks
Neighborhood: Lea Hill
Nearby schools
GreatSchools rating
- 6/10Willow Crest ElementaryGrades: PK-5Distance: 0.3 mi
- 3/10Rainier Middle SchoolGrades: 6-8Distance: 0.6 mi
- 4/10Auburn Mountainview High SchoolGrades: 9-12Distance: 0.7 mi
Schools provided by the listing agent
- Middle: Rainier Mid
- High: Mountainview High
Source: NWMLS as distributed by MLS GRID. This data may not be complete. We recommend contacting the local school district to confirm school assignments for this home.
- $799,9505 bd3 ba2.7k sqft12568 302nd Phase 2 Pl LOT 6, Auburn, WA 98092Pending

- $778,7004 bd4 ba2.3k sqft12580 SE 302nd Pl, Auburn, WA 98092Off Market
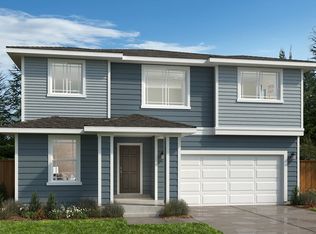
- $770,0854 bd3 ba2.3k sqft12580 SE 302nd Phase 2 Pl LOT 8, Auburn, WA 98092Pending
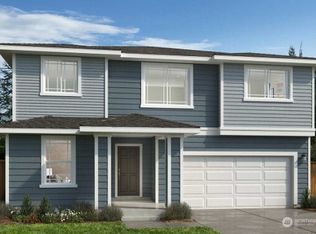
- $798,0005 bd4 ba2.7k sqft12568 302nd Pl SE, Auburn, WA 98092Off Market
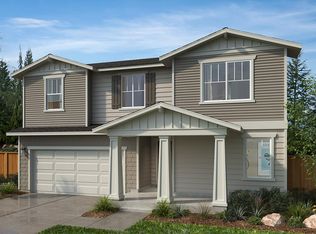
- $834,9505 bd4 ba2.7k sqft12552 SE 302nd Pl, Auburn, WA 98092Sold
- $719,3005 bd3 ba2.5k sqft30228 125th Ct SE, Auburn, WA 98092Off Market
- $789,9505 bd4 ba2.5k sqft12542 SE 302nd Pl, Auburn, WA 98092Sold
- $690,0004 bd3 ba2.3k sqft30111 127th Pl SE, Auburn, WA 98092Sold
A local agent can set up tours, give advice and negotiate with sellers.
Similar homes
- $757,4404 bd3 ba2.3k sqftThe Willows, Auburn, WA 98092Active
 MLS ID #2560377, Bobbie Jo Norton. NWMLS as distributed by MLS GRID
 - $768,1154 bd3 ba2.3k sqftThe Willows, Auburn, WA 98092Active
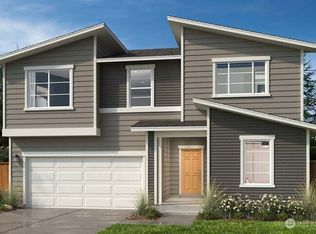 MLS ID #2517345, Amy Whitaker. NWMLS as distributed by MLS GRID
 - $884,9504 bd3 ba2.5k sqftThe Willows, Auburn, WA 98092Active
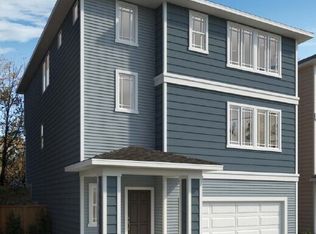 NWMLS as distributed by MLS GRID
 - from $799,9004 bd3 ba1.9k sqftFern Plan, Meristone, Kent, WA 98030New Construction
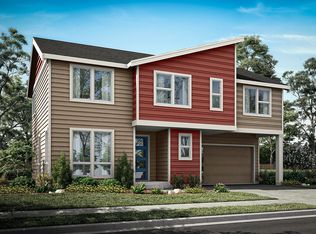 Conner Homes
 - from $777,1504 bd3 ba2.1k sqftThe Lark Plan, Star Lake Crossing, Kent, WA 98032New ConstructionSoundbuilt Homes
- $724,9905 bd3 ba2.7k sqftHeritage Heights, Puyallup, WA 98373ActiveNWMLS as distributed by MLS GRID
- from $824,9903 bd2 ba2.1k sqftDecker Plan, Tehaleh, Bonney Lake, WA 98391New ConstructionRichmond Homes
- from $823,5003 bd3 ba2.5k sqftThe Juniper Plan, Star Lake Crossing, Kent, WA 98032New ConstructionSoundbuilt Homes
- from $840,3753 bd4 ba2.6k sqftThe Avalon Plan, Star Lake Crossing, Kent, WA 98032New ConstructionSoundbuilt Homes
- from $899,9903 bd3 ba2.4k sqftJanice II Plan, Surprise Lake, Milton, WA 98354New ConstructionRichmond Homes
- $799,9954 bd3 ba1.6k sqftTowns On 12th, Renton, WA 98056ActiveNWMLS as distributed by MLS GRID
- $789,9503 bd3 ba2.5k sqft7111 93rd St E, Puyallup, WA 98371New ConstructionTrumark Homes
- from $739,9994 bd3 ba2.3k sqftAster Plan, Sunrise Vista, Enumclaw, WA 98022New ConstructionTaylor Morrison
- from $784,9503 bd3 ba2.5k sqftPlan 2586 Plan, Thornwell, Puyallup, WA 98371New ConstructionTrumark Homes
- $784,9503 bd3 ba2.5k sqft7127 93rd St E, Puyallup, WA 98371New ConstructionTrumark Homes
- from $889,9504 bd3 ba2.5k sqftThe Camden Plan, Summit at Steel Lake, Federal Way, WA 98003New ConstructionSoundbuilt Homes
- $794,9503 bd3 ba2.5k sqft9054 71st Avenue Ct E, Puyallup, WA 98371New ConstructionTrumark Homes
- $760,0005 bd3 ba2.7k sqftHeritage Heights, Puyallup, WA 98373ActiveMLS ID #2548346, Linae Lloyd. NWMLS as distributed by MLS GRID
- $744,9953 bd4 ba1.5k sqftTowns On 12th, Renton, WA 98056ActiveMLS ID #2565766, Anika Anderson. NWMLS as distributed by MLS GRID
- from $799,9503 bd3 ba2.5k sqftPlan 2586 Plan, Three Cedars, Puyallup, WA 98371New ConstructionTrumark Homes
