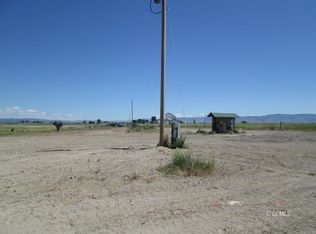
Welcome to your dream ranch in the heart of Southeastern Oregon. This beautifully maintained 3-bedroom, 2-bathroom manufactured home, built in 2016 on a certified permanent foundation, offers peaceful rural living with unobstructed views of the stunning Warner Mountains. Set amidst multiple pastures plus seasonal creek and ponds, this property is a rancher's paradise. The home features an open-concept layout, a separate laundry room with utility sink, and a dedicated mudroom off the back deck—perfect for managing the seasons and ranch life. Enjoy your morning coffee or evening sunset from one of two large decks that take full advantage of the sweeping landscape. The land itself is thoughtfully laid out with 5 pastures that are fenced and cross-fenced using horse- and wildlife-friendly fencing. A seasonal creek runs through the back pasture, and 3 seasonal ponds enhance both the beauty and functionality of the land. The 3-stall barn includes a fenced paddock and a separate heated tack room with built-in saddle racks. A detached 3-car garage offers ample space for vehicles, equipment, or workshop needs. The property also includes a chicken coop with a fenced run, a fenced dog kennel with run, a large garden bed, and a raised bed with drip water lines—ready for your homesteading ambitions. Take in the views of the entire property and the surrounding mountains from the 20' viewing tower. Modern comforts such as central air conditioning, mini split and a heat pump ensure year-round comfort without sacrificing rural charm. Whether you’re seeking a working ranch, a private retreat, or a lifestyle property to grow roots, this Lakeview gem offers the perfect blend of function, comfort and natural beauty. *3rd bedroom is non-conforming.
88 days
|
372
|
24
|
Zillow last checked:
Listing updated:
Listed by:
Anthony Castro503-756-1192,
The Broker Network, LLC,
Alicia Castro503-380-2618,
The Broker Network, LLC
Source: RMLS (OR),MLS#: 366591116
Facts & features
Interior
Bedrooms & bathrooms
Bedrooms: 3
Bathrooms: 3
Full bathrooms: 3
Main level bathrooms: 3
Rooms
Room types: Laundry, Bedroom 2, Bedroom 3, Dining Room, Family Room, Kitchen, Living Room, Primary Bedroom
Primary bedroom
Level: Main
Area: 156
Dimensions: 12 x 13
Bedroom 2
Level: Main
Area: 108
Dimensions: 12 x 9
Bedroom 3
Level: Main
Area: 182
Dimensions: 14 x 13
Dining room
Level: Main
Area: 108
Dimensions: 12 x 9
Kitchen
Level: Main
Area: 256
Width: 16
Living room
Level: Main
Area: 300
Dimensions: 25 x 12
Heating
Heat Pump, Mini Split, Wood Stove
Cooling
Central Air
Appliances
Included: Dishwasher, Free-Standing Range, Free-Standing Refrigerator, Microwave, Washer/Dryer, Electric Water Heater
All calculations are estimates and provided by Zillow, Inc. for informational purposes only. Actual amounts may vary.
HOA fees may include property taxes on listings classified as Co-Ops. Contact the listing agent and/or owner for fee details.
Mortgage interest rates are dependent on a number of factors, including credit score, down payment, and repayment length. Interest rate data provided by Zillow Group Marketplace, Inc. as of 1/1/1970 from various mortgage lenders with which we have lead or other similar arrangements; the Estimated Payment is an average of those rates.
See how much you could borrow to make a competitive offer.