Beautiful Custom Built with over 7500 Finished Square Feet! - 10+ Level Acres with Trees - 3 Car Garage - Main Level In Law Suite with a Private Outdoor Entrance, Bedroom, Sitting Room, and Full Bath with Walk In Closet. Perfect for Family or Rental Income - Looking for a TRUE Home Office, this one has a Private Entrance and a Wrap Around Porch! - Riding or ATV Trail around the property and a Upgraded Shooting Range - Build a Pool or invite your Pets to the Fenced In Yard - New Carpet - Professionally Painted - New Driveway. 2021 New 3 Zone HVAC Lennox 18 Seer 10 year Warranty (Smart and Internet enabled) - 2017 Hot Water Heater with Recycle System for Instant Hot Water - Whole House Generator. Walk In To Gorgeous Tray Ceiling in the Dining Room to your left and the Office to your Right, Proceed to Spacious Family Room with Gas Fireplace and adjacent Sunroom. Chef's Kitchen with Newer Stainless Steel appliances (all Smart/Internet enabled) Abundant Counter Space and Cherry Cabinets. Giant Walk In Pantry. Walk Out to Screened in Porch which is also accessible from the Sunroom. Deck and Patio too! Fenced Back Yard for Children and Pets! Main Level Laundry Room with Built in Cabinets and Front Loading Machines. IN-law Suite finishes out Main Level. Upper Level Boasts 4 Large Bedrooms, Including Primary with adjacent Bath and Enormous Walk In Closet. One Bedroom is a Princess Suite and the other Two Bedrooms share a Hall Bath, Ceiling Fans and Walk In Closets in All Bedrooms. Lower Level has High End Laminate Floor in Recreation/Movie Pool Table Room with Wet Bar and Fridge. Three Optional Rooms, Currently used as Hobby Room, Gym and Playroom. Over 300 unfinished sq Feet for workshop and Storage with all Shelving Conveying. Walk Up Basement Side Entrance. New Lighting Throughout. Giant Barn Doors for Storage Shelves in the garage!
Sold for $1,250,000
$1,250,000
12575 Lemaster Dr, Nokesville, VA 20181
5beds
7,132sqft
Single Family Residence
Built in 2005
10.12 Acres Lot
$1,397,300 Zestimate®
$175/sqft
$4,706 Estimated rent
Home value
$1,397,300
$1.33M - $1.48M
$4,706/mo
Zestimate® history
Owner options
List your home for rent
$4,706/mo
Rent Zestimate®
Find your next renter with Zillow Rental Manager. Plus, with online applications, you can quickly screen prospective tenants – for free.
$4,706/mo
Rent Zestimate®
Refinance and save
$7,714/mo
Est. payment
Refinancing to a lower rate could help reduce your monthly payments and save thousands over the life of the loan.
$7,714/mo
Est. payment
Explore your selling options
Work with a Zillow partner agent
Leverage their expertise and Zillow's premium Showcase listings to get your home seen by more buyers.
Get startedList with your own agent
Get your home in front of millions of buyers by listing it on Zillow.
Learn how to do itSell it yourself
Take full control of how buyers see your home on Zillow by listing For Sale by Owner (FSBO).
List your homeWhat's special
Gas fireplaceBuilt in cabinetsWet barProfessionally paintedSpacious family roomNew carpetNew lighting
Zillow last checked:
Listing updated:
Listed by:
James Bartolozzi 571-276-0140,
RE/MAX Gateway,
Co-Listing Agent: Lynn M O'neill 703-217-1172,
RE/MAX Gateway
Bought with:
Andre Gutierrez, 0225199561
Keller Williams Capital Properties
Source: Bright MLS,MLS#: VAPW2050870
Facts & features
Interior
Bedrooms & bathrooms
- Bedrooms: 5
- Bathrooms: 6
- Full bathrooms: 5
- 1/2 bathrooms: 1
- Main level bathrooms: 2
- Main level bedrooms: 1
Rooms
- Room types: Living Room, Dining Room, Kitchen, Family Room, Sun/Florida Room, Exercise Room, In-Law/auPair/Suite, Laundry, Office, Recreation Room, Storage Room, Bathroom 1, Bathroom 2, Hobby Room
Basement
- Area: 2666
Heating
- Central, Electric
Cooling
- Ceiling Fan(s), Central Air, Humidity Control, Zoned, Electric
Appliances
- Included: Microwave, Built-In Range, Dishwasher, Dryer, Freezer, Humidifier, Instant Hot Water, Oven/Range - Gas, Refrigerator, Stainless Steel Appliance(s), Washer, Water Heater, Electric Water Heater
- Laundry: Main Level, Laundry Chute, Laundry Room
Features
- Attic, Bar, Eat-in Kitchen, Soaking Tub, Upgraded Countertops, Breakfast Area, Ceiling Fan(s), Chair Railings, Crown Molding, Entry Level Bedroom, Family Room Off Kitchen, Formal/Separate Dining Room, Recessed Lighting, Walk-In Closet(s)
- Flooring: Hardwood, Carpet, Ceramic Tile, Wood
- Windows: Double Hung, Energy Efficient, Vinyl Clad, Window Treatments
- Basement: Partial
- Number of fireplaces: 2
- Fireplace features: Gas/Propane
Interior area
- Total structure area: 7,464
- Total interior livable area: 7,132 sqft
- Finished area above ground: 4,798
- Finished area below ground: 2,334
Property
Parking
- Total spaces: 12
- Parking features: Storage, Built In, Garage Faces Side, Garage Door Opener, Inside Entrance, Oversized, Driveway, Attached
- Attached garage spaces: 3
- Uncovered spaces: 9
Accessibility
- Accessibility features: Accessible Doors, Grip-Accessible Features, Low Pile Carpeting, No Stairs
Features
- Levels: Three
- Stories: 3
- Patio & porch: Brick, Deck, Patio, Porch, Screened, Wrap Around
- Exterior features: Lighting, Rain Gutters
- Pool features: None
- Fencing: Partial,Back Yard
- Has view: Yes
- View description: Trees/Woods
- Frontage type: Road Frontage
Lot
- Size: 10.12 Acres
- Features: Backs to Trees, Cleared, Cul-De-Sac, Flag Lot, Hunting Available, Rural
Details
- Additional structures: Above Grade, Below Grade
- Parcel number: 7492849415
- Zoning: A1
- Special conditions: Standard
- Other equipment: Intercom
- Horses can be raised: Yes
Construction
Type & style
- Home type: SingleFamily
- Architectural style: Colonial
- Property subtype: Single Family Residence
Materials
- Vinyl Siding, Stone
- Foundation: Concrete Perimeter
- Roof: Architectural Shingle
Condition
- Excellent
- New construction: No
- Year built: 2005
Utilities & green energy
- Sewer: Gravity Sept Fld, Septic = # of BR
- Water: Well
- Utilities for property: Natural Gas Available, Electricity Available, Cable Connected, Cable
Community & HOA
Community
- Security: Main Entrance Lock, Exterior Cameras, Fire Sprinkler System
- Subdivision: Windy Meadows
HOA
- Has HOA: No
Location
- Region: Nokesville
Financial & listing details
- Price per square foot: $175/sqft
- Tax assessed value: $916,000
- Annual tax amount: $10,254
- Date on market: 5/11/2023
- Listing agreement: Exclusive Right To Sell
- Listing terms: Conventional,Cash,FHA,VA Loan
- Ownership: Fee Simple
- Road surface type: Gravel
Price history
| Date | Event | Price |
|---|---|---|
| 8/30/2023 | Sold | $1,250,000$175/sqft |
Source:  Bright MLS #VAPW2050870 Report a problem Bright MLS #VAPW2050870 Report a problem | ||
| 6/4/2023 | Contingent | $1,250,000$175/sqft |
Source: Bright MLS #VAPW2050870 Report a problem | ||
| 5/11/2023 | Listed for sale | $1,250,000-3.5%$175/sqft |
Source: Bright MLS #VAPW2050870 Report a problem | ||
| 5/10/2023 | Listing removed | $1,295,000$182/sqft |
Source: Bright MLS #VAPW2047138 Report a problem | ||
| 5/7/2023 | Price change | $1,295,000-0.4%$182/sqft |
Source: Bright MLS #VAPW2047138 Report a problem | ||
| 3/25/2023 | Listed for sale | $1,300,000+8.3%$182/sqft |
Source: Bright MLS #VAPW2047138 Report a problem | ||
| 1/20/2022 | Sold | $1,200,000+0.1%$168/sqft |
Source: Bright MLS #VAPW2012906 Report a problem | ||
| 1/5/2022 | Pending sale | $1,199,000$168/sqft |
Source: Bright MLS #VAPW2012906 Report a problem | ||
| 12/15/2021 | Contingent | $1,199,000$168/sqft |
Source: Bright MLS #VAPW2012906 Report a problem | ||
| 12/10/2021 | Listed for sale | $1,199,000+53%$168/sqft |
Source: Bright MLS #VAPW2012906 Report a problem | ||
| 3/24/2005 | Sold | $783,900$110/sqft |
Source: Public Record Report a problem | ||
Public tax history
| Year | Property taxes | Tax assessment |
|---|---|---|
| 2025 | $1,667 -41.9% | $1,060,600 +6.1% |
| 2024 | $2,870 -69.9% | $999,900 +9.2% |
| 2023 | $9,531 +1% | $916,000 +8.9% |
| 2022 | $9,434 +4.4% | $841,500 +12.9% |
| 2021 | $9,036 +0.8% | $745,400 +1.6% |
| 2020 | $8,966 +112.4% | $733,500 +4.9% |
| 2019 | $4,221 -47.3% | $699,100 +5.5% |
| 2018 | $8,003 +4.1% | $662,800 -0.4% |
| 2017 | $7,688 | $665,500 +4.9% |
| 2016 | $7,688 +3.3% | $634,200 -2.3% |
| 2015 | $7,439 | $649,200 +8.1% |
| 2014 | $7,439 | $600,300 +6.1% |
| 2013 | -- | $565,900 -3.9% |
| 2012 | -- | $589,100 +0.6% |
| 2010 | -- | $585,600 +2.8% |
| 2009 | -- | $569,900 -23.4% |
| 2008 | -- | $744,300 -9.9% |
| 2007 | -- | $826,300 -2.1% |
| 2006 | -- | $843,700 +29.5% |
| 2005 | -- | $651,700 |
Find assessor info on the county website
Neighborhood: 20181
Nearby homes
- $1,300,4004 bd4 ba5.9k sqft12551 Lemaster Dr, Nokesville, VA 20181Off Market
- $1,015,0004 bd5 ba4.8k sqft12649 Lemaster Dr, Nokesville, VA 20181Sold
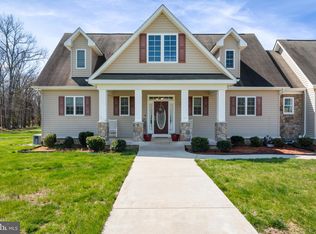
- $1,143,9005 bd5 ba4.1k sqft12525 Lemaster Dr, Nokesville, VA 20181Off Market
- $1,002,3003 bd3 ba2.8k sqft12670 Lemaster Dr, Nokesville, VA 20181Off Market
- $1,250,0004 bd4 ba4.3k sqft12699 Lemaster Dr, Nokesville, VA 20181Sold
- $1,210,0004 bd4 ba3.2k sqft12499 Lemaster Dr, Nokesville, VA 20181Off Market
- $907,8004 bd4 ba2.3k sqft12720 Lemaster Dr, Nokesville, VA 20181Off Market
- $322,30010 Acres13531 Herring Ln, Nokesville, VA 20181Off Market
Nearby schools
GreatSchools rating
- 7/10Nokesville Elementary SchoolGrades: K-8Distance: 2 mi
- 5/10Brentsville District High SchoolGrades: 9-12Distance: 2.3 mi
Schools provided by the listing agent
- Elementary: The Nokesville School
- District: Prince William County Public Schools
Source: Bright MLS. This data may not be complete. We recommend contacting the local school district to confirm school assignments for this home.
Get a cash offer in 3 minutes
Find out how much your home could sell for in as little as 3 minutes with a no-obligation cash offer.
Estimated market value
$1,397,300
Get a cash offer in 3 minutes
Find out how much your home could sell for in as little as 3 minutes with a no-obligation cash offer.
Estimated market value
$1,397,300
- Virginia
- Prince William County
- Nokesville
- 20181
- 12575 Lemaster Dr
Nearby cities
Nearby zip codes
Other Nokesville Topics
