Welcome to your adorable, completely updated 3bed/2bath Mid Century Modern RANCH Home in the highly desirable neighborhood of Aurora Hills minutes from I-225 and shopping/eateries at the Gardens of Havana. You will enjoy the appeal of the original Mid Century Modern features such as original hardwood floors and built in’s combined with tasteful upgrades of brushed brass fixtures accented throughout the entire first floor. The open living room/dining room/kitchen concept features new soft close cabinetry, high-end stainless-steel appliances, and granite counter tops. Your completely updated main bathroom to enjoy the trendy subway tile, brushed brass fixtures and trendy vanity. Your large west facing primary bedroom enjoys the peace and quiet of your large backyard and has an abundance of closet space. The second east facing bedroom also has large closets and can easily fit a king size bed or be used as an office space. Open the glass sliding door onto your large covered rear patio and enjoy your newly fenced large backyard with irrigated planter boxes. Walk downstairs to your cozy basement with a family room/game room concept divided by a half wall to increase functionality. This space could also be used as an additional 4th non-conforming bedroom, office space, or flex space. Do your laundry in a dedicated laundry room with cabinetry (washer and dryer are included). Downstairs also includes a completely updated ¾ bathroom with shower and new brushed nickel fixtures and a large 3rd bedroom (non-conforming due to no egress) with an abundance of closet space and built ins. The basement has an extra-large utility room perfect for storage, a pantry or a place for hobbies. Your extra large single car garage has tons of storage space and a dedicated worker bench area for your projects! NEW AC/FURNACE, NEW SEWER LINE, NEWER ROOF, UPDATED DOUBLE PANE WINDOWS!! COME MAKE THIS YOUR NEW HOME! OPEN HOUSE SATURDAY AUG 12 10AM-12PM. Buyer to verify square footage/schools.
Sold for $489,000
$489,000
12576 E Alaska Avenue, Aurora, CO 80012
3beds
2,038sqft
Single Family Residence
Built in 1966
9,670 Square Feet Lot
$461,900 Zestimate®
$240/sqft
$2,803 Estimated rent
Home value
$461,900
$439,000 - $485,000
$2,803/mo
Zestimate® history
Owner options
List your home for rent
$2,803/mo
Rent Zestimate®
Find your next renter with Zillow Rental Manager. Plus, with online applications, you can quickly screen prospective tenants – for free.
$2,803/mo
Rent Zestimate®
Refinance and save
$2,886/mo
Est. payment
Refinancing to a lower rate could help reduce your monthly payments and save thousands over the life of the loan.
$2,886/mo
Est. payment
Explore your selling options
Work with a Zillow partner agent
Leverage their expertise and Zillow's premium Showcase listings to get your home seen by more buyers.
Get startedList with your own agent
Get your home in front of millions of buyers by listing it on Zillow.
Learn how to do itSell it yourself
Take full control of how buyers see your home on Zillow by listing For Sale by Owner (FSBO).
List your homeWhat's special
Large backyardCozy basementLarge covered rear patioUpdated double pane windowsHigh-end stainless-steel appliancesGlass sliding doorLarge closets
Zillow last checked:
Listing updated:
Listed by:
Chadwick V.R. Williams 720-666-9805,
Denver Real Estate Professionals
Bought with:
Tenzin Gyaltsen, 100070745
Compass - Denver
Source: REcolorado as distributed by MLS GRID,MLS#: 6169951
Facts & features
Interior
Bedrooms & bathrooms
- Bedrooms: 3
- Bathrooms: 2
- Full bathrooms: 1
- 3/4 bathrooms: 1
- Main level bathrooms: 1
- Main level bedrooms: 2
Primary bedroom
- Level: Main
Bedroom
- Level: Main
Bedroom
- Description: Non Conforming Due To No Egress
- Level: Basement
Bathroom
- Level: Main
Bathroom
- Level: Basement
Dining room
- Level: Main
Family room
- Description: Half Wall Separates Game Room And Living Room Space
- Level: Basement
Game room
- Description: Half Wall Separates Game Room And Living Room Space
- Level: Basement
Kitchen
- Level: Main
Laundry
- Level: Basement
Living room
- Level: Main
Utility room
- Description: Storage/Hobby Room
- Level: Basement
Heating
- Forced Air
Cooling
- Central Air
Appliances
- Included: Convection Oven, Dishwasher, Disposal, Dryer, Gas Water Heater, Microwave, Oven, Range, Refrigerator, Self Cleaning Oven, Washer
- Laundry: In Unit
Features
- Built-in Features, Granite Counters, No Stairs, Open Floorplan, Smoke Free
- Flooring: Carpet, Laminate, Wood
- Windows: Double Pane Windows
- Basement: Finished,Full
- Number of fireplaces: 1
- Fireplace features: Wood Burning
Interior area
- Total structure area: 2,038
- Total interior livable area: 2,038 sqft
- Finished area above ground: 1,019
- Finished area below ground: 846
Property
Parking
- Total spaces: 2
- Parking features: Garage - Attached
- Attached garage spaces: 1
- Details: RV Spaces: 1
Features
- Levels: One
- Stories: 1
- Patio & porch: Covered, Deck, Front Porch, Patio
- Exterior features: Balcony, Garden, Private Yard
- Fencing: Full
Lot
- Size: 9,670 Square Feet
- Features: Irrigated, Landscaped, Sprinklers In Front, Sprinklers In Rear
Details
- Parcel number: 031152135
- Special conditions: Standard
Construction
Type & style
- Home type: SingleFamily
- Architectural style: Mid-Century Modern
- Property subtype: Single Family Residence
Materials
- Brick, Wood Siding
- Foundation: Slab
- Roof: Composition
Condition
- Updated/Remodeled
- Year built: 1966
Utilities & green energy
- Sewer: Public Sewer
- Water: Public
Community & HOA
Community
- Subdivision: Aurora Hills
HOA
- Has HOA: No
Location
- Region: Aurora
Financial & listing details
- Price per square foot: $240/sqft
- Tax assessed value: $494,000
- Annual tax amount: $1,463
- Date on market: 8/5/2023
- Listing terms: Cash,Conventional,FHA,USDA Loan,VA Loan
- Exclusions: Staging Furniture.
- Ownership: Individual
- Road surface type: Paved
Price history
| Date | Event | Price |
|---|---|---|
| 9/8/2023 | Sold | $489,000$240/sqft |
Source:  REcolorado as distributed by MLS GRID #6169951 Report a problem REcolorado as distributed by MLS GRID #6169951 Report a problem | ||
Public tax history
| Year | Property taxes | Tax assessment |
|---|---|---|
| 2025 | $2,584 +37.2% | $30,875 +14.5% |
| 2024 | $1,884 +28.7% | $26,968 -12.9% |
| 2023 | $1,463 -3.1% | $30,950 +43.8% |
| 2022 | $1,511 | $21,524 -2.8% |
| 2021 | -- | $22,144 +4.5% |
| 2020 | $1,463 +45.9% | $21,200 |
| 2019 | $1,003 | -- |
| 2018 | $1,003 +15% | $16,682 |
| 2017 | $872 | $16,682 +43.7% |
| 2016 | -- | $11,606 |
| 2015 | -- | $11,606 +29.4% |
| 2014 | $526 +24.6% | $8,971 -7.1% |
| 2013 | $422 | $9,660 |
| 2012 | -- | $9,660 |
| 2011 | $767 +1.1% | $9,660 +2.1% |
| 2010 | $759 +37.8% | $9,460 |
| 2009 | $550 | $9,460 -31.1% |
| 2008 | -- | $13,731 |
| 2007 | -- | $13,731 -4.3% |
| 2006 | -- | $14,344 |
| 2005 | -- | $14,344 +6.3% |
| 2002 | $1,037 +19.2% | $13,500 +22.6% |
| 2001 | $869 | $11,010 |
Find assessor info on the county website
Neighborhood: Aurora Hills
Nearby homes
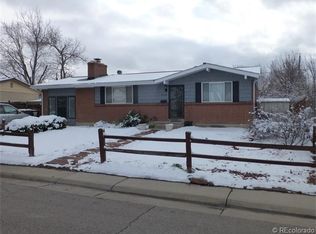
- $401,0003 bd1 ba2.5k sqft12570 E Alaska Ave, Aurora, CO 80012Off Market
- $375,9002 bd1 ba962 sqft12580 E Alaska Ave, Aurora, CO 80012Off Market
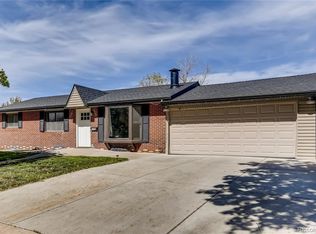
- $464,4004 bd2 ba2.1k sqft650 S Racine St, Aurora, CO 80012Off Market
- $407,000-- bd2 ba1.3k sqft646 S Racine St, Aurora, CO 80012Off Market
- $417,9003 bd2 ba2.1k sqft12566 E Alaska Ave, Aurora, CO 80012Off Market
- $452,0003 bd2 ba2k sqft12586 E Alaska Ave, Aurora, CO 80012Sold
- $443,9002 bd2 ba1.9k sqft12577 E Alaska Ave, Aurora, CO 80012Off Market
- $437,2003 bd2 ba2.4k sqft12433 E Exposition Dr, Aurora, CO 80012Off Market
Nearby schools
GreatSchools rating
- 4/10Virginia Court Elementary SchoolGrades: PK-5Distance: 0.2 mi
- 3/10Aurora Hills Middle SchoolGrades: 6-8Distance: 0.4 mi
- 2/10Gateway High SchoolGrades: 9-12Distance: 1.6 mi
Schools provided by the listing agent
- Elementary: Virginia Court
- Middle: Aurora Hills
- High: Gateway
- District: Adams-Arapahoe 28J
Source: REcolorado as distributed by MLS GRID. This data may not be complete. We recommend contacting the local school district to confirm school assignments for this home.
Get a cash offer in 3 minutes
Find out how much your home could sell for in as little as 3 minutes with a no-obligation cash offer.
Estimated market value
$461,900
Get a cash offer in 3 minutes
Find out how much your home could sell for in as little as 3 minutes with a no-obligation cash offer.
Estimated market value
$461,900
- Colorado
- Arapahoe County
- Aurora
- 80012
- Aurora Hills
- 12576 E Alaska Avenue
Nearby cities
Nearby neighborhoods
Nearby zip codes
Other Aurora Topics
