Charming Single-Story Home with Mountain Views & No HOA!
Welcome to this beautifully laid-out 4-bedroom, 2-bathroom single-level home located in the desirable Bear Valley neighborhood of Moreno Valley.
Step inside to a welcoming living room complete with a cozy fireplace—perfect for cool evenings. The flow leads you directly into the kitchen featuring a breakfast bar, convenient pantry, and an adjacent family room space that seamlessly connects to the rear patio for seamless indoor-outdoor living.
The spacious primary suite serves as a true retreat, boasting a bright skylight and an updated shower enclosure. Three additional well-sized bedrooms offer plenty of flexibility for family, guests, or a dedicated home office.
Sitting on a generous 6,970 sq. ft. lot, the property features a fully fenced backyard with a slab patio, low-maintenance landscaping, and stunning mountain views. Car enthusiasts and adventure seekers will love the oversized 2-car attached garage alongside dedicated RV parking. Samsung kitchen appliances included in the sale as well as the washer & dryer. With no HOA dues to worry about and close proximity to local schools, parks, shopping, and major transportation routes, this home is the one!
Under contract
Listed by: Real Broker • Sulki Bae • Contact: thebae89@gmail.com
Price increase: $10K (7/28)
$539,000
12576 Hackberry Ln, Moreno Valley, CA 92553
4beds
1,466sqft
Single Family Residence
Built in 1985
6,970 Square Feet Lot
$540,400 Zestimate®
$368/sqft
$-- HOA
What's special
- 63 days
- 325
- 23
Likely to sell faster than
Zillow last checked:
Listing updated:
Listed by:
Sulki Bae DRE #02173713 thebae89@gmail.com,
Real Broker
Source: CRMLS,MLS#: PW26146556 Originating MLS: California Regional MLS
Originating MLS: California Regional MLSFacts & features
Interior
Bedrooms & bathrooms
- Bedrooms: 4
- Bathrooms: 2
- Full bathrooms: 2
- Main level bathrooms: 2
- Main level bedrooms: 4
Rooms
- Room types: Bedroom, Entry/Foyer, Family Room, Kitchen, Living Room, Primary Bathroom, Primary Bedroom, Dining Room
Primary bedroom
- Features: Main Level Primary
Bedroom
- Features: All Bedrooms Down
Bedroom
- Features: Bedroom on Main Level
Bathroom
- Features: Bathroom Exhaust Fan, Bathtub, Separate Shower
Kitchen
- Features: Kitchen/Family Room Combo, Quartz Counters
Heating
- Central
Cooling
- Central Air
Appliances
- Included: Dishwasher, Gas Cooktop, Gas Oven, Microwave, Dryer, Washer
- Laundry: In Garage
Features
- Ceiling Fan(s), Separate/Formal Dining Room, Eat-in Kitchen, All Bedrooms Down, Bedroom on Main Level, Main Level Primary
- Flooring: Vinyl
- Windows: Double Pane Windows
- Has fireplace: Yes
- Fireplace features: Family Room, Gas
- Common walls with other units/homes: No Common Walls
Interior area
- Total interior livable area: 1,466 sqft
Video & virtual tour
Property
Parking
- Total spaces: 2
- Parking features: Door-Multi, Direct Access, Driveway, Garage
- Attached garage spaces: 2
Features
- Levels: One
- Stories: 1
- Entry location: West
- Patio & porch: None
- Pool features: None
- Spa features: None
- Fencing: Wood
- Has view: Yes
- View description: Mountain(s)
Lot
- Size: 6,970 Square Feet
- Features: Landscaped, Sprinkler System
Details
- Parcel number: 479411036
- Special conditions: Standard
Construction
Type & style
- Home type: SingleFamily
- Architectural style: Contemporary
- Property subtype: Single Family Residence
Materials
- Stucco, Wood Siding
- Foundation: Slab
- Roof: Tile
Condition
- Turnkey
- New construction: No
- Year built: 1985
Utilities & green energy
- Sewer: Public Sewer
- Water: Public
- Utilities for property: Electricity Connected, Natural Gas Connected, Sewer Connected, Water Connected
Green energy
- Energy generation: Solar
Community & HOA
Community
- Features: Curbs
- Security: Carbon Monoxide Detector(s), Fire Sprinkler System, Smoke Detector(s)
Location
- Region: Moreno Valley
Financial & listing details
- Price per square foot: $368/sqft
- Tax assessed value: $356,292
- Date on market: 7/8/2026
- Cumulative days on market: 63 days
- Listing terms: Cash,Cash to New Loan,Conventional,FHA,Submit,VA Loan
- Inclusions: Samsung kitchen appliances, washer, dryer.
- Exclusions: personal items
- Road surface type: Paved
Estimated market value
$540,400
$513,000 - $567,000
$2,931/mo
Price history
| Date | Event | Price |
|---|---|---|
| 8/15/2026 | Contingent | $539,000$368/sqft |
Source:  CRMLS #PW26146556 Report a problem CRMLS #PW26146556 Report a problem | ||
| 7/28/2026 | Price change | $539,000+1.9%$368/sqft |
Source: CRMLS #PW26146556 Report a problem | ||
| 7/23/2026 | Price change | $529,000-1.9%$361/sqft |
Source: CRMLS #PW26146556 Report a problem | ||
| 7/8/2026 | Listed for sale | $539,000+75.6%$368/sqft |
Source: CRMLS #PW26146556 Report a problem | ||
| 8/16/2017 | Sold | $307,000+0.7%$209/sqft |
Source: Public Record Report a problem | ||
| 6/13/2017 | Pending sale | $305,000$208/sqft |
Source: Coldwell Banker Town & Country #CV17104932 Report a problem | ||
| 5/26/2017 | Listed for sale | $305,000+52.5%$208/sqft |
Source: Coldwell Banker Town & Country #CV17104932 Report a problem | ||
| 1/29/2015 | Listing removed | $1,400$1/sqft |
Source: Point2 #IV14222018 Report a problem | ||
| 10/20/2014 | Listed for rent | $1,400$1/sqft |
Source: COLDWELL BANKER TOWN & COUNTRY #IV14222018 Report a problem | ||
| 9/26/2013 | Listing removed | $1,400$1/sqft |
Source: Coldwell Banker Pioneer Real Estate Report a problem | ||
| 8/13/2013 | Listed for rent | $1,400$1/sqft |
Source: Coldwell Banker Pioneer Re Report a problem | ||
| 7/18/2013 | Sold | $200,000+78.6%$136/sqft |
Source: Public Record Report a problem | ||
| 1/30/2002 | Sold | $112,000+14.3%$76/sqft |
Source: Public Record Report a problem | ||
| 1/15/1999 | Sold | $98,000-16.2%$67/sqft |
Source: Public Record Report a problem | ||
| 7/24/1998 | Sold | $116,962+9.4%$80/sqft |
Source: Public Record Report a problem | ||
| 9/8/1995 | Sold | $106,954$73/sqft |
Source: Public Record Report a problem | ||
Public tax history
| Year | Property taxes | Tax assessment |
|---|---|---|
| 2026 | -- | $356,292 +2% |
| 2025 | $4,109 +3.3% | $349,307 +2% |
| 2024 | $3,979 +2% | $342,459 +2% |
| 2023 | $3,900 +1.9% | $335,745 +2% |
| 2022 | $3,827 +1.9% | $329,163 +2% |
| 2021 | $3,754 +1.1% | $322,710 +1% |
| 2020 | $3,714 | $319,402 +2% |
| 2019 | -- | $313,140 +2% |
| 2018 | $3,581 +43.1% | $307,000 +45.3% |
| 2017 | $2,503 | $211,244 +2% |
| 2016 | $2,503 +2.5% | $207,103 +1.5% |
| 2015 | $2,443 +7.3% | $203,995 +2% |
| 2014 | $2,276 | $200,000 +40.8% |
| 2013 | -- | $142,000 +5.2% |
| 2012 | -- | $135,000 -4.9% |
| 2011 | -- | $142,000 +8.4% |
| 2010 | -- | $131,000 +3.1% |
| 2009 | -- | $127,000 -13.8% |
| 2008 | -- | $147,326 +2% |
| 2007 | -- | $144,439 +2% |
| 2006 | -- | $141,608 +2% |
| 2005 | -- | $138,833 +3.9% |
| 2003 | -- | $133,619 +28.5% |
| 2002 | -- | $103,998 +2% |
| 2001 | $1,186 -12.1% | $101,959 +2% |
| 2000 | $1,350 | $99,960 |
Find assessor info on the county website
Monthly payment
Est. payment
Payment breakdown
Explore the cost of this home by adjusting the details. Changes won't be saved.Climate risks
Neighborhood: Bear Valley
Nearby schools
Schools provided by the listing agent
- Elementary: Bearvalley
- Middle: Mountain View
- High: Valley View
Source: CRMLS. This data may not be complete. We recommend contacting the local school district to confirm school assignments for this home.
- $563,9005 bd3 ba2.1k sqft12588 Hackberry Ln, Moreno Valley, CA 92553Off Market
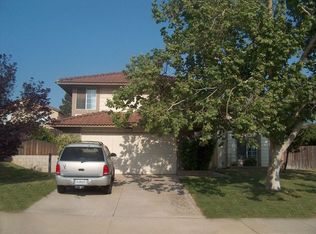
- $620,6005 bd3 ba2.1k sqft12562 Hackberry Ln, Moreno Valley, CA 92553Off Market

- $515,8003 bd2 ba1.7k sqft12583 Lasselle St, Moreno Valley, CA 92553Off Market
- $608,7005 bd3 ba2.1k sqft12563 Hackberry Ln, Moreno Valley, CA 92553Off Market

Similar homes
- $529,9004 bd2 ba1.4k sqft13461 Larkhaven Dr, Moreno Valley, CA 92553For Sale
 MLS ID #NDP2608290, Steve DonVito, DonVito Realty. CRMLS
 - $539,9003 bd3 ba1.3k sqft22795 Kiowa Ct, Moreno Valley, CA 92553For Sale
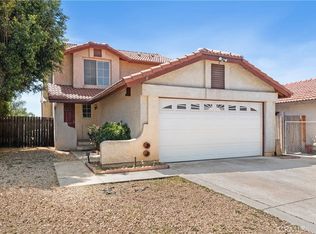 MLS ID #IG26084630, Timothy Bouldin, KELLER WILLIAMS REALTY. CRMLS
 - $559,0004 bd2 ba1.6k sqft11544 Davis St, Moreno Valley, CA 92557For Sale
 MLS ID #RS26192234, Debbie Santiago, Re/Max Masters. CRMLS
 - $698,0004 bd2 ba1.8k sqft12335 Yuma Ct, Moreno Valley, CA 92557For Sale
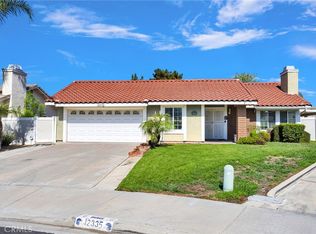 MLS ID #HD26187049, Stacey Hart, Coldwell Banker Home Source. CRMLS
Local buyer's agents are ready to help
