Skip main navigation
Sold for $400,000
  • $400,000

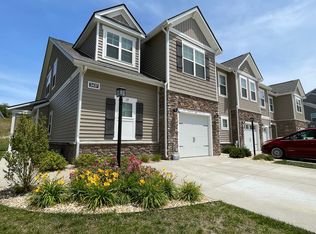
    12576 Petrel Xing, Midlothian, VA 23112

    3beds
    1,945sqft
    Townhouse, Single Family Residence
    Built in 2021
    2,600 Square Feet Lot
    $386,200 Zestimate®
    $206/sqft
    $2,779 Estimated rent

    Home value

    $386,200

    $367,000 - $406,000

    $2,779/mo

    Zestimate® history
    Loading
    Loading...

    Owner options

    List your home for rent

    $2,779/mo

    Rent Zestimate®

    Find your next renter with Zillow Rental Manager. Plus, with online applications, you can quickly screen prospective tenants – for free.

    Learn more

    $2,779/mo

    Rent Zestimate®

    Refinance and save

    $2,620/mo

    Est. payment

    Refinancing to a lower rate could help reduce your monthly payments and save thousands over the life of the loan.

    See today's rates

    $2,620/mo

    Est. payment

    Explore your selling options

    Work with a Zillow partner agent

    Leverage their expertise and Zillow's premium Showcase listings to get your home seen by more buyers.

    Get started

    List with your own agent

    Get your home in front of millions of buyers by listing it on Zillow.

    Learn how to do it

    Sell it yourself

    Take full control of how buyers see your home on Zillow by listing For Sale by Owner (FSBO).

    List your home

    What's special

    Modern Style, Peaceful Setting, and Resort-Style Amenities! Discover the perfect blend of comfort and convenience in this beautifully maintained, like new and move-in ready, townhome, designed with an open-concept layout and filled with natural light. The main level features luxury vinyl plank flooring and a seamless flow between the living, dining, and kitchen spaces—ideal for both daily living and entertaining. The family room is impressively spacious, with plenty of room for a large sectional sofa and multiple chairs—making it the perfect gathering place for movie nights, game days, or relaxing evenings at home. The gourmet kitchen is a standout, offering gleaming granite countertops, stainless steel appliances, and a large center island with an integrated sink for meal prep and casual dining. A walk-in pantry & abundant cabinetry ensure everything has its place, while stylish Farmhouse pendant lighting adds a touch of warmth. Upstairs, the primary suite serves as a private retreat, complete with a spa-inspired bath featuring dual sinks, a tiled walk-in shower, and a spacious walk-in closet, and vaulted ceilings with recessed lights. Two additional bedrooms provide comfort and versatility, each with two windows, ceiling lights and ample closet space. The hall bathroom has dual vanities, lvp floors & tub/shower combo. The dedicated second-floor laundry room offers convenience & extra organization. A spacious one-car garage provides both parking and storage options. This home backs up to scenic community green space—ensuring privacy with no homes behind it now or ever—a rare find in townhome living. Enjoy the evenings on your back patio! Enjoy access to resort-style amenities including a sparkling swimming pool, fitness center, tone studio, outdoor play and fitness areas, grilling pavilion, dog park, media room, social lounge, and scenic walking trails. This home delivers modern design, a private setting, and an unbeatable community lifestyle. Schedule your private showing today!

    Zillow last checked:

    Listing updated:

    Listed by:

    Nicole Smith 804-426-4275,

    Open Gate Realty Group

    Bought with:

    Ayannah Edwards, 0225248929

    Keller Williams Realty

    Source: CVRMLS,MLS#: 2520885MLS LogoOriginating MLS: Central Virginia Regional MLS

    Facts & features

    Interior

    Bedrooms & bathrooms
    • Bedrooms: 3
    • Bathrooms: 3
    • Full bathrooms: 2
    • 1/2 bathrooms: 1
    Primary bedroom
    • Description: Vaulted Ceiling, Huge WalkIn Closet, On Suite Bath
    • Level: Second
    • Dimensions: 19.4 x 13.0
    Bedroom 2
    • Description: Walk-In Closet, Two Windows, Carpet
    • Level: Second
    • Dimensions: 13.8 x 11.1
    Bedroom 3
    • Description: 2 Windows, Double Door Closet, Carpet
    • Level: Second
    • Dimensions: 12.0 x 11.5
    Dining room
    • Description: Area for a Large Table, LVP Floors
    • Level: First
    • Dimensions: 12.6 x 6.10
    Family room
    • Description: Two Windows, LVP Floors, Door to Patio
    • Level: First
    • Dimensions: 19.12 x 12.5
    Foyer
    • Description: LVP Floors, Coat Closet, Half Bath, Door to Garage
    • Level: First
    • Dimensions: 15.11 x 5.10
    Other
    • Description: Tub & Shower
    • Level: Second
    Half bath
    • Level: First
    Kitchen
    • Description: Granite Counters, Breakfast Bar Island, Big Pantry
    • Level: First
    • Dimensions: 16.0 x 14.5
    Laundry
    • Description: Built-In Shelves, Shelf Over Washer/Dryer, LVP Flr
    • Level: Second
    • Dimensions: 7.8 x 5.9
    Heating
    • Electric, Heat Pump
    Cooling
    • Heat Pump
    Appliances
    • Included: Dishwasher, Electric Cooking, Electric Water Heater, Disposal, Microwave, Range
    • Laundry: Washer Hookup, Dryer Hookup
    Features
    • Breakfast Area, Ceiling Fan(s), Dining Area, Double Vanity, Granite Counters, High Ceilings, Kitchen Island, Bath in Primary Bedroom, Pantry, Recessed Lighting, Walk-In Closet(s)
    • Flooring: Partially Carpeted, Vinyl
    • Has basement: No
    • Attic: Pull Down Stairs
    • Has fireplace: No
    Interior area
    • Total interior livable area: 1,945 sqft
    • Finished area above ground: 1,945
    • Finished area below ground: 0

    Property

    Parking
    • Total spaces: 1
    • Parking features: Attached, Finished Garage, Garage, Garage Door Opener, Off Street, Oversized
    • Attached garage spaces: 1
    Features
    • Levels: Two
    • Stories: 2
    • Patio & porch: Patio, Porch
    • Exterior features: Porch
    • Pool features: Pool, Community
    • Fencing: None
    Lot
    • Size: 2,600 Square Feet
    • Features: Level
    Details
    • Parcel number: 733685019800000
    • Zoning description: RTH

    Construction

    Type & style
    • Home type: Townhouse
    • Architectural style: Row House,Two Story
    • Property subtype: Townhouse, Single Family Residence
    • Attached to another structure: Yes
    Materials
    • Drywall, Frame, Vinyl Siding
    • Foundation: Slab
    • Roof: Shingle
    Condition
    • Resale
    • New construction: No
    • Year built: 2021

    Utilities & green energy

    • Sewer: Public Sewer
    • Water: Public

    Community & HOA

    Community
    • Features: Common Grounds/Area, Clubhouse, Fitness, Playground, Pool
    • Security: Complex Fenced, Smoke Detector(s)
    • Subdivision: Townes at Swift Creek
    HOA
    • Has HOA: Yes
    • Services included: Clubhouse, Common Areas, Maintenance Grounds, Maintenance Structure, Pool(s)
    • HOA fee: $240 monthly
    Location
    • Region: Midlothian

    Financial & listing details

    • Price per square foot: $206/sqft
    • Tax assessed value: $362,500
    • Annual tax amount: $3,090
    • Date on market: 1/6/2026
    • Ownership: Individuals
    • Ownership type: Sole Proprietor

    Price history

    DateEventPrice
    3/12/2026Listing removed$2,750$1/sqft
    Source: Zillow Rentals Report a problem
    2/24/2026Price change$2,750-1.8%$1/sqft
    Source: Zillow Rentals Report a problem
    2/7/2026Price change$2,800-3.4%$1/sqft
    Source: Zillow Rentals Report a problem
    1/24/2026Price change$2,900+3.6%$1/sqft
    Source: Zillow Rentals Report a problem
    12/21/2025Price change$2,800-1.8%$1/sqft
    Source: CVRMLS #2531912 Report a problem
    12/16/2025Price change$2,850-0.9%$1/sqft
    Source: CVRMLS #2531912 Report a problem
    12/8/2025Price change$2,875-0.9%$1/sqft
    Source: CVRMLS #2531912 Report a problem
    11/19/2025Sold$400,000$206/sqft
    Source: CVRMLS #2520885 Report a problem
    11/19/2025Listed for rent$2,900$1/sqft
    Source: CVRMLS #2531912 Report a problem
    10/5/2025Pending sale$400,000$206/sqft
    Source: CVRMLS #2520885 Report a problem
    9/23/2025Listed for sale$400,000$206/sqft
    Source: CVRMLS #2520885 Report a problem
    8/1/2025Listing removed$400,000$206/sqft
    Source: CVRMLS #2520885 Report a problem
    7/28/2025Listed for sale$400,000+29.2%$206/sqft
    Source: CVRMLS #2520885 Report a problem
    10/1/2021Sold$309,491$159/sqft
    Source: Public Record Report a problem

    Public tax history

    YearProperty taxesTax assessment
    2025$3,226 +4.4%$362,500 +5.6%
    2024$3,091 +8.6%$343,400 +9.8%
    2023$2,846 +4%$312,800 +5.2%
    2022$2,736 +540%$297,400 +560.9%
    2021$428 $45,000
    2020-- --
    Find assessor info on the county website

    Neighborhood: 23112

    Nearby schools

    GreatSchools rating
    Schools provided by the listing agent
    • Elementary: Swift Creek
    • Middle: Swift Creek
    • High: Clover Hill

    Source: CVRMLS. This data may not be complete. We recommend contacting the local school district to confirm school assignments for this home.

    Get a cash offer in 3 minutes
    Find out how much your home could sell for in as little as 3 minutes with a no-obligation cash offer.
    Estimated market value
    $386,200
    Get a cash offer in 3 minutes
    Find out how much your home could sell for in as little as 3 minutes with a no-obligation cash offer.
    Estimated market value
    $386,200