Skip main navigation
Sold for $1,739,000
  • $1,739,000

    12576 SW 58th Cir, Archer, FL 32618

    5beds
    4,311sqft
    Single Family Residence
    Built in 2023
    0.98 Acres Lot
    $1,822,800 Zestimate®
    $403/sqft
    $6,235 Estimated rent

    Home value

    $1,822,800

    $1.71M - $1.91M

    $6,235/mo

    Zestimate® history
    Loading
    Loading...

    Owner options

    List your home for rent

    $6,235/mo

    Rent Zestimate®

    Find your next renter with Zillow Rental Manager. Plus, with online applications, you can quickly screen prospective tenants – for free.

    Learn more

    $6,235/mo

    Rent Zestimate®

    Refinance and save

    $12,635/mo

    Est. payment

    Refinancing to a lower rate could help reduce your monthly payments and save thousands over the life of the loan.

    See today's rates

    $12,635/mo

    Est. payment

    Explore your selling options

    Work with a Zillow partner agent

    Leverage their expertise and Zillow's premium Showcase listings to get your home seen by more buyers.

    Get started

    List with your own agent

    Get your home in front of millions of buyers by listing it on Zillow.

    Learn how to do it

    Sell it yourself

    Take full control of how buyers see your home on Zillow by listing For Sale by Owner (FSBO).

    List your home

    What's special

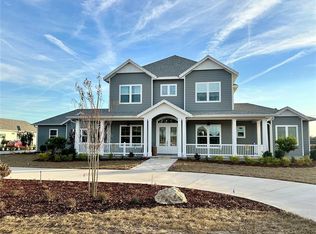
    Price Improvement and Home Improvements on this new Arthur Rutenberg Homes in the gated community of Flint Rock. Situated on a prime 1-acre homesite, this luxury Modern Farmhouse two-story home features 5 Bedrooms, 4 Bathrooms, Den, Bonus Room, 3 Car-Garage, Pool, Spa, and Summer Kitchen. 16' ceilings in the foyer lead to a spacious Great Room with electric fireplace and a wall of pocketing glass sliding doors. The Kitchen features a large eat-in island, quartz countertops with waterfall edge detail and a massive Hidden Pantry with built in shelving. The Owner's Suite offers privacy in it's own wing of the home. Luxury Owners Suite bathroom with freestanding tub, separate vanities, large shower and huge walk-in closet with built-in shelving and large center island. Sunfilled utility room with windows boasts ample cabinetry/countertops including a hanging rack. You will find great storage space under the stairs which is accessed off the utility room. In addition to the owner's suite, the downstairs offers 3 guest bedrooms and a den. Upstairs offers a 5th Bedroom and large Bonus Room with vaulted ceiling. Gainesville’s first Agrihood, Flint Rock, promotes a lifestyle of healthy living and wellness, carefully crafted to embrace the farm-to-table lifestyle. This luxury residential community is centered around its recreational spaces, nature trails, gardens, orchards and conservation preserve. With 2.5 miles of walking paths, and beautiful expanses of land, its residents will enjoy more green space than your average Gainesville subdivision. Owners will have access to their Event Barn, a unique venue for hosting various outdoor activities. The Residents’ Farmhouse will offer a full catering kitchen with spacious indoor gathering areas, surrounded by paver fire pits and trellised swings under scattered pergolas for casual outdoor seating. Landscaped to include a variety of herb gardens and perennials that attract butterflies and hummingbirds.

    Zillow last checked:

    Listing updated:

    Listing Provided by:

    Brenda Banks 352-871-0805,

    BHGRE THOMAS GROUP 352-226-8228

    Bought with:

    Jonathan Mills, 3316844

    KELLER WILLIAMS GAINESVILLE REALTY PARTNERS

    Keiton Stender, 3634690

    KELLER WILLIAMS GAINESVILLE REALTY PARTNERS

    Source: Stellar MLS,MLS#: GC511992MLS LogoOriginating MLS: Gainesville-Alachua

    Facts & features

    Interior

    Bedrooms & bathrooms
    • Bedrooms: 5
    • Bathrooms: 4
    • Full bathrooms: 4
    Primary bedroom
    • Level: First
    • Dimensions: 14x18
    Great room
    • Features: Ceiling Fan(s)
    • Level: First
    • Dimensions: 21x20
    Kitchen
    • Level: First
    • Dimensions: 20x20
    Heating
    • Central, Electric, Heat Pump
    Cooling
    • Central Air
    Appliances
    • Included: Dishwasher, Disposal, Gas Water Heater, Microwave, Range, Range Hood, Refrigerator, Tankless Water Heater
    • Laundry: Inside, Laundry Room
    Features
    • Built-in Features, Ceiling Fan(s), Crown Molding, Eating Space In Kitchen, High Ceilings, Kitchen/Family Room Combo, Primary Bedroom Main Floor, Open Floorplan, Solid Surface Counters, Solid Wood Cabinets, Split Bedroom, Thermostat, Tray Ceiling(s), Vaulted Ceiling(s), Walk-In Closet(s)
    • Flooring: Carpet, Engineered Hardwood, Tile
    • Doors: Outdoor Grill, Outdoor Kitchen, Sliding Doors
    • Windows: Double Pane Windows, ENERGY STAR Qualified Windows, Insulated Windows, Low Emissivity Windows
    • Has fireplace: Yes
    • Fireplace features: Family Room, Gas
    Interior area
    • Total structure area: 5,719
    • Total interior livable area: 4,311 sqft

    Property

    Parking
    • Total spaces: 3
    • Parking features: Driveway, Garage Door Opener, Garage Faces Side, Oversized
    • Attached garage spaces: 3
    • Has uncovered spaces: Yes
    • Details: Garage Dimensions: 21x33
    Features
    • Levels: Two
    • Stories: 2
    • Patio & porch: Front Porch, Rear Porch
    • Exterior features: Irrigation System, Outdoor Grill, Outdoor Kitchen
    • Has private pool: Yes
    • Pool features: Gunite, In Ground, Lighting, Pool Alarm, Salt Water, Tile
    • Has spa: Yes
    • Spa features: Heated, In Ground
    • Has view: Yes
    • View description: Trees/Woods
    Lot
    • Size: 0.98 Acres
    • Features: Cleared, Landscaped, Oversized Lot
    • Residential vegetation: Trees/Landscaped
    Details
    • Additional structures: Outdoor Kitchen
    • Parcel number: 04490010017
    • Zoning: RES
    • Special conditions: None

    Construction

    Type & style
    • Home type: SingleFamily
    • Architectural style: Custom,Traditional
    • Property subtype: Single Family Residence
    Materials
    • Brick, HardiPlank Type, Stucco, Wood Frame
    • Foundation: Slab
    • Roof: Metal,Shingle
    Condition
    • Completed
    • New construction: Yes
    • Year built: 2023
    Details
    • Builder model: Avalon 1561
    • Builder name: AR Homes
    • Warranty included: Yes

    Utilities & green energy

    • Sewer: Septic Tank
    • Water: Well
    • Utilities for property: BB/HS Internet Available, Cable Available, Electricity Available, Fire Hydrant, Natural Gas Available, Phone Available, Street Lights, Underground Utilities, Water Connected
    Green energy
    • Energy efficient items: Insulation, Lighting, Water Heater, Windows
    • Water conservation: Drip Irrigation, Fl. Friendly/Native Landscape

    Community & neighborhood

    Security
    • Security features: Gated Community, Security System, Smoke Detector(s)
    Community
    • Community features: Clubhouse, Community Mailbox, Deed Restrictions, Golf Carts OK
    Location
    • Region: Archer
    • Subdivision: FLINT ROCK AGRIHOOD PH 1 PB 37 PG 51

    HOA & financial

    HOA
    • Has HOA: Yes
    • HOA fee: $295 monthly
    • Amenities included: Clubhouse, Fence Restrictions, Gated, Other, Trail(s)
    • Association name: Flint Rock Agrihood
    Other fees
    • Pet fee: $0 monthly
    Other financial information
    • Total actual rent: 0

    Other

    Other facts
    • Listing terms: Cash,Conventional,Other
    • Ownership: Fee Simple
    • Road surface type: Paved, Asphalt

    Price history

    DateEventPrice
    6/5/2024Sold$1,739,000$403/sqft
    Source: Stellar MLS #GC511992 Report a problem
    5/8/2024Pending sale$1,739,000$403/sqft
    Source: Stellar MLS #GC511992 Report a problem
    5/3/2024Price change$1,739,000-2.8%$403/sqft
    Source: Stellar MLS #GC511992 Report a problem
    2/23/2024Price change$1,789,000-2%$415/sqft
    Source: Stellar MLS #GC511992 Report a problem
    11/3/2023Price change$1,825,000-3.9%$423/sqft
    Source: Stellar MLS #GC511992 Report a problem
    3/22/2023Price change$1,899,900+576.1%$441/sqft
    Source: Stellar MLS #GC511992 Report a problem
    9/24/2022Listed for sale$281,000$65/sqft
    Source: Stellar MLS #GC508488 Report a problem
    9/21/2022Sold$281,000$65/sqft
    Source: Public Record Report a problem
    7/16/2022Pending sale$281,000$65/sqft
    Source: Stellar MLS #GC442452 Report a problem
    3/13/2021Listed for sale$281,000$65/sqft
    Source: GACAR #442452 Report a problem

    Public tax history

    YearProperty taxesTax assessment
    2025$27,361 +11.7%$1,366,534 +18.7%
    2024$24,488 +664.7%$1,151,349 +619.6%
    2023$3,202 -1.2%$160,000
    2022$3,241 $160,000

    Find assessor info on the county website

    Neighborhood: 32618

    Nearby schools

    GreatSchools rating
    Schools provided by the listing agent
    • Elementary: Lawton M. Chiles Elementary School-AL
    • Middle: Kanapaha Middle School-AL
    • High: F. W. Buchholz High School-AL

    Source: Stellar MLS. This data may not be complete. We recommend contacting the local school district to confirm school assignments for this home.

    Get a cash offer in 3 minutes
    Find out how much your home could sell for in as little as 3 minutes with a no-obligation cash offer.
    Estimated market value
    $1,822,800
    Get a cash offer in 3 minutes
    Find out how much your home could sell for in as little as 3 minutes with a no-obligation cash offer.
    Estimated market value
    $1,822,800