Skip main navigation
Sold
  • $552,600

    12576 W 123rd St, Overland Park, KS 66213

    3beds
    2,503sqft
    Villa
    Built in 2003
    4,412 Square Feet Lot
    $552,600 Zestimate®
    $221/sqft
    $2,818 Estimated rent

    Home value

    $552,600

    $525,000 - $580,000

    $2,818/mo

    Zestimate® history
    Loading
    Loading...

    Owner options

    List your home for rent

    $2,818/mo

    Rent Zestimate®

    Find your next renter with Zillow Rental Manager. Plus, with online applications, you can quickly screen prospective tenants – for free.

    Learn more

    $2,818/mo

    Rent Zestimate®

    Refinance and save

    $3,151/mo

    Est. payment

    Refinancing to a lower rate could help reduce your monthly payments and save thousands over the life of the loan.

    See today's rates

    $3,151/mo

    Est. payment

    Explore your selling options

    Work with a Zillow partner agent

    Leverage their expertise and Zillow's premium Showcase listings to get your home seen by more buyers.

    Get started

    List with your own agent

    Get your home in front of millions of buyers by listing it on Zillow.

    Learn how to do it

    Sell it yourself

    Take full control of how buyers see your home on Zillow by listing For Sale by Owner (FSBO).

    List your home

    What's special

    Bkfst areasIdyllic surroundingsSeparate shwrStucco exteriorTile flrWood-floored foyerCovered front porch

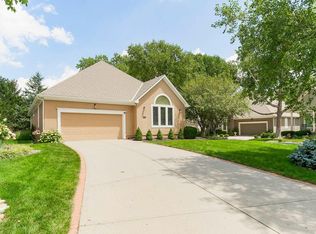
    Welcome to this stunning property nestled in a park-like setting, where tranquility & natural beauty blend seamlessly. With its stucco exterior & covered front porch, this home exudes charm & elegance from the moment you arrive. Step inside & be greeted by a wood-floored foyer that sets the stage for the exquisite details that await you. The adjacent Din RM, is a showcase of sophistication w/gorgeous crown MLDG. The open concept design seamlessly connects the DR, LR, Kitchen, & BKFST areas, creating a harmonious flow. The GT RM is a true focal point of the home, featuring a Vault CLG that creates an airy & spacious atmosphere. A tile-surround gas FP adds warmth & character. It's the ideal spot to relax & unwind. The kitchen is a chef's dream, enhanced w/black solid-surface CTRS, sleek black appliances, & a tile backsplash that adds a modern touch. The wood floors bring warmth & elegance, while the pantry offers ample storage space. The BKFST nook, adorned w/plantation shutters, provides a cozy spot to enjoy your morning coffee or casual meals. The main level boasts an owner's suite that will leave you in awe. With a wall of windows, it bathes the RM in natural light & offers stunning views of the surrounding greenery. The private bath is a luxurious retreat, complete w/DBL Van, tile FLR, a jetted tub, a separate SHWR, & a spacious W/I closet. Conveniently located in the main FLR hallway, you'll find a full bath w/shower. The main FLR laundry serves as a mudroom, just inside the house from the garage. Upstairs, a loft area awaits, offering the perfect space for a home office or a cozy reading nook. 2 additional BRs on this level share a well-appointed hall bath w/shower, ensuring comfort & privacy for everyone. With its impeccable design, thoughtful details, and idyllic surroundings, this property is truly a place to call home. Don't miss the opportunity to make it yours and experience the epitome of comfort & style in a park-like setting.

    This property is off market, which means it's not currently listed for sale or rent on Zillow. This may be different from what's available on other websites or public sources.


    Zillow last checked:

    Listing updated:

    Listed by:

    Billie Bauer 913-484-3009,

    Keller Williams Realty Partners Inc.

    Bought with:

    Mauricio Leon, SP00234500

    Keller Williams Realty Partners Inc.

    Source: Heartland MLS as distributed by MLS GRID,MLS#: 2435657MLS Logo

    Facts & features

    Interior

    Bedrooms & bathrooms
    • Bedrooms: 3
    • Bathrooms: 3
    • Full bathrooms: 3
    Primary bedroom
    • Features: Carpet
    • Level: Main
    • Dimensions: 16 x 14
    Bedroom 2
    • Features: Carpet, Walk-In Closet(s)
    • Level: Second
    • Dimensions: 15 x 14
    Bedroom 3
    • Features: Carpet
    • Level: Second
    • Dimensions: 16 x 12
    Primary bathroom
    • Features: Ceramic Tiles, Double Vanity, Separate Shower And Tub
    • Level: Main
    • Dimensions: 14 x 10
    Bathroom 1
    • Features: Ceramic Tiles, Shower Only
    • Level: Main
    Bathroom 3
    • Features: Ceramic Tiles, Shower Only
    • Level: Second
    Breakfast room
    • Features: Wood Floor
    • Level: Main
    • Dimensions: 11 x 9
    Dining room
    • Features: Carpet
    • Level: Main
    • Dimensions: 13 x 12
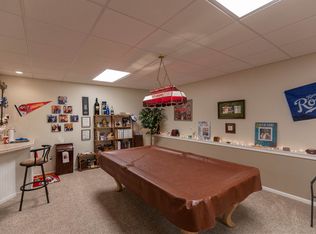
    Game room
    • Features: Carpet, Fireplace
    • Level: Main
    • Dimensions: 22 x 15
    Kitchen
    • Features: Kitchen Island, Pantry, Wood Floor
    • Level: Main
    • Dimensions: 11 x 11
    Laundry
    • Features: Built-in Features, Ceramic Tiles
    • Level: Main
    Loft
    • Features: Carpet
    • Level: Second
    • Dimensions: 15 x 12
    Heating
    • Forced Air, Heat Pump
    Cooling
    • Electric
    Appliances
    • Included: Dishwasher, Disposal, Dryer, Humidifier, Microwave, Built-In Electric Oven, Washer
    • Laundry: Main Level, Off The Kitchen
    Features
    • Kitchen Island, Pantry, Vaulted Ceiling(s), Walk-In Closet(s)
    • Flooring: Carpet, Tile, Wood
    • Basement: Concrete,Daylight,Full
    • Number of fireplaces: 1
    • Fireplace features: Gas, Great Room
    Interior area
    • Total structure area: 2,503
    • Total interior livable area: 2,503 sqft
    • Finished area above ground: 2,503

    Property

    Parking
    • Total spaces: 2
    • Parking features: Attached, Garage Door Opener, Garage Faces Front
    • Attached garage spaces: 2
    Features
    • Patio & porch: Deck, Patio
    • Spa features: Bath
    Lot
    • Size: 4,412 Square Feet
    • Dimensions: 50 x 89
    • Features: Level
    Details
    • Parcel number: NP190600000U42

    Construction

    Type & style
    • Home type: SingleFamily
    • Architectural style: Traditional
    • Property subtype: Villa
    Materials
    • Stucco & Frame
    • Roof: Composition
    Condition
    • Year built: 2003
    Details
    • Builder name: Tom French/Oakmont

    Utilities & green energy

    • Sewer: Public Sewer
    • Water: Public

    Community & HOA

    Community
    • Security: Smoke Detector(s)
    • Subdivision: Cottages of Fairway Woods
    HOA
    • Has HOA: Yes
    • Amenities included: Pool, Trail(s)
    • Services included: Maintenance Grounds, Snow Removal
    • HOA fee: $313 monthly
    • HOA name: FairwayWoodsOP.com
    Location
    • Region: Overland Park

    Financial & listing details

    • Price per square foot: $221/sqft
    • Tax assessed value: $504,600
    • Annual tax amount: $6,155
    • Date on market: 5/19/2023
    • Listing terms: Cash,Conventional,FHA,VA Loan
    • Ownership: Private
    • Road surface type: Paved

    Price history

    DateEventPrice
    6/30/2023Sold--
    Source: Heartland MLS as distributed by MLS GRID #2435657 Report a problem
    6/23/2023Pending sale$475,000$190/sqft
    Source: Heartland MLS as distributed by MLS GRID #2435657 Report a problem
    5/28/2023Contingent$475,000$190/sqft
    Source: Heartland MLS as distributed by MLS GRID #2435657 Report a problem
    5/19/2023Listed for sale$475,000$190/sqft
    Source: Heartland MLS as distributed by MLS GRID #2435657 Report a problem

    Public tax history

    YearProperty taxesTax assessment
    2025$6,251 +2.9%$58,029 +4.2%
    2024$6,075 -9.3%$55,672 -7.7%
    2023$6,695 +9.5%$60,295 +11.8%
    2022$6,115 $53,912 +4.6%
    2021-- $51,543 +2.4%
    2020$5,985 $50,313 -0.8%
    2019-- $50,738 +8.3%
    2018-- $46,863 -0.4%
    2017$5,730 +2.9%$47,058 +0.4%
    2016$5,568 +6.2%$46,863 +5.2%
    2015$5,243 +8.9%$44,551 +8.5%
    2013$4,814 +3.4%$41,044 +2.7%
    2012$4,658 -5.8%$39,951 -7.7%
    2010$4,946 +5.1%$43,263 -0.5%
    2009$4,706 -3%$43,470
    2008$4,850 +5.9%$43,470 +3%
    2007$4,581 +3.1%$42,205 +1.2%
    2006$4,442 $41,699 +1.8%
    2005-- $40,975
    Find assessor info on the county website

    Neighborhood: 66213

    Nearby schools

    GreatSchools rating
    Schools provided by the listing agent
    • Elementary: Pleasant Ridge
    • Middle: California Trail
    • High: Olathe East

    Source: Heartland MLS as distributed by MLS GRID. This data may not be complete. We recommend contacting the local school district to confirm school assignments for this home.

    Get a cash offer in 3 minutes
    Find out how much your home could sell for in as little as 3 minutes with a no-obligation cash offer.
    Estimated market value
    $552,600
    Get a cash offer in 3 minutes
    Find out how much your home could sell for in as little as 3 minutes with a no-obligation cash offer.
    Estimated market value
    $552,600