Welcome to your dream home in the highly sought-after Hagers Crossing community! This beautifully maintained townhome backs to serene woods, offering both privacy and a peaceful view. Step inside to discover bright, open living spaces with abundant natural light—perfect for plant lovers. Luxury vinyl plank flooring extends throughout all three levels, combining style and durability. The chef’s kitchen features gas cooking, elegant quartz countertops, a stylish backsplash, a spacious island with breakfast bar, and a dedicated dining area that flows seamlessly into the family room. Cozy up by the gas fireplace or step out through the French doors onto the maintenance-free deck -- ideal for relaxing or entertaining. Upstairs, the owner’s suite is a true retreat with a generous walk-in closet, a sitting area, and a spa-like bath boasting ceramic tile, a stall shower, soaking tub, and double vanity with quartz top. Two additional bedrooms share a full hall bath with ceramic tile, quartz top and a tub/shower combo. The fully finished lower level offers even more space with a large recreation room that walks out to a stunning stamped concrete patio and a handy storage shed. There's also a full bath, a laundry room, and a private office that can easily serve as a fourth bedroom. Conveniently located close to schools, shopping, dining, and major commuter routes—this home has it all. Don’t wait—schedule your tour today before someone else calls it home!
Sold for $350,000
$350,000
12577 Atlanta Ct, Hagerstown, MD 21740
4beds
2,640sqft
Townhouse
Built in 2006
2,000 Square Feet Lot
$351,200 Zestimate®
$133/sqft
$2,363 Estimated rent
Home value
$351,200
$309,000 - $400,000
$2,363/mo
Zestimate® history
Owner options
List your home for rent
$2,363/mo
Rent Zestimate®
Find your next renter with Zillow Rental Manager. Plus, with online applications, you can quickly screen prospective tenants – for free.
$2,363/mo
Rent Zestimate®
Refinance and save
$2,178/mo
Est. payment
Refinancing to a lower rate could help reduce your monthly payments and save thousands over the life of the loan.
$2,178/mo
Est. payment
Explore your selling options
Work with a Zillow partner agent
Leverage their expertise and Zillow's premium Showcase listings to get your home seen by more buyers.
Get startedList with your own agent
Get your home in front of millions of buyers by listing it on Zillow.
Learn how to do itSell it yourself
Take full control of how buyers see your home on Zillow by listing For Sale by Owner (FSBO).
List your homeWhat's special
Gas fireplacePrivate officeSerene woodsGenerous walk-in closetFrench doorsSitting areaMaintenance-free deck
Zillow last checked:
Listing updated:
Listed by:
(Chris) Reeder 301-606-8611,
Long & Foster Real Estate, Inc.,
Listing Team: Team Reeder Of Long & Foster Real Estate, Inc.
Bought with:
Craig Marsh, 634396
Marsh Realty
Source: Bright MLS,MLS#: MDWA2029680
Facts & features
Interior
Bedrooms & bathrooms
- Bedrooms: 4
- Bathrooms: 4
- Full bathrooms: 3
- 1/2 bathrooms: 1
- Main level bathrooms: 1
Rooms
- Room types: Living Room, Primary Bedroom, Bedroom 2, Bedroom 3, Kitchen, Family Room, Laundry, Office, Recreation Room, Bathroom 2, Bathroom 3, Primary Bathroom
Primary bedroom
- Features: Flooring - Luxury Vinyl Plank, Ceiling Fan(s), Primary Bedroom - Sitting Area, Walk-In Closet(s)
- Level: Upper
Bedroom 2
- Features: Flooring - Luxury Vinyl Plank
- Level: Upper
Bedroom 3
- Features: Flooring - Luxury Vinyl Plank
- Level: Upper
Primary bathroom
- Features: Flooring - Ceramic Tile, Double Sink, Bathroom - Stall Shower, Soaking Tub
- Level: Upper
Bathroom 2
- Features: Flooring - Ceramic Tile, Bathroom - Tub Shower
- Level: Upper
Bathroom 3
- Features: Flooring - Ceramic Tile
- Level: Lower
Family room
- Features: Crown Molding, Flooring - Luxury Vinyl Plank, Fireplace - Gas
- Level: Main
Kitchen
- Features: Flooring - Luxury Vinyl Plank, Kitchen - Gas Cooking, Countertop(s) - Quartz, Breakfast Bar, Pantry
- Level: Main
Laundry
- Level: Lower
Living room
- Features: Flooring - Luxury Vinyl Plank, Crown Molding
- Level: Main
Office
- Features: Flooring - Luxury Vinyl Plank
- Level: Lower
Recreation room
- Features: Flooring - Luxury Vinyl Plank
- Level: Lower
Heating
- Heat Pump, Natural Gas, Solar
Cooling
- Central Air, Electric, Solar Photovoltaic
Appliances
- Included: Washer, Dryer, Dishwasher, Disposal, Microwave, Refrigerator, Ice Maker, Cooktop, Electric Water Heater, Solar Hot Water
- Laundry: Laundry Room
Features
- Kitchen Island, Kitchen - Table Space, Primary Bath(s), Chair Railings, Crown Molding, Recessed Lighting, Open Floorplan, Dry Wall, 9'+ Ceilings
- Flooring: Wood
- Doors: Storm Door(s)
- Windows: Low Emissivity Windows, Vinyl Clad, Window Treatments
- Basement: Exterior Entry,Connecting Stairway,Rear Entrance,Full,Finished,Heated,Improved,Walk-Out Access,Windows
- Number of fireplaces: 1
- Fireplace features: Gas/Propane, Mantel(s), Heatilator
Interior area
- Total structure area: 2,640
- Total interior livable area: 2,640 sqft
- Finished area above ground: 1,760
- Finished area below ground: 880
Property
Parking
- Total spaces: 2
- Parking features: Assigned, Parking Lot
- Details: Assigned Parking, Assigned Space #: 77
Accessibility
- Accessibility features: None
Features
- Levels: Three
- Stories: 3
- Patio & porch: Patio, Deck, Porch
- Exterior features: Street Lights, Sidewalks
- Has private pool: Yes
- Pool features: Community, Private
- Has view: Yes
- View description: Trees/Woods
Lot
- Size: 2,000 Square Feet
- Features: Backs to Trees
Details
- Additional structures: Above Grade, Below Grade
- Parcel number: 2225037561
- Zoning: PUD
- Special conditions: Standard
Construction
Type & style
- Home type: Townhouse
- Architectural style: Colonial
- Property subtype: Townhouse
Materials
- Vinyl Siding
- Foundation: Permanent
- Roof: Shingle
Condition
- New construction: No
- Year built: 2006
Utilities & green energy
- Sewer: Public Sewer
- Water: Public
- Utilities for property: Underground Utilities
Community & HOA
Community
- Subdivision: Hagers Crossing Phs1 Blk
HOA
- Has HOA: Yes
- Amenities included: Community Center, Common Grounds, Tennis Court(s), Pool, Tot Lots/Playground
- Services included: Management, Recreation Facility, Pool(s)
- HOA fee: $70 monthly
Location
- Region: Hagerstown
- Municipality: Hagerstown
Financial & listing details
- Price per square foot: $133/sqft
- Tax assessed value: $280,100
- Annual tax amount: $4,827
- Date on market: 7/11/2025
- Listing agreement: Exclusive Right To Sell
- Listing terms: Cash,Conventional,FHA,VA Loan
- Ownership: Fee Simple
- Road surface type: Black Top, Paved
Price history
| Date | Event | Price |
|---|---|---|
| 8/29/2025 | Sold | $350,000$133/sqft |
Source:  Bright MLS #MDWA2029680 Report a problem Bright MLS #MDWA2029680 Report a problem | ||
| 7/28/2025 | Pending sale | $350,000$133/sqft |
Source: Bright MLS #MDWA2029680 Report a problem | ||
| 7/11/2025 | Listed for sale | $350,000+92.3%$133/sqft |
Source: Bright MLS #MDWA2029680 Report a problem | ||
| 6/8/2015 | Sold | $182,000-16.4%$69/sqft |
Source: Public Record Report a problem | ||
| 6/30/2008 | Sold | $217,630-20.2%$82/sqft |
Source: Public Record Report a problem | ||
| 5/11/2006 | Sold | $272,746$103/sqft |
Source: Public Record Report a problem | ||
Public tax history
| Year | Property taxes | Tax assessment |
|---|---|---|
| 2025 | $2,563 -46.9% | $280,100 +11.2% |
| 2024 | $4,827 +12.7% | $251,800 +12.7% |
| 2023 | $4,285 +14.5% | $223,500 +14.5% |
| 2022 | $3,742 +3.1% | $195,200 +4.1% |
| 2021 | $3,631 +4.3% | $187,433 +4.3% |
| 2020 | $3,480 +4.5% | $179,667 +4.5% |
| 2019 | $3,330 +7.7% | $171,900 +7.7% |
| 2018 | $3,091 +73.2% | $159,600 +8.4% |
| 2017 | $1,785 -50.4% | $147,300 +9.1% |
| 2016 | $3,600 | $135,000 +0.3% |
| 2015 | $3,600 | $134,567 +0.3% |
| 2014 | $3,600 | $134,133 +0.3% |
| 2013 | -- | $133,700 |
| 2012 | -- | $133,700 |
| 2011 | -- | $133,700 -36.3% |
| 2010 | -- | $209,900 +1.3% |
| 2009 | -- | $207,250 +1.3% |
| 2008 | -- | $204,600 +1.3% |
| 2007 | -- | $201,950 +1342.5% |
| 2006 | -- | $14,000 +21.7% |
| 2005 | -- | $11,500 |
Find assessor info on the county website
Neighborhood: 21740
Nearby homes
- $338,9003 bd3 ba2.6k sqft12579 Atlanta Ct, Hagerstown, MD 21740Off Market
- $326,9003 bd3 ba1.7k sqft12575 Atlanta Ct, Hagerstown, MD 21740Off Market
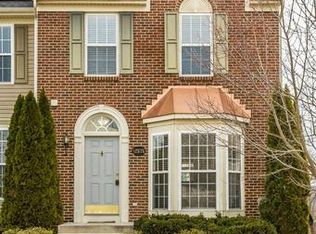
- $323,900-- bd2 ba1.7k sqft12581 Atlanta Ct, Hagerstown, MD 21740Off Market
- $353,5004 bd4 ba2.4k sqft12571 Atlanta Ct, Hagerstown, MD 21740Off Market
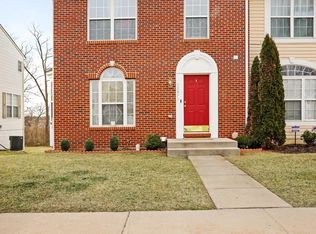
- $346,1003 bd4 ba2.6k sqft12585 Atlanta Ct, Hagerstown, MD 21740Off Market
- $283,5003 bd2 ba1.3k sqft12569 Atlanta Ct, Hagerstown, MD 21740Off Market
- $325,2003 bd2 ba2.6k sqft12587 Atlanta Ct, Hagerstown, MD 21740Off Market
- $316,9003 bd3 ba1.6k sqft12567 Atlanta Ct, Hagerstown, MD 21740Off Market
Nearby schools
GreatSchools rating
- 6/10Jonathan Hager ElementaryGrades: PK-5Distance: 0.3 mi
- 3/10Western Heights Middle SchoolGrades: 6-8Distance: 1.2 mi
- 4/10South Hagerstown High SchoolGrades: 9-12Distance: 3 mi
Schools provided by the listing agent
- Elementary: Jonathan Hager
- Middle: Western Heights
- High: South Hagerstown
- District: Washington County Public Schools
Source: Bright MLS. This data may not be complete. We recommend contacting the local school district to confirm school assignments for this home.
Get a cash offer in 3 minutes
Find out how much your home could sell for in as little as 3 minutes with a no-obligation cash offer.
Estimated market value
$351,200
Get a cash offer in 3 minutes
Find out how much your home could sell for in as little as 3 minutes with a no-obligation cash offer.
Estimated market value
$351,200
- Maryland
- Washington County
- Hagerstown
- 21740
- 12577 Atlanta Ct
Nearby cities
Nearby neighborhoods
Nearby zip codes
Other Hagerstown Topics
