Exceptional home offers the perfect blend between modern comfort and peaceful surroundings. Thoughtfully designed and immaculately cared for, this ''like new'' home offers an open floor plan with a seamless flow between kitchen, dining, and living spaces. You'll love the large windows with an abundance of natural light bringing the beauty of the outdoors inside and offering expansive views of the tranquil pond setting. Additional features include a main floor office for a great work from home space, walk-in pantry, spacious upper level bedrooms and loft area, and a walk out lower level ready for additional finishing options that you can customize to your personal needs. Beautifully landscaped including a fully finished yard with underground sprinkling and private beach to enjoy your paddle board and summer relaxation overlooking the water. Don't miss this move-in ready home before it's gone!
Sold
$649,900
12577 Manchester Dr, Grand Haven, MI 49417
4beds
2,592sqft
Single Family Residence
Built in 2024
0.3 Acres Lot
$654,900 Zestimate®
$251/sqft
$3,225 Estimated rent
Home value
$654,900
$622,000 - $694,000
$3,225/mo
Zestimate® history
Owner options
List your home for rent
$3,225/mo
Rent Zestimate®
Find your next renter with Zillow Rental Manager. Plus, with online applications, you can quickly screen prospective tenants – for free.
$3,225/mo
Rent Zestimate®
Refinance and save
$4,687/mo
Est. payment
Refinancing to a lower rate could help reduce your monthly payments and save thousands over the life of the loan.
$4,687/mo
Est. payment
Explore your selling options
Work with a Zillow partner agent
Leverage their expertise and Zillow's premium Showcase listings to get your home seen by more buyers.
Get startedList with your own agent
Get your home in front of millions of buyers by listing it on Zillow.
Learn how to do itSell it yourself
Take full control of how buyers see your home on Zillow by listing For Sale by Owner (FSBO).
List your homeWhat's special
Loft areaModern comfortSpacious upper level bedroomsWalk-in pantry
Zillow last checked:
Listing updated:
Listed by:
Kathi A Gabrielse 616-402-4400,
Coldwell Banker Woodland Schmidt Grand Haven
Bought with:
Kathi A Gabrielse, 6506041848
Coldwell Banker Woodland Schmidt Grand Haven
Source: MichRIC,MLS#: 26015881
Facts & features
Interior
Bedrooms & bathrooms
- Bedrooms: 4
- Bathrooms: 3
- Full bathrooms: 2
- 1/2 bathrooms: 1
Primary bedroom
- Level: Upper
- Area: 224
- Dimensions: 16.00 x 14.00
Bedroom 2
- Level: Upper
- Area: 143
- Dimensions: 13.00 x 11.00
Bedroom 3
- Level: Upper
- Area: 132
- Dimensions: 12.00 x 11.00
Bedroom 4
- Level: Upper
- Area: 132
- Dimensions: 12.00 x 11.00
Primary bathroom
- Level: Upper
- Area: 91
- Dimensions: 13.00 x 7.00
Bathroom 1
- Description: Half Bath
- Level: Main
- Area: 25
- Dimensions: 5.00 x 5.00
Bathroom 2
- Level: Upper
- Area: 60
- Dimensions: 12.00 x 5.00
Dining area
- Level: Main
- Area: 160
- Dimensions: 16.00 x 10.00
Kitchen
- Level: Main
- Area: 170
- Dimensions: 17.00 x 10.00
Laundry
- Level: Upper
- Area: 100
- Dimensions: 10.00 x 10.00
Living room
- Level: Main
- Area: 288
- Dimensions: 18.00 x 16.00
Loft
- Description: Family Room
- Level: Upper
- Area: 117
- Dimensions: 13.00 x 9.00
Office
- Level: Main
- Area: 110
- Dimensions: 11.00 x 10.00
Heating
- Forced Air
Cooling
- Central Air
Appliances
- Included: Humidifier, Dishwasher, Disposal, Dryer, Microwave, Range, Refrigerator, Washer
- Laundry: Laundry Room, Upper Level
Features
- Ceiling Fan(s), Center Island, Pantry
- Flooring: Carpet, Other
- Windows: Insulated Windows, Window Treatments
- Basement: Daylight,Full,Walk-Out Access
- Number of fireplaces: 1
- Fireplace features: Gas Log, Living Room
Interior area
- Total structure area: 2,592
- Total interior livable area: 2,592 sqft
- Finished area below ground: 0
Property
Parking
- Total spaces: 3
- Parking features: Garage Faces Front, Garage Door Opener, Attached
- Garage spaces: 3
Features
- Stories: 2
- On waterfront: Yes
- Waterfront features: Pond
- Body of water: Private Pond
Lot
- Size: 0.3 Acres
- Dimensions: 123 x 140 x 58 x 140
- Features: Shrubs/Hedges
Details
- Parcel number: 700714185059
- Zoning description: Residential
Construction
Type & style
- Home type: SingleFamily
- Architectural style: Traditional
- Property subtype: Single Family Residence
Materials
- Stone, Vinyl Siding
- Roof: Composition
Condition
- New construction: No
- Year built: 2024
Utilities & green energy
- Sewer: Public Sewer
- Water: Public
- Utilities for property: Natural Gas Connected
Community & HOA
Community
- Security: Smoke Detector(s)
- Subdivision: Stonewater
HOA
- Has HOA: Yes
- Amenities included: Beach Area, Playground
- Services included: Other
- HOA fee: $625 annually
Location
- Region: Grand Haven
Financial & listing details
- Price per square foot: $251/sqft
- Tax assessed value: $281,200
- Annual tax amount: $7,378
- Date on market: 4/16/2026
- Listing terms: Cash,FHA,VA Loan,Conventional
- Road surface type: Paved
Price history
| Date | Event | Price |
|---|---|---|
| 5/22/2026 | Sold | $649,900$251/sqft |
Source:  MichRIC #26015881 Report a problem MichRIC #26015881 Report a problem | ||
| 4/29/2026 | Pending sale | $649,900$251/sqft |
Source: MichRIC #26015881 Report a problem | ||
| 4/16/2026 | Listed for sale | $649,900+4.8%$251/sqft |
Source: MichRIC #26015881 Report a problem | ||
| 5/8/2025 | Sold | $619,900-0.8%$239/sqft |
Source: Public Record Report a problem | ||
| 4/14/2025 | Pending sale | $624,900$241/sqft |
Source: MichRIC #24056217 Report a problem | ||
| 10/25/2024 | Listed for sale | $624,900+506%$241/sqft |
Source: MichRIC #24056217 Report a problem | ||
| 6/13/2024 | Sold | $103,118$40/sqft |
Source: Public Record Report a problem | ||
Public tax history
| Year | Property taxes | Tax assessment |
|---|---|---|
| 2025 | $126 -0.1% | $281,200 +9533.4% |
| 2024 | $126 -17.1% | $2,919 +5% |
| 2023 | $152 | $2,780 |
| 2022 | -- | -- |
Find assessor info on the county website
Neighborhood: 49417
Nearby homes
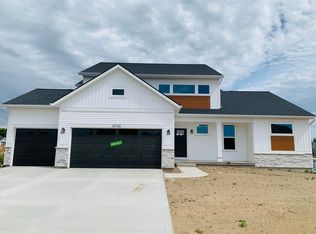
- $629,9004 bd3 ba2.5k sqft15765 Norwalk Rd, Grand Haven, MI 49417Sold
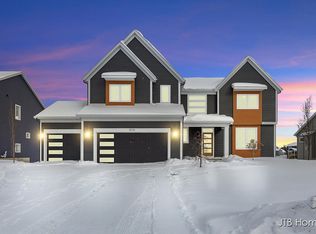
- $639,9004 bd3 ba2.6k sqft15721 Norwalk Rd, Grand Haven, MI 49417Sold
- $449,9004 bd4 ba2.3k sqft15734 Norwalk Rd, Grand Haven, MI 49417Sold
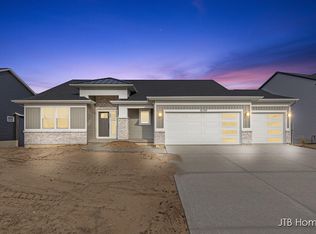
- $595,0003 bd3 ba1.8k sqft15709 Norwalk Rd, Grand Haven, MI 49417Sold
- $465,0004 bd3 ba2.2k sqft15748 Norwalk Rd, Grand Haven, MI 49417Sold
- $519,9004 bd3 ba3k sqft15720 Norwalk Rd, Grand Haven, MI 49417Sold
- $620,0004 bd3 ba3k sqft15681 Norwalk Rd, Grand Haven, MI 49417Sold
- $642,4004 bd3 ba2.6k sqft15783 Norwalk Rd, Grand Haven, MI 49417Sold
Nearby schools
GreatSchools rating
- 9/10Griffin Elementary SchoolGrades: PK-4Distance: 3.8 mi
- 9/10White Pines Intermediate SchoolGrades: 5-8Distance: 3.9 mi
- 6/10Grand Haven High SchoolGrades: 9-12Distance: 2 mi
Get a cash offer in 3 minutes
Find out how much your home could sell for in as little as 3 minutes with a no-obligation cash offer.
Estimated market value
$654,900
Get a cash offer in 3 minutes
Find out how much your home could sell for in as little as 3 minutes with a no-obligation cash offer.
Estimated market value
$654,900
- Michigan
- Ottawa County
- Grand Haven
- 49417
- 12577 Manchester Dr
Nearby cities
Nearby zip codes
Other Grand Haven Topics
