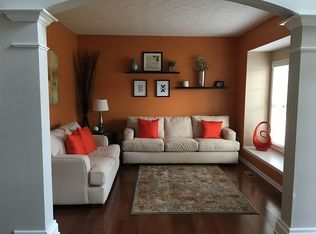
Welcome to your dream home in the heart of Fishers, Indiana! This well-maintained one-owner home offers over 3600 sq ft of living space, featuring 5 spacious bedrooms and 3.5 beautifully appointed bathrooms. Upon entering the home you'll step into a spacious 2-story foyer with lots of natural light from the transom window above. At the front of the home you will find a living room (which could be used as a home office) and a dining room that connects directly into the kitchen. Head past the stairway and you'll find the main living space of the home, complete with new plank flooring throughout the first floor and a gas fireplace for those cool winter evenings. Step into the fully-remodeled kitchen, where high-end finishes and top-of-the-line appliances create a home chef's paradise. Upgrades include quartz countertops, a tile backsplash, high-end double-oven with induction cooktop, center island, pantry, and more! The open-concept layout seamlessly flows into the living and dining areas, adding a touch of modern elegance. The large primary suite is a true retreat, boasting an updated bathroom with a tiled shower, soaking tub, dual sinks, and a walk-in closet. The additional 4 bedrooms upstairs are generously sized, offering comfort and flexibility for family and guests alike. The finished basement is perfect for entertaining or providing a private haven for guests or teenagers, complete with a wet bar, a full bathroom, and an additional bedroom. Relax and unwind in the screened-in patio, which overlooks a peaceful pond, offering a tranquil setting for outdoor living. This home is perfectly situated close to Fishers' finest amenities, including Hawthorn's Golf and Country Club, Geist Reservoir, and Brooks School Park. It is also located in the award-winning HSE school district. Don't miss the opportunity to own this beautifully updated home in one of Fishers' most desirable locations!
Sold
$525,000
12577 Mojave Dr, Fishers, IN 46037
5beds
3,625sqft
Residential, Single Family Residence
Built in 2003
10,018 Square Feet Lot
$538,300 Zestimate®
$145/sqft
$3,312 Estimated rent
Home value
$538,300
$511,000 - $565,000
$3,312/mo
Zestimate® history
Owner options
List your home for rent
$3,312/mo
Rent Zestimate®
Find your next renter with Zillow Rental Manager. Plus, with online applications, you can quickly screen prospective tenants – for free.
$3,312/mo
Rent Zestimate®
Refinance and save
$3,859/mo
Est. payment
Refinancing to a lower rate could help reduce your monthly payments and save thousands over the life of the loan.
$3,859/mo
Est. payment
Explore your selling options
Work with a Zillow partner agent
Leverage their expertise and Zillow's premium Showcase listings to get your home seen by more buyers.
Get startedList with your own agent
Get your home in front of millions of buyers by listing it on Zillow.
Learn how to do itSell it yourself
Take full control of how buyers see your home on Zillow by listing For Sale by Owner (FSBO).
List your homeWhat's special
Zillow last checked:
Listing updated:
Listed by:
Cameron Geesaman 317-523-7052,
Trueblood Real Estate,
Adam Geesaman
Bought with:
Shannon Gilbert
Highgarden Real Estate
Paul Staff
Highgarden Real Estate
Source: MIBOR as distributed by MLS GRID,MLS#: 21993583
Facts & features
Interior
Bedrooms & bathrooms
- Bedrooms: 5
- Bathrooms: 4
- Full bathrooms: 3
- 1/2 bathrooms: 1
- Main level bathrooms: 1
Primary bedroom
- Features: Carpet
- Level: Upper
- Area: 289 Square Feet
- Dimensions: 17x17
Bedroom 2
- Features: Carpet
- Level: Upper
- Area: 143 Square Feet
- Dimensions: 11x13
Bedroom 3
- Features: Carpet
- Level: Upper
- Area: 156 Square Feet
- Dimensions: 13x12
Bedroom 4
- Features: Carpet
- Level: Upper
- Area: 121 Square Feet
- Dimensions: 11x11
Bedroom 5
- Features: Carpet
- Level: Basement
- Area: 208 Square Feet
- Dimensions: 13x16
Breakfast room
- Features: Vinyl Plank
- Level: Main
- Area: 168 Square Feet
- Dimensions: 12x14
Dining room
- Features: Vinyl Plank
- Level: Main
- Area: 154 Square Feet
- Dimensions: 14x11
Family room
- Features: Vinyl Plank
- Level: Main
- Area: 288 Square Feet
- Dimensions: 18x16
Kitchen
- Features: Vinyl Plank
- Level: Main
- Area: 168 Square Feet
- Dimensions: 12x14
Laundry
- Features: Vinyl Plank
- Level: Upper
- Area: 72 Square Feet
- Dimensions: 12x6
Living room
- Features: Vinyl Plank
- Level: Main
- Area: 121 Square Feet
- Dimensions: 11x11
Play room
- Features: Carpet
- Level: Basement
- Area: 323 Square Feet
- Dimensions: 17x19
Heating
- Has Heating (Unspecified Type)
Cooling
- Has cooling: Yes
Appliances
- Included: Dishwasher, Disposal, Gas Water Heater, Microwave, Double Oven, Electric Oven, Range Hood, Tankless Water Heater, Warming Drawer, Water Softener Owned
- Laundry: Connections All, Upper Level
Features
- Kitchen Island, Entrance Foyer, High Speed Internet, Pantry, Smart Thermostat, Walk-In Closet(s)
- Windows: Windows Vinyl
- Basement: Egress Window(s),Finished,Storage Space
- Number of fireplaces: 1
- Fireplace features: Family Room, Gas Log
Interior area
- Total structure area: 3,625
- Total interior livable area: 3,625 sqft
- Finished area below ground: 1,006
Property
Parking
- Total spaces: 2
- Parking features: Attached, Concrete, Garage Door Opener, Storage
- Attached garage spaces: 2
- Details: Garage Parking Other(Finished Garage, Garage Door Opener, Keyless Entry, Service Door)
Features
- Levels: Two
- Stories: 2
- Patio & porch: Covered, Patio
Lot
- Size: 10,018 Square Feet
- Features: Sidewalks, Suburb
Details
- Parcel number: 291503029018000020
- Special conditions: None
- Horse amenities: None
Construction
Type & style
- Home type: SingleFamily
- Architectural style: Traditional
- Property subtype: Residential, Single Family Residence
Materials
- Vinyl With Brick
- Foundation: Concrete Perimeter
Condition
- New construction: No
- Year built: 2003
Utilities & green energy
- Electric: 200+ Amp Service
- Water: Municipal/City
- Utilities for property: Electricity Connected, Sewer Connected, Water Connected
Community & HOA
Community
- Subdivision: Sandstone Crossing
HOA
- Has HOA: Yes
- Amenities included: Maintenance
- Services included: Maintenance
- HOA fee: $400 annually
Location
- Region: Fishers
Financial & listing details
- Price per square foot: $145/sqft
- Tax assessed value: $448,800
- Annual tax amount: $3,998
- Date on market: 8/1/2024
- Cumulative days on market: 3 days
- Electric utility on property: Yes
Price history
| Date | Event | Price |
|---|---|---|
| 9/4/2024 | Sold | $525,000+1%$145/sqft |
Source:  MIBOR as distributed by MLS GRID #21993583 Report a problem MIBOR as distributed by MLS GRID #21993583 Report a problem | ||
| 8/3/2024 | Pending sale | $520,000$143/sqft |
Source: MIBOR as distributed by MLS GRID #21993583 Report a problem | ||
| 8/1/2024 | Listed for sale | $520,000$143/sqft |
Source: MIBOR as distributed by MLS GRID #21993583 Report a problem | ||
Public tax history
| Year | Property taxes | Tax assessment |
|---|---|---|
| 2025 | $4,455 +2.8% | $448,800 +16.3% |
| 2024 | $4,332 +9.3% | $385,800 +1.2% |
| 2023 | $3,964 +12.1% | $381,200 +14.3% |
| 2022 | $3,535 +9.9% | $333,500 +12.8% |
| 2021 | $3,216 +2% | $295,700 +9.6% |
| 2020 | $3,153 -0.9% | $269,700 +1.9% |
| 2019 | $3,181 +4.9% | $264,600 +0.5% |
| 2018 | $3,033 -1.8% | $263,400 +3.2% |
| 2017 | $3,087 +22.8% | $255,300 -1.8% |
| 2016 | $2,513 +6.6% | $259,900 +18.4% |
| 2014 | $2,357 -0.3% | $219,500 -0.9% |
| 2013 | $2,363 +1.3% | $221,600 +1.3% |
| 2012 | $2,333 -6.1% | $218,800 -6.6% |
| 2011 | $2,485 +4.6% | $234,200 |
| 2010 | $2,376 +3.6% | $234,200 |
| 2009 | $2,294 -6.5% | $234,200 |
| 2007 | $2,452 -15.6% | $234,200 +1.1% |
| 2006 | $2,906 | $231,700 +23.8% |
| 2005 | -- | $187,200 |
Find assessor info on the county website
Neighborhood: 46037
Nearby homes
- $---- bd-- ba-- sqftMojave Dr, Fishers, IN 46037Off Market
- $---- bd-- ba-- sqftMojave Dr, Fishers, IN 46037Off Market
- $---- bd-- ba-- sqftMojave Dr, Fishers, IN 46037Off Market
- $588,9005 bd3 ba4k sqft11254 Apalachian Way, Fishers, IN 46037Off Market
- $540,3004 bd3 ba4.1k sqft11234 Apalachian Way, Fishers, IN 46037Off Market
- $570,0005 bd4 ba4.4k sqft12576 Mojave Dr, Fishers, IN 46037Sold
- $461,4003 bd2 ba2.8k sqft12592 Mojave Dr, Fishers, IN 46037Off Market
- $579,4004 bd2 ba3.9k sqft11214 Apalachian Way, Fishers, IN 46037Off Market
Nearby schools
GreatSchools rating
- 9/10Fall Creek Elementary SchoolGrades: PK-4Distance: 1.4 mi
- 8/10Fall Creek Junior HighGrades: 7-8Distance: 1.3 mi
- 10/10Hamilton Southeastern High SchoolGrades: 9-12Distance: 1.9 mi
Schools provided by the listing agent
- Elementary: Fall Creek Elementary School
- Middle: Fall Creek Junior High
- High: Hamilton Southeastern HS
Source: MIBOR as distributed by MLS GRID. This data may not be complete. We recommend contacting the local school district to confirm school assignments for this home.
Get a cash offer in 3 minutes
Find out how much your home could sell for in as little as 3 minutes with a no-obligation cash offer.
Estimated market value
$538,300
Get a cash offer in 3 minutes
Find out how much your home could sell for in as little as 3 minutes with a no-obligation cash offer.
Estimated market value
$538,300
- Indiana
- Hamilton County
- Fishers
- 46037
- 12577 Mojave Dr
