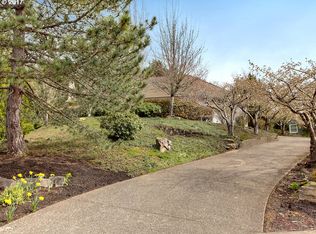
Spacious and stately Colonial home in highly sought after Bauer Woods Estates neighborhood. Set high up off the street, this .47 acre lot features territorial views and private setting.Large formal entry, living room, dining room & den on main PLUS easy indoor/outdoor living from kitchen, dining and family rooms with French doors to your generous backyard & spacious deck. This will be your favorite space! A large flat lawn & terraced yard, with mature greenery is great for entertaining, watching kids play or just enjoying morning coffee. 3 Bedrooms + Den + Bonus room. A thoughtfully designed layout with high ceilings and generous room sizes, gives you many possibilities. Bring your custom design ideas and make this elegant light-filled home your own. Upstairs find a gracious primary suite with spacious bath featuring soaking tub, dual sinks and large closet along with 2 more bedrooms & hall bath. PLUS- both kids and adults alike will enjoy the huge upstairs bonus room, complete with classic pool and foosball tables (included) and room for much more. Tons of storage throughout and the ample sized 3 car garage provides plenty of space for multiple vehicles, storage, hobbies, etc. And the large flat area at top of driveway offers ample space for basketball (hoop included) and ease of coming and going. Conveniently located, you'll be a short drive away from all the amenities, including Top rated schools, Cedar Mill & NW Portland shops, parks, restaurants & cafes, Nike, Intel and nearby Sunset freeway & Hwy 26 access.
Sold
$1,000,000
12577 NW Hartford St, Portland, OR 97229
3beds
3,684sqft
Residential, Single Family Residence
Built in 1990
0.47 Acres Lot
$971,900 Zestimate®
$271/sqft
$4,124 Estimated rent
Home value
$971,900
$914,000 - $1.04M
$4,124/mo
Zestimate® history
Owner options
List your home for rent
$4,124/mo
Rent Zestimate®
Find your next renter with Zillow Rental Manager. Plus, with online applications, you can quickly screen prospective tenants – for free.
$4,124/mo
Rent Zestimate®
Refinance and save
$6,649/mo
Est. payment
Refinancing to a lower rate could help reduce your monthly payments and save thousands over the life of the loan.
$6,649/mo
Est. payment
Explore your selling options
Work with a Zillow partner agent
Leverage their expertise and Zillow's premium Showcase listings to get your home seen by more buyers.
Get startedList with your own agent
Get your home in front of millions of buyers by listing it on Zillow.
Learn how to do itSell it yourself
Take full control of how buyers see your home on Zillow by listing For Sale by Owner (FSBO).
List your homeWhat's special
Large flat lawnTerritorial viewsPrivate settingMature greeneryTerraced yardGenerous backyardThoughtfully designed layout
Zillow last checked:
Listing updated:
Listed by:
Andrea Baffaro 503-314-0658,
Windermere Realty Trust
Bought with:
OR and WA Non Rmls, NA
Non Rmls Broker
Source: RMLS (OR),MLS#: 292598939
Facts & features
Interior
Bedrooms & bathrooms
- Bedrooms: 3
- Bathrooms: 3
- Full bathrooms: 2
- Partial bathrooms: 1
- Main level bathrooms: 1
Rooms
- Room types: Den, Utility Room, Bonus Room, Bedroom 2, Bedroom 3, Dining Room, Family Room, Kitchen, Living Room, Primary Bedroom
Primary bedroom
- Features: Double Sinks, Ensuite, Jetted Tub, Walkin Closet, Wallto Wall Carpet
- Level: Upper
- Area: 255
- Dimensions: 17 x 15
Bedroom 2
- Features: Wallto Wall Carpet
- Level: Upper
- Area: 169
- Dimensions: 13 x 13
Bedroom 3
- Features: Wallto Wall Carpet
- Level: Upper
- Area: 143
- Dimensions: 13 x 11
Dining room
- Features: French Doors, Wallto Wall Carpet
- Level: Main
- Area: 168
- Dimensions: 14 x 12
Family room
- Features: Fireplace, French Doors, Wallto Wall Carpet
- Level: Main
- Area: 272
- Dimensions: 17 x 16
Kitchen
- Features: Builtin Range, Cook Island, Dishwasher, Down Draft, Gas Appliances, Hardwood Floors, Microwave, Nook, Builtin Oven, Free Standing Refrigerator
- Level: Main
- Area: 144
- Width: 12
Living room
- Features: Fireplace, Wallto Wall Carpet
- Level: Main
- Area: 270
- Dimensions: 18 x 15
Heating
- Forced Air, Fireplace(s)
Cooling
- Central Air
Appliances
- Included: Built In Oven, Built-In Range, Dishwasher, Disposal, Down Draft, Free-Standing Refrigerator, Gas Appliances, Microwave, Washer/Dryer, Gas Water Heater
Features
- Central Vacuum, High Ceilings, Wainscoting, Closet, Cook Island, Nook, Double Vanity, Walk-In Closet(s), Kitchen Island
- Flooring: Hardwood, Laminate, Tile, Wall to Wall Carpet, Wood
- Doors: French Doors
- Windows: Double Pane Windows
- Basement: Crawl Space
- Number of fireplaces: 2
- Fireplace features: Wood Burning
Interior area
- Total structure area: 3,684
- Total interior livable area: 3,684 sqft
Property
Parking
- Total spaces: 3
- Parking features: Driveway, Off Street, Garage Door Opener, Attached, Oversized
- Attached garage spaces: 3
- Has uncovered spaces: Yes
Features
- Stories: 2
- Patio & porch: Deck, Porch
- Exterior features: Yard
- Has spa: Yes
- Spa features: Bath
- Has view: Yes
- View description: Territorial
Lot
- Size: 0.47 Acres
- Features: Gentle Sloping, Level, Terraced, Sprinkler, SqFt 20000 to Acres1
Details
- Parcel number: R1454633
Construction
Type & style
- Home type: SingleFamily
- Architectural style: Colonial,Traditional
- Property subtype: Residential, Single Family Residence
Materials
- Lap Siding
- Foundation: Concrete Perimeter
- Roof: Shake
Condition
- Resale
- New construction: No
- Year built: 1990
Utilities & green energy
- Gas: Gas
- Sewer: Public Sewer
- Water: Public
Community & HOA
Community
- Security: Fire Sprinkler System
- Subdivision: Bauer Woods Estates
HOA
- Has HOA: Yes
- HOA fee: $150 annually
Location
- Region: Portland
Financial & listing details
- Price per square foot: $271/sqft
- Tax assessed value: $1,013,130
- Annual tax amount: $10,423
- Date on market: 3/15/2025
- Cumulative days on market: 6 days
- Listing terms: Cash,Conventional
- Road surface type: Paved
Price history
| Date | Event | Price |
|---|---|---|
| 4/30/2025 | Sold | $1,000,000$271/sqft |
Source:  RMLS (OR) #292598939 Report a problem RMLS (OR) #292598939 Report a problem | ||
| 3/22/2025 | Pending sale | $1,000,000$271/sqft |
Source: RMLS (OR) #292598939 Report a problem | ||
| 3/15/2025 | Listed for sale | $1,000,000$271/sqft |
Source: RMLS (OR) #292598939 Report a problem | ||
Public tax history
| Year | Property taxes | Tax assessment |
|---|---|---|
| 2025 | $10,886 +4.4% | $638,770 +3% |
| 2024 | $10,424 +3.8% | $620,170 +3% |
| 2023 | $10,043 +3.5% | $602,110 +3% |
| 2022 | $9,701 +3.9% | $584,580 |
| 2021 | $9,340 +3.1% | -- |
| 2020 | $9,056 +3.4% | $551,030 +3% |
| 2019 | $8,755 +3.5% | $534,990 |
| 2018 | $8,459 | $534,990 +6.1% |
| 2017 | $8,459 +7.7% | $504,290 +3% |
| 2016 | $7,857 | $489,610 +3% |
| 2015 | $7,857 +3.6% | $475,350 +3% |
| 2014 | $7,587 +4.9% | $461,510 +3% |
| 2013 | $7,230 +13.3% | $448,070 +3% |
| 2012 | $6,380 +2.6% | $435,020 -29.5% |
| 2011 | $6,217 +2.7% | $616,810 -5% |
| 2010 | $6,054 +1.9% | $649,540 -3.1% |
| 2009 | $5,939 +6.6% | $670,180 +2% |
| 2008 | $5,572 +2.4% | $657,320 +2.5% |
| 2007 | $5,439 +12.3% | $641,500 +6.1% |
| 2006 | $4,845 -11.2% | $604,690 +22.7% |
| 2005 | $5,457 +12.1% | $492,910 +5.5% |
| 2004 | $4,869 -7% | $467,210 +6.1% |
| 2003 | $5,235 +14.2% | $440,530 +5.9% |
| 2002 | $4,583 +3.5% | $415,980 +4.5% |
| 2001 | $4,428 +11.4% | $398,130 +10.7% |
| 2000 | $3,975 | $359,710 |
Find assessor info on the county website
Neighborhood: Cedar Mill
Nearby homes
- $990,7004 bd3 ba3.2k sqft12559 NW Hartford St, Portland, OR 97229Off Market
- $1,206,1003 bd3 ba2.6k sqft12591 NW Hartford St, Portland, OR 97229Off Market
- $1,228,1006 bd4 ba4.1k sqft3452 NW 126th Ave, Portland, OR 97229Off Market
- $997,5004 bd3 ba3.4k sqft12570 NW Creekside Dr, Portland, OR 97229Off Market
- $1,488,8005 bd3 ba4.4k sqft3381 NW 125th Pl, Portland, OR 97229Off Market
- $1,072,5004 bd3 ba3k sqft12531 NW Hartford St, Portland, OR 97229Off Market
- $1,175,0005 bd4 ba5k sqft12584 NW Hartford St, Portland, OR 97229Sold
- $1,056,0004 bd3 ba3.1k sqft3359 NW 125th Pl, Portland, OR 97229Off Market
Nearby schools
GreatSchools rating
- 9/10Terra Linda Elementary SchoolGrades: K-5Distance: 1 mi
- 9/10Tumwater Middle SchoolGrades: 6-8Distance: 1.5 mi
- 9/10Sunset High SchoolGrades: 9-12Distance: 1.3 mi
Schools provided by the listing agent
- Elementary: Terra Linda
- Middle: Tumwater
- High: Sunset
Source: RMLS (OR). This data may not be complete. We recommend contacting the local school district to confirm school assignments for this home.
Get a cash offer in 3 minutes
Find out how much your home could sell for in as little as 3 minutes with a no-obligation cash offer.
Estimated market value
$971,900
Get a cash offer in 3 minutes
Find out how much your home could sell for in as little as 3 minutes with a no-obligation cash offer.
Estimated market value
$971,900
- Oregon
- Washington County
- Portland
- 97229
- Cedar Mill
- 12577 NW Hartford St
