Welcome to your own private retreat! Nestled in a serene, park-like setting, this beautifully maintained home radiates pride of ownership from the moment you step inside. The soothing neutral palette and views of the lush, treed backyard create a sense of calm and comfort throughout. A spacious main living room is perfect for welcoming guests or enjoying a favorite book. The updated kitchen is a chef’s delight, featuring granite countertop prep space, crisp white cabinetry, stainless steel appliances, pull-out shelves in pantry and an open layout that’s bathed in natural light. Adjacent to the kitchen, the vaulted dining area brings the outdoors in with large windows and direct access to the elevated deck—perfect for morning coffee, family meals, or entertaining friends. The lower-level family room, complete with a cozy fireplace and walk-out access to the patio, offers a versatile second living space. A finished basement includes a fifth bedroom, bonus room, ¾ bath, and laundry room—ideal for guests, hobbies, or a private home office setup. Upstairs, the primary suite features a charming bay window, tray ceiling, private bath, and walk-in closet. Two additional bedrooms, a full hall bath, and an open loft or fourth bedroom complete the upper level. Major mechanical upgrades include a newer HVAC system with steam humidifier and UV light filter, sealed ductwork, sprinkler system and a wired-in generator—providing comfort, energy efficiency, and peace of mind year-round. Enjoy peace and privacy in the backyard oasis with mature trees, plus a tranquil creek, and trail access in green space. This is more than a home—it’s a lifestyle.
Sold
Street View
Price Unknown
12577 S Alcan Cir, Olathe, KS 66062
4beds
3,310sqft
Single Family Residence
Built in 1993
9,930 Square Feet Lot
$477,700 Zestimate®
$--/sqft
$3,279 Estimated rent
Home value
$477,700
$444,000 - $511,000
$3,279/mo
Zestimate® history
Owner options
List your home for rent
$3,279/mo
Rent Zestimate®
Find your next renter with Zillow Rental Manager. Plus, with online applications, you can quickly screen prospective tenants – for free.
$3,279/mo
Rent Zestimate®
Refinance and save
Refinancing to a lower rate could help reduce your monthly payments and save thousands over the life of the loan.
Explore your selling options
Work with a Zillow partner agent
Leverage their expertise and Zillow's premium Showcase listings to get your home seen by more buyers.
Get startedList with your own agent
Get your home in front of millions of buyers by listing it on Zillow.
Learn how to do itSell it yourself
Take full control of how buyers see your home on Zillow by listing For Sale by Owner (FSBO).
List your homeWhat's special
Zillow last checked:
Listing updated:
Listed by:
Gina Walton 913-449-1950,
Keller Williams Realty Partners Inc.
Bought with:
Amy Williams, 00251733
KW KANSAS CITY METRO
Source: Heartland MLS as distributed by MLS GRID,MLS#: 2552504
Facts & features
Interior
Bedrooms & bathrooms
- Bedrooms: 4
- Bathrooms: 3
- Full bathrooms: 3
Dining room
- Description: Breakfast Area
Heating
- Heat Pump
Cooling
- Electric
Features
- Ceiling Fan(s), Walk-In Closet(s)
- Flooring: Carpet, Tile, Wood
- Basement: Finished
- Number of fireplaces: 1
- Fireplace features: Family Room
Interior area
- Total structure area: 3,310
- Total interior livable area: 3,310 sqft
- Finished area above ground: 1,794
- Finished area below ground: 1,516
Property
Parking
- Total spaces: 2
- Parking features: Attached, Garage Faces Front
- Attached garage spaces: 2
Features
- Patio & porch: Deck, Patio
- Fencing: Privacy,Wood
Lot
- Size: 9,930 Square Feet
Details
- Parcel number: DP789000000277
Construction
Type & style
- Home type: SingleFamily
- Architectural style: Traditional
- Property subtype: Single Family Residence
Materials
- Frame
- Roof: Composition
Condition
- Year built: 1993
Utilities & green energy
- Sewer: Public Sewer
- Water: Public
Community & HOA
Community
- Security: Smoke Detector(s)
- Subdivision: Woodbrook
HOA
- Has HOA: No
Location
- Region: Olathe
Financial & listing details
- Tax assessed value: $378,300
- Annual tax amount: $4,556
- Date on market: 6/17/2025
- Listing terms: Cash,Conventional
- Ownership: Private
Price history
| Date | Event | Price |
|---|---|---|
| 7/28/2025 | Sold | -- |
Source:  Heartland MLS as distributed by MLS GRID #2552504 Report a problem Heartland MLS as distributed by MLS GRID #2552504 Report a problem | ||
| 6/18/2025 | Pending sale | $430,000$130/sqft |
Source: Heartland MLS as distributed by MLS GRID #2552504 Report a problem | ||
| 6/17/2025 | Listed for sale | $430,000$130/sqft |
Source: Heartland MLS as distributed by MLS GRID #2552504 Report a problem | ||
Public tax history
| Year | Property taxes | Tax assessment |
|---|---|---|
| 2025 | $4,829 +6% | $43,505 +7.1% |
| 2024 | $4,556 +0.6% | $40,606 +2.7% |
| 2023 | $4,528 +14.6% | $39,526 +17.6% |
| 2022 | $3,951 | $33,603 +3.8% |
| 2021 | -- | $32,384 +5.6% |
| 2020 | $3,822 | $30,659 +4.6% |
| 2019 | -- | $29,313 +3.2% |
| 2018 | -- | $28,393 +9.1% |
| 2017 | $3,318 +12.2% | $26,013 +9.2% |
| 2016 | $2,958 +3.3% | $23,816 +3.2% |
| 2015 | $2,865 +4.1% | $23,080 +7% |
| 2013 | $2,751 +0.9% | $21,574 -1.8% |
| 2012 | $2,726 -2.4% | $21,965 -0.8% |
| 2010 | $2,793 +4% | $22,149 -1% |
| 2009 | $2,686 -5.4% | $22,379 -5.2% |
| 2008 | $2,839 +1.9% | $23,609 |
| 2007 | $2,785 +2.8% | $23,609 +3.4% |
| 2006 | $2,709 | $22,839 +5.2% |
| 2005 | -- | $21,700 |
Find assessor info on the county website
Neighborhood: Woodbrook
Nearby homes
- $446,6004 bd3 ba2.2k sqft12573 S Alcan Cir, Olathe, KS 66062Off Market
- $454,5004 bd2 ba2.9k sqft12581 S Alcan Cir, Olathe, KS 66062Off Market
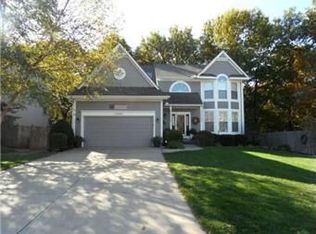
- $451,8004 bd2 ba2.3k sqft12569 S Alcan Cir, Olathe, KS 66062Off Market
- $--4 bd3 ba2.7k sqft12534 S Alcan Cir, Olathe, KS 66062Sold
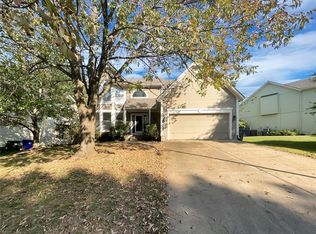
- $459,0004 bd2 ba2.1k sqft12585 S Alcan Cir, Olathe, KS 66062Off Market
- $413,4004 bd3 ba1.9k sqft12536 S Alcan Cir, Olathe, KS 66062Off Market
- $--4 bd3 ba2k sqft12530 S Alcan Cir, Olathe, KS 66062Sold
- $431,6004 bd2 ba2k sqft12540 S Alcan Cir, Olathe, KS 66062Off Market
Nearby schools
GreatSchools rating
- 7/10Heatherstone Elementary SchoolGrades: PK-5Distance: 0.5 mi
- 5/10Pioneer Trail Middle SchoolGrades: 6-8Distance: 0.6 mi
- 9/10Olathe East Sr High SchoolGrades: 9-12Distance: 0.4 mi
Schools provided by the listing agent
- High: Olathe East
Source: Heartland MLS as distributed by MLS GRID. This data may not be complete. We recommend contacting the local school district to confirm school assignments for this home.
Get a cash offer in 3 minutes
Find out how much your home could sell for in as little as 3 minutes with a no-obligation cash offer.
Estimated market value
$477,700
Get a cash offer in 3 minutes
Find out how much your home could sell for in as little as 3 minutes with a no-obligation cash offer.
Estimated market value
$477,700
- Kansas
- Johnson County
- Olathe
- 66062
- Woodbrook
- 12577 S Alcan Cir
Nearby cities
Nearby neighborhoods
Nearby zip codes
Other Olathe Topics
