Effortless One-Level Living — Style, Comfort & Simplicity Combined
Ready to simplify without giving up the space and features you love? This beautifully maintained, one-owner 2-bedroom, 2-bath townhome offers the ideal balance of comfort, convenience, and carefree living—perfect for those looking to downsize in style.
All living facilities are thoughtfully placed on one level, with a 2-car garage and association-maintained exterior care—so you can spend more time enjoying life and less time maintaining it.
Step inside to find a bright, open layout featuring a spacious eat-in kitchen with abundant cabinetry, a center island, and a built-in desk to keep things organized. The living and dining areas flow seamlessly together, anchored by a cozy double-sided fireplace that warms both the living room and the sun-filled four-season room—a perfect spot for morning coffee or quiet reading.
Slide open the patio door to your private outdoor retreat, ideal for relaxing in the sunshine or hosting casual dinners with friends.
The primary suite is your personal haven, complete with a large walk-in closet and a private bath featuring a walk-in shower and soothing jetted tub. A second bedroom and nearby full bath provide versatility for guests, hobbies, or a home office. The mud/laundry room off the garage makes everyday living simple and efficient.
Recent updates—new furnace, A/C, and water heater—plus in-floor heat ensure year-round comfort and peace of mind.
Tucked within a friendly, well-kept community near parks, shopping, and walking trails, this home offers the low-maintenance lifestyle you’ve been waiting for—where comfort meets convenience, and every day feels a little easier.
Closed
$310,000
12578 Fenway Ave N, Hugo, MN 55038
2beds
1,650sqft
Townhouse Side x Side
Built in 2007
-- sqft lot
$312,700 Zestimate®
$188/sqft
$2,396 Estimated rent
Home value
$312,700
Estimated sales range
Not available
$2,396/mo
Zestimate® history
Owner options
List your home for rent
$2,396/mo
Rent Zestimate®
Find your next renter with Zillow Rental Manager. Plus, with online applications, you can quickly screen prospective tenants – for free.
$2,396/mo
Rent Zestimate®
Refinance and save
$2,296/mo
Est. payment
Refinancing to a lower rate could help reduce your monthly payments and save thousands over the life of the loan.
$2,296/mo
Est. payment
Explore your selling options
Work with a Zillow partner agent
Leverage their expertise and Zillow's premium Showcase listings to get your home seen by more buyers.
Get startedList with your own agent
Get your home in front of millions of buyers by listing it on Zillow.
Learn how to do itSell it yourself
Take full control of how buyers see your home on Zillow by listing For Sale by Owner (FSBO).
List your homeWhat's special
Center islandCozy double-sided fireplacePrivate outdoor retreatAssociation-maintained exterior careBright open layoutSoothing jetted tubPrimary suite
Zillow last checked:
Listing updated:
Listed by:
Max Gygi 651-248-6091,
RE/MAX Results,
Kolleen F Gygi 651-325-8349
Bought with:
Emily Margaret Korb
Pemberton RE
Source: NorthstarMLS as distributed by MLS GRID,MLS#: 6822014
Facts & features
Interior
Bedrooms & bathrooms
- Bedrooms: 2
- Bathrooms: 2
- Full bathrooms: 1
- 3/4 bathrooms: 1
Bedroom
- Level: Main
- Area: 168 Square Feet
- Dimensions: 14x12
Bedroom 2
- Level: Main
- Area: 132 Square Feet
- Dimensions: 11x12
Dining room
- Level: Main
- Area: 108 Square Feet
- Dimensions: 12x9
Foyer
- Level: Main
- Area: 42 Square Feet
- Dimensions: 6x7
Informal dining room
- Level: Main
- Area: 54 Square Feet
- Dimensions: 9x6
Kitchen
- Level: Main
- Area: 132 Square Feet
- Dimensions: 11x12
Laundry
- Level: Main
- Area: 54 Square Feet
- Dimensions: 9x6
Living room
- Level: Main
- Area: 224 Square Feet
- Dimensions: 14x16
Patio
- Level: Main
- Area: 60 Square Feet
- Dimensions: 12x5
Sun room
- Level: Main
- Area: 165 Square Feet
- Dimensions: 11x15
Heating
- Forced Air, In-Floor Heating
Cooling
- Central Air
Appliances
- Included: Dishwasher, Dryer, Electric Water Heater, Exhaust Fan, Microwave, Range, Refrigerator, Washer
- Laundry: Laundry Room, Main Level
Features
- Basement: None
- Number of fireplaces: 1
- Fireplace features: Double Sided, Living Room
Interior area
- Total structure area: 1,650
- Total interior livable area: 1,650 sqft
- Finished area above ground: 1,650
- Finished area below ground: 0
Property
Parking
- Total spaces: 2
- Parking features: Detached Garage, Asphalt, Garage Door Opener
- Garage spaces: 2
- Has uncovered spaces: Yes
- Details: Garage Dimensions (21.5x19), Garage Door Height (6), Garage Door Width (17)
Accessibility
- Accessibility features: Grab Bars In Bathroom, No Stairs External, No Stairs Internal
Features
- Levels: One
- Stories: 1
- Patio & porch: Patio
- Fencing: None
Lot
- Features: Tree Coverage - Light
Details
- Foundation area: 1650
- Parcel number: 3103121140061
- Zoning description: Residential-Single Family
Construction
Type & style
- Home type: Townhouse
- Property subtype: Townhouse Side x Side
- Attached to another structure: Yes
Materials
- Block
- Roof: Asphalt
Condition
- New construction: No
- Year built: 2007
Utilities & green energy
- Electric: Circuit Breakers, 150 Amp Service
- Gas: Electric
- Sewer: City Sewer/Connected
- Water: City Water/Connected
Community & HOA
HOA
- Has HOA: Yes
- Amenities included: Patio
- Services included: Maintenance Structure, Hazard Insurance, Maintenance Grounds, Professional Mgmt, Snow Removal
- HOA fee: $350 monthly
- HOA name: Sharper Management
- HOA phone: 952-224-4777
Location
- Region: Hugo
Financial & listing details
- Price per square foot: $188/sqft
- Tax assessed value: $339,600
- Annual tax amount: $3,892
- Date on market: 12/1/2025
- Cumulative days on market: 142 days
Price history
| Date | Event | Price |
|---|---|---|
| 1/30/2026 | Sold | $310,000-4.6%$188/sqft |
Source:  NorthstarMLS as distributed by MLS GRID #6822014 Report a problem NorthstarMLS as distributed by MLS GRID #6822014 Report a problem | ||
| 1/16/2026 | Pending sale | $325,000$197/sqft |
Source: NorthstarMLS as distributed by MLS GRID #6822014 Report a problem | ||
| 12/1/2025 | Listed for sale | $325,000$197/sqft |
Source: NorthstarMLS as distributed by MLS GRID #6822014 Report a problem | ||
| 11/17/2025 | Listing removed | $325,000$197/sqft |
Source: NorthstarMLS as distributed by MLS GRID #6770375 Report a problem | ||
| 11/3/2025 | Price change | $325,000-1.5%$197/sqft |
Source: NorthstarMLS as distributed by MLS GRID #6770375 Report a problem | ||
| 10/24/2025 | Price change | $330,000-2.9%$200/sqft |
Source: NorthstarMLS as distributed by MLS GRID #6770375 Report a problem | ||
| 9/9/2025 | Price change | $340,000-2.9%$206/sqft |
Source: NorthstarMLS as distributed by MLS GRID #6770375 Report a problem | ||
| 8/13/2025 | Listed for sale | $350,000+66.9%$212/sqft |
Source: NorthstarMLS as distributed by MLS GRID #6770375 Report a problem | ||
| 8/26/2008 | Sold | $209,645$127/sqft |
Source:  Lake Superior Area Realtors as distributed by MLS GRID #1344667 Report a problem Lake Superior Area Realtors as distributed by MLS GRID #1344667 Report a problem | ||
Public tax history
| Year | Property taxes | Tax assessment |
|---|---|---|
| 2025 | $3,892 -0.2% | $323,600 -6.1% |
| 2024 | $3,898 +10.5% | $344,500 +12.5% |
| 2023 | $3,528 +11.1% | $306,300 +22.2% |
| 2022 | $3,176 +10.5% | $250,600 -5.1% |
| 2021 | $2,874 -3% | $264,100 +11.3% |
| 2020 | $2,964 | $237,300 |
| 2019 | $2,964 | $237,300 +3.4% |
| 2018 | $2,964 +14% | $229,400 +9.4% |
| 2017 | $2,600 +127.1% | $209,600 +13.4% |
| 2016 | $1,145 -43.1% | $184,800 +16.5% |
| 2015 | $2,012 | $158,600 +21% |
| 2013 | $2,012 +4.7% | $131,100 -0.8% |
| 2012 | $1,922 | $132,100 -11.5% |
| 2011 | $1,922 -9.9% | $149,300 -30.7% |
| 2010 | $2,134 -7.2% | $215,300 |
| 2009 | $2,300 +25.8% | -- |
| 2008 | $1,828 +295.7% | -- |
| 2007 | $462 +156.7% | -- |
| 2006 | $180 | -- |
Find assessor info on the county website
Neighborhood: 55038
Nearby homes
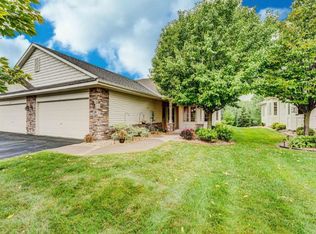
- $353,0002 bd2 ba1.6k sqft12580 Fenway Ave N, Hugo, MN 55038Off Market
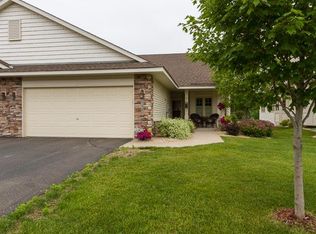
- $329,2002 bd2 ba1.6k sqft12568 Fenway Ave N, Hugo, MN 55038Off Market
- $347,1002 bd2 ba1.6k sqft12566 Fenway Ave N, Hugo, MN 55038Off Market
- $369,0002 bd2 ba1.6k sqft12592 Fenway Ave N, Hugo, MN 55038Off Market
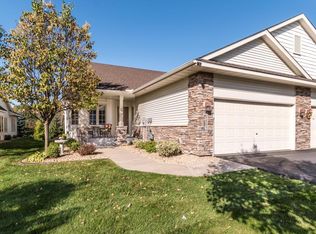
- $377,9002 bd2 ba1.6k sqft12594 Fenway Ave N, Hugo, MN 55038Off Market
- $347,1002 bd2 ba1.6k sqft12550 Fenway Ave N, Hugo, MN 55038Off Market
- $426,6004 bd2 ba2.1k sqft12606 Fenway Ave N, Hugo, MN 55038Off Market
- $343,0002 bd2 ba1.6k sqft12548 Fenway Ave N, Hugo, MN 55038Off Market
Nearby schools
GreatSchools rating
- 8/10North Star ElementaryGrades: K-5Distance: 2.8 mi
- 6/10Central Middle SchoolGrades: 6-8Distance: 3 mi
- NAWhite Bear Lake Area High SchoolGrades: 9-12Distance: 2.7 mi
Get a cash offer in 3 minutes
Find out how much your home could sell for in as little as 3 minutes with a no-obligation cash offer.
Estimated market value
$312,700
Get a cash offer in 3 minutes
Find out how much your home could sell for in as little as 3 minutes with a no-obligation cash offer.
Estimated market value
$312,700
- Minnesota
- Washington County
- Hugo
- 55038
- 12578 Fenway Ave N
Nearby cities
Nearby zip codes
Other Hugo Topics
