Skip main navigation
Sold for $765,000
  • $765,000

    12578 Hudson Court, Thornton, CO 80241

    6beds
    4,942sqft
    Single Family Residence
    Built in 2014
    9,407 Square Feet Lot
    $746,600 Zestimate®
    $155/sqft
    $4,462 Estimated rent

    Home value

    $746,600

    $702,000 - $799,000

    $4,462/mo

    Zestimate® history
    Loading
    Loading...

    Owner options

    List your home for rent

    $4,462/mo

    Rent Zestimate®

    Find your next renter with Zillow Rental Manager. Plus, with online applications, you can quickly screen prospective tenants – for free.

    Learn more

    $4,462/mo

    Rent Zestimate®

    Refinance and save

    $4,525/mo

    Est. payment

    Refinancing to a lower rate could help reduce your monthly payments and save thousands over the life of the loan.

    See today's rates

    $4,525/mo

    Est. payment

    Explore your selling options

    Work with a Zillow partner agent

    Leverage their expertise and Zillow's premium Showcase listings to get your home seen by more buyers.

    Get started

    List with your own agent

    Get your home in front of millions of buyers by listing it on Zillow.

    Learn how to do it

    Sell it yourself

    Take full control of how buyers see your home on Zillow by listing For Sale by Owner (FSBO).

    List your home

    What's special

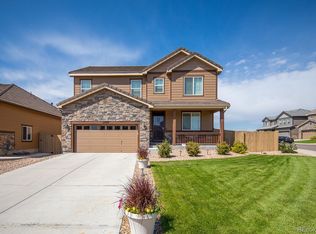
    Spacious and beautifully maintained, this six-bedroom, four-bathroom home in Thornton’s Bramming Farm neighborhood offers 4,612 finished square feet of living space, including a finished basement and oversized three-car garage. Offering flexibility, comfort, and thoughtful design throughout. The main level welcomes you with a grand entryway that flows into a formal seating area. The heart of the home is an open-concept kitchen featuring a walk-in pantry, granite countertops, and stainless steel appliances, all centered around an extended island. The kitchen flows seamlessly into a sunlit living room with a cozy gas fireplace and continues to the dining area, which overlooks the generous backyard and patio, making it perfect for everyday living or entertaining. A private office and powder bath on the same floor add functionality and flexibility to the layout. Upstairs, a spacious loft provides a second living area, ideal for work or play. On one side, the primary suite features two walk-in closets and a luxurious five-piece bath. On the other, three secondary bedrooms share a full bathroom, conveniently located near the laundry room. The finished basement offers high ceilings, full egress windows, and a wide-open layout that easily accommodates a media room, game space, or home gym. A guest bedroom and three-quarter bath with dual access make this level ideal for visitors or extended stays. Tucked into a quiet neighborhood near the community park and playground with easy access to major highways and the N Line light rail, this home delivers space, style, and everyday comfort in one welcoming package.

    Zillow last checked:

    Listing updated:

    Listed by:

    Zach Sloven 303-229-3312 zach@thinkgenerator.com,

    Generator Real Estate, LLC,

    Lontario Martinez 303-618-1731,

    Generator Real Estate, LLC

    Bought with:

    John Park, 040013587

    eXp Realty, LLC

    Source: REcolorado as distributed by MLS GRID,MLS#: 2860093MLS Logo

    Facts & features

    Interior

    Bedrooms & bathrooms
    • Bedrooms: 6
    • Bathrooms: 4
    • Full bathrooms: 2
    • 3/4 bathrooms: 1
    • 1/2 bathrooms: 1
    • Main level bathrooms: 1
    • Main level bedrooms: 1
    Bedroom
    • Description: Office/Flex
    • Level: Main
    Bedroom
    • Description: Suite W/Double Walk-In Closets
    • Features: Primary Suite
    • Level: Upper
    Bedroom
    • Level: Upper
    Bedroom
    • Level: Upper
    Bedroom
    • Level: Upper
    Bedroom
    • Level: Basement
    Bathroom
    • Level: Main
    Bathroom
    • Description: 5-Piece
    • Features: En Suite Bathroom, Primary Suite
    • Level: Upper
    Bathroom
    • Level: Upper
    Bathroom
    • Level: Basement
    Den
    • Level: Main
    Dining room
    • Level: Main
    Family room
    • Description: Large Open Floorplan
    • Level: Basement
    Kitchen
    • Description: Large Granite Island
    • Level: Main
    Laundry
    • Level: Upper
    Living room
    • Level: Main
    Loft
    • Description: Flex: Family, Office, Playroom, Etc.
    • Level: Upper
    Heating
    • Forced Air
    Cooling
    • Central Air
    Appliances
    • Included: Cooktop, Dishwasher, Disposal, Double Oven, Dryer, Microwave, Refrigerator, Washer
    Features
    • Built-in Features, Ceiling Fan(s), Eat-in Kitchen, Five Piece Bath, Granite Counters, High Ceilings, Kitchen Island, Open Floorplan, Pantry, Primary Suite, Radon Mitigation System, Walk-In Closet(s)
    • Flooring: Carpet, Tile, Wood
    • Basement: Finished,Full,Sump Pump
    • Number of fireplaces: 1
    • Fireplace features: Gas, Living Room
    Interior area
    • Total structure area: 4,942
    • Total interior livable area: 4,942 sqft
    • Finished area above ground: 3,331
    • Finished area below ground: 1,281

    Property

    Parking
    • Total spaces: 3
    • Parking features: Oversized
    • Attached garage spaces: 3
    Features
    • Levels: Two
    • Stories: 2
    • Patio & porch: Front Porch, Patio
    • Exterior features: Private Yard
    • Fencing: Full
    Lot
    • Size: 9,407 Square Feet
    • Features: Landscaped, Sprinklers In Front, Sprinklers In Rear
    Details
    • Parcel number: R0181866
    • Special conditions: Standard
    • Other equipment: Satellite Dish

    Construction

    Type & style
    • Home type: SingleFamily
    • Property subtype: Single Family Residence
    Materials
    • Frame, Stone, Wood Siding
    • Roof: Concrete
    Condition
    • Year built: 2014

    Utilities & green energy

    • Sewer: Public Sewer
    • Water: Public

    Community & HOA

    Community
    • Subdivision: Bramming Farm
    HOA
    • Has HOA: Yes
    • Amenities included: Park, Playground, Trail(s)
    • Services included: Maintenance Grounds, Road Maintenance, Snow Removal
    • HOA fee: $60 monthly
    • HOA name: Bramming Farm Homeowners Association
    • HOA phone: 303-482-2213
    • Second HOA name: Bramming Farm Metropolitan District No. 1
    • Second HOA phone: 303-592-4380
    Location
    • Region: Thornton

    Financial & listing details

    • Price per square foot: $155/sqft
    • Tax assessed value: $781,000
    • Annual tax amount: $8,637
    • Date on market: 1/15/2026
    • Listing terms: Cash,Conventional,FHA,VA Loan
    • Exclusions: Seller's Personal Property Including Garage Open Shelving System And Porch Swing
    • Ownership: Individual

    Price history

    DateEventPrice
    2/12/2026Sold$765,000$155/sqft
    Source: REcolorado as distributed by MLS GRID #2860093 Report a problem
    1/19/2026Pending sale$765,000$155/sqft
    Source: REcolorado as distributed by MLS GRID #2860093 Report a problem
    1/15/2026Listed for sale$765,000+57.8%$155/sqft
    Source: REcolorado as distributed by MLS GRID #2860093 Report a problem
    5/28/2015Sold$484,900$98/sqft
    Source: Public Record Report a problem

    Public tax history

    YearProperty taxesTax assessment
    2025$8,637 +0.4%$48,820 -10.7%
    2024$8,601 +25.5%$54,660
    2023$6,855 -2.3%$54,660 +35.6%
    2022$7,018 $40,300 -2.8%
    2021-- $41,450 +0.4%
    2020$7,165 $41,300 -0.1%
    2019$7,165 +1.6%$41,360 +5.8%
    2018$7,052 $39,100
    2017$7,052 $39,100 +11.6%
    2016-- $35,040 +189.6%
    2015$5,868 $12,100 +1134.7%
    2014-- $980
    Find assessor info on the county website

    Neighborhood: Bramming Farm

    Nearby schools

    GreatSchools rating
    Schools provided by the listing agent
    • Elementary: Skyview
    • Middle: Shadow Ridge
    • High: Horizon
    • District: Adams 12 5 Star Schl

    Source: REcolorado as distributed by MLS GRID. This data may not be complete. We recommend contacting the local school district to confirm school assignments for this home.

    Get pre-qualified for a loan
    At Zillow Home Loans, we can pre-qualify you in as little as 5 minutes with no impact to your credit score.

    An equal housing lender. NMLS #10287.