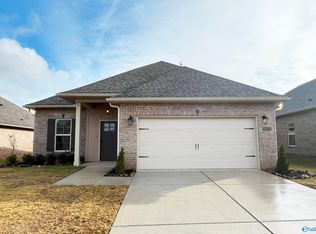
Terrific single story 3 br 2 ba home-just 1 yr old! Open living/dining/kitchen layout featuring a gas stove, Shiplap fireplace accent wall w/crown molding & beautiful hardwood floors. Modern Remote control electric fireplace adds style & warmth! Relax while overlooking the fully fenced backyard from the heated & cooled sunroom w/sealed concrete & exhaust perfect for an office. Master bedroom has a stunning accent wall. Luxurious master bath & an oversized master closet that connects to laundry room. 2 additional bedrooms & a full bath completes the home. Tankless water heater & refrigerator remains. Better than new and truly move-in ready. Assumable FHA loan available at approx 5%
Sold for $325,000
$325,000
12578 Juniors Dr, Madison, AL 35756
3beds
1,998sqft
Single Family Residence
Built in 2025
7,840 Square Feet Lot
$323,900 Zestimate®
$163/sqft
$2,146 Estimated rent
Home value
$323,900
$304,000 - $343,000
$2,146/mo
Zestimate® history
Owner options
List your home for rent
$2,146/mo
Rent Zestimate®
Find your next renter with Zillow Rental Manager. Plus, with online applications, you can quickly screen prospective tenants – for free.
$2,146/mo
Rent Zestimate®
Refinance and save
$2,053/mo
Est. payment
Refinancing to a lower rate could help reduce your monthly payments and save thousands over the life of the loan.
$2,053/mo
Est. payment
Explore your selling options
Work with a Zillow partner agent
Leverage their expertise and Zillow's premium Showcase listings to get your home seen by more buyers.
Get startedList with your own agent
Get your home in front of millions of buyers by listing it on Zillow.
Learn how to do itSell it yourself
Take full control of how buyers see your home on Zillow by listing For Sale by Owner (FSBO).
List your homeWhat's special
Fully fenced backyardLuxurious master bathGas stoveBeautiful hardwood floors
Zillow last checked:
Listing updated:
Listed by:
Robin Cotton 256-520-1932,
CRYE-LEIKE REALTORS - Madison
Bought with:
Vicki Berry, 114632
Redstone Realty Solutions-HSV
Source: ValleyMLS,MLS#: 21909333
Facts & features
Interior
Bedrooms & bathrooms
- Bedrooms: 3
- Bathrooms: 2
- Full bathrooms: 2
Rooms
- Room types: Foyer, Master Bedroom, Living Room, Bedroom 2, Dining Room, Bedroom 3, Kitchen, Family Room, Breakfast, Great Room, Livingroom/Diningroom, Office/Study, Bedroom, Glabath, Guest, Laundry, Sun, LivingRm/DiningRm Combo, Breakfast Room, Bathroom 1, Bathroom 2, Bath:Full, Mudroom, Master Bathroom, Bath:EnsuiteFull, Bath:GuestFull, Bath:GlamFull
Primary bedroom
- Features: Ceiling Fan(s), Crown Molding, Granite Counters, Wood Floor, Walk-In Closet(s), Wainscoting
- Level: First
- Area: 195
- Dimensions: 15 x 13
Bedroom 2
- Features: Carpet
- Level: First
- Area: 130
- Dimensions: 13 x 10
Bedroom 3
- Features: Carpet
- Level: First
- Area: 156
- Dimensions: 12 x 13
Dining room
- Features: Crown Molding, Wood Floor
- Level: First
- Area: 120
- Dimensions: 12 x 10
Kitchen
- Features: Crown Molding, Eat-in Kitchen, Granite Counters, Kitchen Island, Pantry, Recessed Lighting, Wood Floor
- Level: First
- Area: 234
- Dimensions: 18 x 13
Living room
- Features: Ceiling Fan(s), Crown Molding, Fireplace, Wood Floor, Wainscoting
- Level: First
- Area: 234
- Dimensions: 18 x 13
Laundry room
- Features: Tile
- Level: First
Heating
- Central 1, Natural Gas
Cooling
- Central 1
Appliances
- Included: Range, Dishwasher, Refrigerator, Water Heater, Gas Oven, Gas Water Heater, Tankless Water Heater
Features
- Has basement: No
- Has fireplace: Yes
- Fireplace features: Electric
Interior area
- Total interior livable area: 1,998 sqft
Property
Parking
- Parking features: Garage-Two Car, Garage-Attached
Features
- Levels: One
- Stories: 1
- Patio & porch: Patio
- Exterior features: Curb/Gutters, Sidewalk
Lot
- Size: 7,840 Square Feet
- Dimensions: 56 x 141
Details
- Parcel number: 0909310002243000
Construction
Type & style
- Home type: SingleFamily
- Architectural style: Ranch
- Property subtype: Single Family Residence
Materials
- Foundation: Slab
Condition
- New construction: No
- Year built: 2025
Details
- Builder name: DSLD HOMES
Utilities & green energy
- Sewer: Public Sewer
- Water: Public
Community & HOA
Community
- Features: Curbs
- Security: Security System
- Subdivision: Newby Chapel
HOA
- Has HOA: Yes
- HOA fee: $150 annually
- HOA name: Newby Chapel HOA
Location
- Region: Madison
Financial & listing details
- Price per square foot: $163/sqft
- Tax assessed value: $313,900
- Annual tax amount: $1,256
- Date on market: 2/8/2026
Price history
| Date | Event | Price |
|---|---|---|
| 6/12/2026 | Sold | $325,000$163/sqft |
Source:  ValleyMLS #21909333 Report a problem ValleyMLS #21909333 Report a problem | ||
| 5/9/2026 | Pending sale | $325,000$163/sqft |
Source: ValleyMLS #21909333 Report a problem | ||
| 4/8/2026 | Price change | $325,000-4.1%$163/sqft |
Source: ValleyMLS #21909333 Report a problem | ||
| 2/8/2026 | Listed for sale | $339,000+5%$170/sqft |
Source: ValleyMLS #21909333 Report a problem | ||
| 3/19/2025 | Sold | $322,990$162/sqft |
Source: ValleyMLS #21863165 Report a problem | ||
| 2/18/2025 | Pending sale | $322,990$162/sqft |
Source: ValleyMLS #21863165 Report a problem | ||
| 10/3/2024 | Price change | $322,990-1.5%$162/sqft |
Source: ValleyMLS #21863165 Report a problem | ||
| 6/12/2024 | Listed for sale | $327,770$164/sqft |
Source: ValleyMLS #21863165 Report a problem | ||
Public tax history
| Year | Property taxes | Tax assessment |
|---|---|---|
| 2025 | $1,256 +359.1% | $31,400 +359.1% |
| 2024 | $274 | $6,840 |
| 2023 | $274 | $6,840 |
Find assessor info on the county website
Neighborhood: 35756
Nearby homes
- $279,900-- bd-- ba1.5k sqft12566 Juniors Dr, Madison, AL 35756Off Market
- $304,9903 bd2 ba1.6k sqft12582 Juniors Dr, Madison, AL 35756Sold
- $289,9903 bd2 ba1.5k sqft12566 Juniors Dr, Madison, AL 35756Sold

- $300,800-- bd-- ba1.8k sqft12594 Juniors Dr, Madison, AL 35756Off Market
- $282,489-- bd-- ba-- sqft12534 Juniors Dr, Madison, AL 35756Sold
- $259,9903 bd2 ba1.4k sqft12553 Juniors Dr, Madison, AL 35756Sold
- $282,4893 bd2 ba1.4k sqft12554 Juniors Dr, Madison, AL 35756Sold
- $322,9853 bd2 ba1.8k sqft12594 Juniors Dr, Madison, AL 35756Sold
Nearby schools
GreatSchools rating
- 10/10Creekside Primary SchoolGrades: PK-2Distance: 6.3 mi
- 6/10East Limestone High SchoolGrades: 6-12Distance: 4.4 mi
- 10/10Creekside Elementary SchoolGrades: 3-5Distance: 6.3 mi
Schools provided by the listing agent
- Elementary: Fame Academy At Brookhill (P-3)
- Middle: Athens (6-8)
- High: Athens High School
Source: ValleyMLS. This data may not be complete. We recommend contacting the local school district to confirm school assignments for this home.
Get a cash offer in 3 minutes
Find out how much your home could sell for in as little as 3 minutes with a no-obligation cash offer.
Estimated market value
$323,900
Get a cash offer in 3 minutes
Find out how much your home could sell for in as little as 3 minutes with a no-obligation cash offer.
Estimated market value
$323,900
- Alabama
- Limestone County
- Athens
- 35756
- 12578 Juniors Dr
Nearby cities
Nearby zip codes
Other Athens Topics
