This stunning 2-story home in Westgold Meadows offers 4 bedrooms, 2 full baths and 2 additional bathrooms, perfect for a growing household or those who love to entertain. Walking in the front doors you will be invited into your great room complimented with natural light, as you arrive to your updated, open concept kitchen you will find your breakfast nook and bar seating wrapped in quartz countertops. Of course you can't miss the well cared for backyard, perfect for pets and hosting backyard parties, with an oasis with a covered porch made into an outdoor living room, with gardens filled with perennials, annuals, vegetables and wildflowers everywhere. Raspberry and blackberry bushes, honey bees, hummingbirds, butterflies, many different types of birds. Making your way back into the house past your warm natural gas fireplace find the stairs leading you to the primary bedroom and enjoy your updated en suite bathroom. As you leave the primary bedroom you will pass your additional full bathroom adjacent to 2 bedrooms (currently used as one with the wall removed) with enough room for a home office or queen size beds. Making your way to the basement and you will enjoy the finished living space with a half bath, additional bedroom, workshop and pool table with wet bar hookups and an oversized storage room. The neighborhood is very quiet, safe, close to the foothills with great views and close to Mt. Carbon Elementary school and within a mile of the middle and high schools. There is a green space just down the street and a park a little further up the hill. The street isn't too busy and the lot across the street is a backyard so no heavy parking out front. All of our neighbors have been wonderful. The community has a great pool and clubhouse. Our home has been filled with lots of love over the past 6 years. The landscaping has been impeccably maintained. The house is very cozy and waiting for the next family to love it.
Sold for $640,000
Street View
$640,000
12578 W Prentice Drive, Littleton, CO 80127
4beds
2,421sqft
Single Family Residence
Built in 1994
5,000 Square Feet Lot
$647,400 Zestimate®
$264/sqft
$3,754 Estimated rent
Home value
$647,400
$615,000 - $680,000
$3,754/mo
Zestimate® history
Owner options
List your home for rent
$3,754/mo
Rent Zestimate®
Find your next renter with Zillow Rental Manager. Plus, with online applications, you can quickly screen prospective tenants – for free.
$3,754/mo
Rent Zestimate®
Refinance and save
$3,728/mo
Est. payment
Refinancing to a lower rate could help reduce your monthly payments and save thousands over the life of the loan.
$3,728/mo
Est. payment
Explore your selling options
Work with a Zillow partner agent
Leverage their expertise and Zillow's premium Showcase listings to get your home seen by more buyers.
Get startedList with your own agent
Get your home in front of millions of buyers by listing it on Zillow.
Learn how to do itSell it yourself
Take full control of how buyers see your home on Zillow by listing For Sale by Owner (FSBO).
List your homeWhat's special
Great poolGreat viewsWarm natural gas fireplacePool tableHalf bathGreat roomAdditional bedroom
Zillow last checked:
Listing updated:
Listed by:
Curtis Wehr 303-907-9861 curtis@wehrhomes.com,
RE/MAX 100 INC.,
WEHR HOMES TEAM 303-202-2276,
RE/MAX 100 INC.
Bought with:
Michael Anderson, 100053455
RE/MAX Professionals
Source: REcolorado as distributed by MLS GRID,MLS#: 8949141
Facts & features
Interior
Bedrooms & bathrooms
- Bedrooms: 4
- Bathrooms: 4
- Full bathrooms: 2
- 3/4 bathrooms: 1
- 1/2 bathrooms: 1
- Main level bathrooms: 1
Primary bedroom
- Description: Wonderful Space With A Mountain View, Walk In Closet And Master Suite
- Level: Upper
Bedroom
- Description: Great Closet And Wonderful Open Space View
- Level: Upper
Bedroom
- Description: Spacious Room Turned Into An Office Space, Can Be A Large Bedroom With Bathroom
- Level: Upper
Bedroom
- Description: Great Bedroom Near A Bath Room
- Level: Basement
Bathroom
- Level: Main
Bathroom
- Description: Master Suite Is Fully Remodeled With Mountain View
- Level: Upper
Bathroom
- Description: Updated Bath
- Level: Upper
Bathroom
- Description: 5 Piece Bathroom
- Level: Basement
Dining room
- Description: Open To Living Room And Kitchen With Wonderful Large Windows
- Level: Main
- Area: 108 Square Feet
- Dimensions: 12 x 9
Family room
- Description: Surround Sound Ready
- Level: Basement
Great room
- Description: Open To Kitchen With Fireplace And Access To Back Yard Covered Patio
- Level: Main
- Area: 247 Square Feet
- Dimensions: 19 x 13
Kitchen
- Description: Updated With High End Appliances And Gas Stove, Pantry
- Level: Main
- Area: 117 Square Feet
- Dimensions: 13 x 9
Laundry
- Description: Wonderful Space With Laundry Tub And Storage
- Level: Basement
Living room
- Description: Vaulted Ceilings And Open To Second Floor Loft/Study
- Level: Main
- Area: 192 Square Feet
- Dimensions: 16 x 12
Loft
- Description: Great Space Open To Living Room, Mountain View
- Level: Upper
Heating
- Forced Air
Cooling
- Central Air
Appliances
- Included: Dishwasher, Disposal, Dryer, Microwave, Range, Refrigerator, Washer
- Laundry: In Unit
Features
- Ceiling Fan(s), Eat-in Kitchen, Open Floorplan, Pantry, Primary Suite, Quartz Counters, Smart Thermostat, Smoke Free, Vaulted Ceiling(s)
- Flooring: Carpet, Laminate, Tile, Wood
- Windows: Double Pane Windows
- Basement: Crawl Space,Finished,Full,Interior Entry,Sump Pump
- Number of fireplaces: 1
- Fireplace features: Gas Log, Great Room
Interior area
- Total structure area: 2,421
- Total interior livable area: 2,421 sqft
- Finished area above ground: 1,618
- Finished area below ground: 803
Property
Parking
- Total spaces: 4
- Parking features: Concrete, Dry Walled, Floor Coating, Insulated Garage
- Attached garage spaces: 2
- Details: Off Street Spaces: 2
Features
- Levels: Two
- Stories: 2
- Patio & porch: Covered, Front Porch
- Exterior features: Private Yard
- Fencing: Full
Lot
- Size: 5,000 Square Feet
- Features: Sprinklers In Front, Sprinklers In Rear
Details
- Parcel number: 410453
- Zoning: P-D
- Special conditions: Standard
Construction
Type & style
- Home type: SingleFamily
- Architectural style: Traditional
- Property subtype: Single Family Residence
Materials
- Frame, Wood Siding
- Foundation: Slab
- Roof: Composition
Condition
- Year built: 1994
Details
- Warranty included: Yes
Utilities & green energy
- Sewer: Public Sewer
- Water: Public
- Utilities for property: Electricity Connected, Natural Gas Connected
Community & HOA
Community
- Security: Carbon Monoxide Detector(s), Smoke Detector(s)
- Subdivision: Westgold Meadows
HOA
- Has HOA: Yes
- Amenities included: Playground, Pool, Tennis Court(s)
- Services included: Recycling, Snow Removal, Trash
- HOA fee: $57 monthly
- HOA name: Westgold Meadows HOA
- HOA phone: 303-985-9623
Location
- Region: Littleton
Financial & listing details
- Price per square foot: $264/sqft
- Tax assessed value: $610,663
- Annual tax amount: $3,135
- Date on market: 8/2/2023
- Listing terms: Cash,Conventional,FHA,VA Loan
- Exclusions: Seller's Personal Property
- Ownership: Individual
- Electric utility on property: Yes
- Road surface type: Paved
Price history
| Date | Event | Price |
|---|---|---|
| 8/29/2023 | Sold | $640,000+56.9%$264/sqft |
Source:  REcolorado as distributed by MLS GRID #8949141 Report a problem REcolorado as distributed by MLS GRID #8949141 Report a problem | ||
| 8/3/2017 | Sold | $408,000-1.8%$169/sqft |
Source: Public Record Report a problem | ||
| 6/29/2017 | Price change | $415,500-1.4%$172/sqft |
Source: Colorado Realty Pros #6744833 Report a problem | ||
| 6/22/2017 | Listed for sale | $421,500+51.1%$174/sqft |
Source: Colorado Realty Pros #6744833 Report a problem | ||
| 2/15/2013 | Sold | $279,000+113%$115/sqft |
Source: Public Record Report a problem | ||
| 9/18/2012 | Sold | $131,000-18.1%$54/sqft |
Source: Public Record Report a problem | ||
| 6/20/2012 | Price change | $159,900-18.8%$66/sqft |
Source: REMAX PROFESSIONALS Report a problem | ||
| 5/23/2012 | Listed for sale | $197,000-18.6%$81/sqft |
Source: REMAX PROFESSIONALS Report a problem | ||
| 10/6/2003 | Sold | $242,000+5.2%$100/sqft |
Source: Public Record Report a problem | ||
| 10/1/2002 | Sold | $230,000+7%$95/sqft |
Source: Public Record Report a problem | ||
| 8/7/2000 | Sold | $214,950$89/sqft |
Source: Public Record Report a problem | ||
Public tax history
| Year | Property taxes | Tax assessment |
|---|---|---|
| 2025 | $3,691 +0.3% | $38,167 +3.4% |
| 2024 | $3,680 +17.4% | $36,919 |
| 2023 | $3,135 -1.2% | $36,919 +19.8% |
| 2022 | $3,172 +1.1% | $30,808 -2.8% |
| 2021 | $3,139 | $31,695 +0.8% |
| 2020 | $3,139 +1.1% | $31,448 |
| 2019 | $3,106 +31.6% | $31,448 +36.1% |
| 2018 | $2,361 | $23,109 |
| 2017 | $2,361 +3.1% | $23,109 -1.1% |
| 2016 | $2,290 | $23,358 |
| 2015 | $2,290 +16.8% | $23,358 +23% |
| 2014 | $1,961 +2% | $18,990 |
| 2013 | $1,922 +1.9% | $18,990 +1.1% |
| 2012 | $1,887 +1.9% | $18,790 |
| 2011 | $1,853 +0.1% | $18,790 +1.2% |
| 2010 | $1,852 -3.2% | $18,570 |
| 2009 | $1,912 +0.4% | $18,570 -2.8% |
| 2008 | $1,905 -8.9% | $19,110 |
| 2007 | $2,090 +2.1% | $19,110 +2.7% |
| 2006 | $2,048 +3.1% | $18,600 +5.1% |
| 2005 | $1,987 +7.2% | $17,690 |
| 2004 | $1,854 -1.5% | $17,690 |
| 2003 | $1,883 -1.9% | $17,690 -0.2% |
| 2002 | $1,919 +3.3% | $17,720 +12% |
| 2001 | $1,857 +3.5% | $15,820 |
| 2000 | $1,795 | $15,820 |
Find assessor info on the county website
Neighborhood: 80127
Nearby homes
- $605,1003 bd3 ba1.8k sqft12568 W Prentice Dr, Littleton, CO 80127Off Market
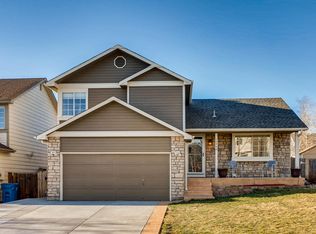
- $590,4004 bd3 ba1.8k sqft12588 W Prentice Dr, Littleton, CO 80127Off Market

- $621,0003 bd3 ba2k sqft12558 W Prentice Dr, Littleton, CO 80127Sold
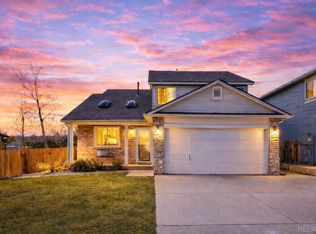
- $559,5003 bd3 ba1.6k sqft12598 W Prentice Dr, Littleton, CO 80127Off Market
- $523,1003 bd2 ba1.1k sqft12613 W Arlington Pl, Littleton, CO 80127Off Market
- $516,2003 bd2 ba926 sqft12603 W Arlington Pl, Littleton, CO 80127Off Market
- $548,5003 bd1 ba1.8k sqft12633 W Arlington Pl, Littleton, CO 80127Off Market
- $536,5003 bd2 ba1.3k sqft12583 W Arlington Pl, Littleton, CO 80127Off Market
Nearby schools
GreatSchools rating
- 5/10Mount Carbon Elementary SchoolGrades: PK-5Distance: 0.4 mi
- 5/10Summit Ridge Middle SchoolGrades: 6-8Distance: 1.2 mi
- 8/10Dakota Ridge Senior High SchoolGrades: 9-12Distance: 1.2 mi
Schools provided by the listing agent
- Elementary: Mount Carbon
- Middle: Summit Ridge
- High: Dakota Ridge
- District: Jefferson County R-1
Source: REcolorado as distributed by MLS GRID. This data may not be complete. We recommend contacting the local school district to confirm school assignments for this home.
Get a cash offer in 3 minutes
Find out how much your home could sell for in as little as 3 minutes with a no-obligation cash offer.
Estimated market value
$647,400
Get a cash offer in 3 minutes
Find out how much your home could sell for in as little as 3 minutes with a no-obligation cash offer.
Estimated market value
$647,400
- Colorado
- Jefferson County
- Littleton
- 80127
- 12578 W Prentice Drive
Nearby cities
Nearby neighborhoods
Nearby zip codes
Other Littleton Topics
