All this for $500,000! Totally move in ready! Don't miss your chance to see this beautifully updated 3 bedrooms 2 full bathroom home in Aurora Hills. Move right in and enjoy the updated kitchen with new stainless-steel appliances, plenty of cabinetry and center island with butcher block top. The main level boasts a wonderful open floor plan with gorgeous, newly refinished hardwood floors. New energy efficient windows throughout the entire home- drenching it in beautiful natural light. Enjoy the dining area with French doors opening to the brand new deck, overlooking the large level, fully fenced backyard. Backing to the neighborhood elementary school/open space, this home is in an ideal location within this wonderful community. Freshly painted interior and exterior, upper bedrooms have brand new carpet and both bathrooms have been beautifully remodeled. As you enter through the brand-new front door, you’ll feel the care and attention that makes this house a home, from the newer AC and upgraded electrical panel (220 ready) to the beautiful flooring in the lower level. Enjoy the cozy wood burning fireplace in the family room and get chores done with ease in the large laundry room, featuring tons of counter space, an abundance of cabinetry and newer (and included) washer and dryer. Check out the attached spacious two car garage with fantastic work bench, plenty of storage and service door to the backyard. Finally, do not miss the awesome, large outbuilding; insulated, drywalled and ready to be connected to the main panel – make this into whatever space you can think up…A she-shed, man-cave, workshop, art or pod-cast studio…the possibilities are endless. Close to the Highline Canal and Expo Park with walking and bike trails. A short one minute walk to the path to Virginia Court Elementary and a quick drive to the highway, hospitals and tons of shopping! This home is truly a gem in this wonderful neighborhood.
Sold for $490,000
$490,000
12579 E Alaska Place, Aurora, CO 80012
3beds
1,772sqft
Single Family Residence
Built in 1969
8,451 Square Feet Lot
$468,100 Zestimate®
$277/sqft
$2,871 Estimated rent
Home value
$468,100
$435,000 - $506,000
$2,871/mo
Zestimate® history
Owner options
List your home for rent
$2,871/mo
Rent Zestimate®
Find your next renter with Zillow Rental Manager. Plus, with online applications, you can quickly screen prospective tenants – for free.
$2,871/mo
Rent Zestimate®
Refinance and save
$2,909/mo
Est. payment
Refinancing to a lower rate could help reduce your monthly payments and save thousands over the life of the loan.
$2,909/mo
Est. payment
Explore your selling options
Work with a Zillow partner agent
Leverage their expertise and Zillow's premium Showcase listings to get your home seen by more buyers.
Get startedList with your own agent
Get your home in front of millions of buyers by listing it on Zillow.
Learn how to do itSell it yourself
Take full control of how buyers see your home on Zillow by listing For Sale by Owner (FSBO).
List your homeWhat's special
Zillow last checked:
Listing updated:
Listed by:
Jennifer Bub 303-253-4969 jennifer.bub@coloradohomes.com,
Coldwell Banker Realty 24
Bought with:
Sascha Brand, 100069741
Reagency Realty LLC
Source: REcolorado as distributed by MLS GRID,MLS#: 1668146
Facts & features
Interior
Bedrooms & bathrooms
- Bedrooms: 3
- Bathrooms: 2
- Full bathrooms: 1
- 3/4 bathrooms: 1
Primary bedroom
- Description: Brand New Carpet And Fresh Paint
- Level: Upper
- Area: 156 Square Feet
- Dimensions: 12 x 13
Bedroom
- Description: Brand New Carpet And Fresh Paint
- Level: Upper
- Area: 140 Square Feet
- Dimensions: 10 x 14
Bedroom
- Description: Updated Flooring And Fresh Paint
- Level: Lower
- Area: 169 Square Feet
- Dimensions: 13 x 13
Bathroom
- Description: Remodeled Full Bathroom
- Level: Upper
- Area: 55 Square Feet
- Dimensions: 5 x 11
Bathroom
- Description: Remodeled Bathroom With Walk-In Shower
- Level: Lower
- Area: 40 Square Feet
- Dimensions: 5 x 8
Dining room
- Description: Open To The Kitchen - Beautiful Space!
- Level: Upper
- Area: 88 Square Feet
- Dimensions: 8 x 11
Family room
- Description: Updated Flooring And Fresh Paint
- Level: Lower
- Area: 273 Square Feet
- Dimensions: 13 x 21
Kitchen
- Description: New Appliances And Great Center Island
- Level: Upper
- Area: 110 Square Feet
- Dimensions: 11 x 10
Laundry
- Description: Large Laundry Room With Tons Of Cabinetry
- Level: Lower
- Area: 120 Square Feet
- Dimensions: 8 x 15
Living room
- Description: Gorgeous Hardwood Floors, Fresh Paint And New Windows
- Level: Upper
- Area: 182 Square Feet
- Dimensions: 13 x 14
Heating
- Forced Air, Natural Gas
Cooling
- Attic Fan, Central Air
Appliances
- Included: Dishwasher, Disposal, Dryer, Microwave, Oven, Range, Refrigerator, Washer
Features
- Ceiling Fan(s), Eat-in Kitchen, Kitchen Island, Open Floorplan
- Flooring: Carpet, Stone, Vinyl, Wood
- Windows: Double Pane Windows, Window Coverings
- Basement: Finished
- Number of fireplaces: 1
- Fireplace features: Family Room, Wood Burning
Interior area
- Total structure area: 1,772
- Total interior livable area: 1,772 sqft
- Finished area above ground: 1,772
- Finished area below ground: 0
Property
Parking
- Total spaces: 2
- Parking features: Concrete, Dry Walled, Insulated Garage, Oversized
- Attached garage spaces: 2
Features
- Patio & porch: Deck
- Exterior features: Private Yard
- Fencing: Full
Lot
- Size: 8,451 Square Feet
- Features: Level
Details
- Parcel number: 031150353
- Special conditions: Standard
Construction
Type & style
- Home type: SingleFamily
- Architectural style: Contemporary
- Property subtype: Single Family Residence
Materials
- Brick, Frame, Wood Siding
- Roof: Composition
Condition
- Updated/Remodeled
- Year built: 1969
Utilities & green energy
- Sewer: Public Sewer
- Water: Public
Community & HOA
Community
- Security: Smoke Detector(s)
- Subdivision: Aurora Hills
HOA
- Has HOA: No
Location
- Region: Aurora
Financial & listing details
- Price per square foot: $277/sqft
- Tax assessed value: $458,800
- Annual tax amount: $2,921
- Date on market: 1/31/2025
- Listing terms: Cash,Conventional,FHA,Other,VA Loan
- Exclusions: Sellers Personal Property/All Staging Furniture And Decor
- Ownership: Individual
Price history
| Date | Event | Price |
|---|---|---|
| 3/27/2025 | Sold | $490,000-2%$277/sqft |
Source:  REcolorado as distributed by MLS GRID #1668146 Report a problem REcolorado as distributed by MLS GRID #1668146 Report a problem | ||
| 3/4/2025 | Pending sale | $500,000$282/sqft |
Source: REcolorado as distributed by MLS GRID #1668146 Report a problem | ||
| 2/25/2025 | Listed for sale | $500,000$282/sqft |
Source: REcolorado as distributed by MLS GRID #1668146 Report a problem | ||
| 2/14/2025 | Pending sale | $500,000$282/sqft |
Source: REcolorado as distributed by MLS GRID #1668146 Report a problem | ||
| 2/9/2025 | Price change | $500,000-2%$282/sqft |
Source: REcolorado as distributed by MLS GRID #1668146 Report a problem | ||
| 1/30/2025 | Listed for sale | $510,000+82.3%$288/sqft |
Source: REcolorado as distributed by MLS GRID #1668146 Report a problem | ||
| 5/19/2016 | Sold | $279,700+154.3%$158/sqft |
Source: Public Record Report a problem | ||
| 12/30/1998 | Sold | $110,000$62/sqft |
Source: Public Record Report a problem | ||
Public tax history
| Year | Property taxes | Tax assessment |
|---|---|---|
| 2025 | $3,012 +3.1% | $28,675 -8.8% |
| 2024 | $2,921 +21% | $31,430 -15.1% |
| 2023 | $2,415 -3.1% | $37,005 +53.9% |
| 2022 | $2,493 | $24,047 -2.8% |
| 2021 | -- | $24,739 +8.1% |
| 2020 | $2,383 +12.7% | $22,887 |
| 2019 | $2,115 | -- |
| 2018 | $2,115 +15% | $20,002 |
| 2017 | $1,840 | $20,002 +28.7% |
| 2016 | -- | $15,546 |
| 2015 | -- | $15,546 +42.8% |
| 2014 | -- | $10,889 -6.9% |
| 2013 | $1,025 | $11,690 |
| 2012 | -- | $11,690 |
| 2011 | $836 +1.1% | $11,690 +13.3% |
| 2010 | $828 -32.4% | $10,320 |
| 2009 | $1,224 | $10,320 -32.4% |
| 2008 | -- | $15,275 |
| 2007 | -- | $15,275 +2% |
| 2006 | -- | $14,981 +0.2% |
| 2005 | -- | $14,949 +1.1% |
| 2002 | $1,135 +16% | $14,780 +19.3% |
| 2001 | $978 | $12,390 |
Find assessor info on the county website
Neighborhood: Aurora Hills
Nearby homes
- $415,7003 bd2 ba886 sqft12589 E Alaska Pl, Aurora, CO 80012Off Market
- $422,3003 bd2 ba1.9k sqft12569 E Alaska Pl, Aurora, CO 80012Off Market
- $469,0004 bd2 ba2k sqft12599 E Alaska Pl, Aurora, CO 80012Off Market
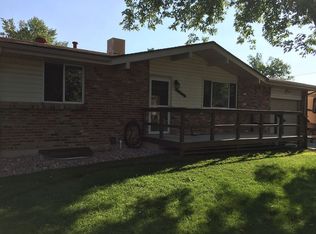
- $415,500-- bd2 ba1k sqft12559 E Alaska Pl, Aurora, CO 80012Off Market
- $414,2003 bd2 ba988 sqft12578 E Alaska Pl, Aurora, CO 80012Off Market
- $436,6003 bd2 ba1.6k sqft12588 E Alaska Pl, Aurora, CO 80012Off Market
- $396,2003 bd2 ba950 sqft12568 E Alaska Pl, Aurora, CO 80012Off Market
- $421,400-- bd3 ba1.1k sqft12590 E Alaska Pl, Aurora, CO 80012Off Market
Nearby schools
GreatSchools rating
- 4/10Virginia Court Elementary SchoolGrades: PK-5Distance: 0.1 mi
- 3/10Aurora Hills Middle SchoolGrades: 6-8Distance: 0.5 mi
- 2/10Gateway High SchoolGrades: 9-12Distance: 1.6 mi
Schools provided by the listing agent
- Elementary: Virginia Court
- Middle: Aurora Hills
- High: Gateway
- District: Adams-Arapahoe 28J
Source: REcolorado as distributed by MLS GRID. This data may not be complete. We recommend contacting the local school district to confirm school assignments for this home.
Get a cash offer in 3 minutes
Find out how much your home could sell for in as little as 3 minutes with a no-obligation cash offer.
Estimated market value
$468,100
Get a cash offer in 3 minutes
Find out how much your home could sell for in as little as 3 minutes with a no-obligation cash offer.
Estimated market value
$468,100
- Colorado
- Arapahoe County
- Aurora
- 80012
- Aurora Hills
- 12579 E Alaska Place
Nearby cities
Nearby neighborhoods
Nearby zip codes
Other Aurora Topics
