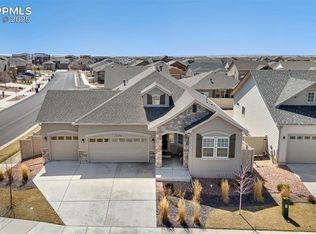
Living in Peyton certainly sounds delightful, especially in the upscale subdivision of Stonebridge. This well-maintained home offers a blend of convenience, space, and luxury amenities, making it an appealing choice for those seeking comfort and elegance. With three spacious bedrooms and two bathrooms, there's plenty of room for relaxation and privacy. The open kitchen concept, complete with an elongated island, creates an inviting space for entertaining guests or simply enjoying family meals. The handcrafted woodwork adds a touch of charm and sophistication, giving the home a model-like ambiance. And let's not forget about the oversized lot, already primed for entertaining and relaxation. With space to spare, you can truly make it your own oasis, adding personal touches to suit your lifestyle. Let's not forget there is room to grow and to customize the entire lower level of the home in the unfinished basement. Meridian Ranch, with its resort-style amenities, only adds to the allure of this community. From golfing to leisurely strolls, there's something for everyone to enjoy. Embrace the vacation-style living and make this house your home. Your gateway to a life of comfort, convenience, and luxury in beautiful Peyton, CO.
Sold for $489,977
Street View
$489,977
12579 Stone Valley Dr, Peyton, CO 80831
3beds
3,245sqft
Single Family Residence
Built in 2021
6,353 Square Feet Lot
$488,000 Zestimate®
$151/sqft
$2,750 Estimated rent
Home value
$488,000
$464,000 - $512,000
$2,750/mo
Zestimate® history
Owner options
List your home for rent
$2,750/mo
Rent Zestimate®
Find your next renter with Zillow Rental Manager. Plus, with online applications, you can quickly screen prospective tenants – for free.
$2,750/mo
Rent Zestimate®
Refinance and save
$2,939/mo
Est. payment
Refinancing to a lower rate could help reduce your monthly payments and save thousands over the life of the loan.
$2,939/mo
Est. payment
Explore your selling options
Work with a Zillow partner agent
Leverage their expertise and Zillow's premium Showcase listings to get your home seen by more buyers.
Get startedList with your own agent
Get your home in front of millions of buyers by listing it on Zillow.
Learn how to do itSell it yourself
Take full control of how buyers see your home on Zillow by listing For Sale by Owner (FSBO).
List your homeWhat's special
Zillow last checked:
Listing updated:
Listed by:
Amelia Tillman C2EX MRP SRES 719-343-0388,
The Cutting Edge
Bought with:
Stephanie Hawthorne
8Z Real Estate LLC
Source: elevateMLS,MLS#: 4016894
Facts & features
Interior
Bedrooms & bathrooms
- Bedrooms: 3
- Bathrooms: 2
- Full bathrooms: 1
- 3/4 bathrooms: 1
Basement
- Area: 1615
Heating
- Natural Gas
Cooling
- Central Air
Features
- Basement: Full,Unfinished
Interior area
- Total structure area: 3,245
- Total interior livable area: 3,245 sqft
- Finished area above ground: 1,630
- Finished area below ground: 1,615
Property
Parking
- Total spaces: 2
- Parking features: Attached, Concrete Driveway
- Attached garage spaces: 2
Features
- Fencing: Full
- Has view: Yes
- View description: Mountain(s)
Lot
- Size: 6,353 Square Feet
- Features: Landscaped
Details
- Parcel number: 4230404003
Construction
Type & style
- Home type: SingleFamily
- Architectural style: Ranch
- Property subtype: Single Family Residence
Materials
- Shingle Siding, Framed on Lot
- Roof: Composite Shingle
Condition
- Existing Home
- New construction: No
- Year built: 2021
Utilities & green energy
- Water: Assoc/Distr
- Utilities for property: Other
Community & HOA
Community
- Features: Dining, Dog Park, Golf, Playground, Pool, Tennis Court(s), Clubhouse, Fitness Center, Green Areas, Recreation Room
HOA
- Services included: Trash Removal, See Show/Agent Remarks
- HOA fee: $68 monthly
Location
- Region: Peyton
Financial & listing details
- Price per square foot: $151/sqft
- Tax assessed value: $519,065
- Annual tax amount: $2,828
- Date on market: 9/25/2024
- Listing terms: Cash,Conventional,FHA,VA Loan
Price history
| Date | Event | Price |
|---|---|---|
| 9/20/2024 | Sold | $489,977$151/sqft |
Source:  elevateMLS #4016894 Report a problem elevateMLS #4016894 Report a problem | ||
| 8/5/2024 | Listed for sale | $489,977$151/sqft |
Source: elevateMLS #4016894 Report a problem | ||
| 7/8/2024 | Contingent | $489,977$151/sqft |
Source: elevateMLS #4016894 Report a problem | ||
| 6/21/2024 | Price change | $489,977-1.6%$151/sqft |
Source: elevateMLS #4016894 Report a problem | ||
| 6/6/2024 | Price change | $497,977-1.4%$153/sqft |
Source: elevateMLS #4016894 Report a problem | ||
| 5/18/2024 | Listed for sale | $504,977-3.6%$156/sqft |
Source: elevateMLS #4016894 Report a problem | ||
| 5/12/2024 | Listing removed | -- |
Source: elevateMLS #4762838 Report a problem | ||
| 4/17/2024 | Price change | $523,700-2%$161/sqft |
Source: elevateMLS #4762838 Report a problem | ||
| 4/10/2024 | Price change | $534,500-0.1%$165/sqft |
Source: elevateMLS #4762838 Report a problem | ||
| 2/25/2024 | Price change | $535,000-1.7%$165/sqft |
Source: elevateMLS #4762838 Report a problem | ||
| 1/21/2024 | Price change | $544,000-2%$168/sqft |
Source: elevateMLS #4762838 Report a problem | ||
| 12/29/2023 | Listed for sale | $555,000+34.5%$171/sqft |
Source: elevateMLS #4762838 Report a problem | ||
| 1/3/2022 | Sold | $412,546$127/sqft |
Source: Public Record Report a problem | ||
Public tax history
| Year | Property taxes | Tax assessment |
|---|---|---|
| 2024 | $3,053 +7.9% | $34,770 |
| 2023 | $2,829 +33.6% | $34,770 +24% |
| 2022 | $2,118 | $28,030 +34.6% |
| 2021 | -- | $20,830 +44% |
| 2020 | $1,681 +6.5% | $14,470 |
| 2019 | $1,578 +3340.8% | $14,470 -13.4% |
| 2018 | $46 -97.5% | $16,710 +3697.7% |
| 2017 | $1,841 | $440 |
Find assessor info on the county website
Neighborhood: 80831
Nearby homes
- $420,5003 bd2 ba1.7k sqft12587 Stone Valley Dr, Peyton, CO 80831Off Market
- $437,6003 bd1 ba1.8k sqft12571 Stone Valley Dr, Peyton, CO 80831Off Market
- $650,0004 bd3 ba3.3k sqft12595 Stone Valley Dr, Peyton, CO 80831Sold
- $480,6004 bd3 ba2.5k sqft12563 Stone Valley Dr, Peyton, CO 80831Off Market
- $592,8005 bd4 ba3.9k sqft10111 Boulder Creek Way, Peyton, CO 80831Off Market
- $424,0003 bd2 ba1.7k sqft12590 Granite Springs Pl, Peyton, CO 80831Sold
- $590,0004 bd3 ba3.4k sqft12555 Stone Valley Dr, Peyton, CO 80831Sold
- $589,0004 bd3 ba3.4k sqft12554 Granite Spring Pl, Peyton, CO 80831For Sale
Nearby schools
GreatSchools rating
- 7/10Woodmen Hills Elementary SchoolGrades: PK-5Distance: 1.8 mi
- 5/10Falcon Middle SchoolGrades: 6-8Distance: 1.5 mi
- 5/10Falcon High SchoolGrades: 9-12Distance: 1 mi
Schools provided by the listing agent
- Elementary: Falcon
- Middle: Falcon
- High: Falcon
- District: Falcon-49
Source: elevateMLS. This data may not be complete. We recommend contacting the local school district to confirm school assignments for this home.
Get a cash offer in 3 minutes
Find out how much your home could sell for in as little as 3 minutes with a no-obligation cash offer.
Estimated market value
$488,000
Get a cash offer in 3 minutes
Find out how much your home could sell for in as little as 3 minutes with a no-obligation cash offer.
Estimated market value
$488,000
- Colorado
- El Paso County
- Peyton
- 80831
- 12579 Stone Valley Dr
Nearby cities
Nearby zip codes
Other Peyton Topics
