Experience rare pride of ownership in this meticulously maintained 5-br, 4-bath Wexford home. Designed
for modern living, the main level boasts 9 ft ceilings & a sun-drenched open-concept layout. At the heart
of the home is a spotless kitchen w/SS appl, & a center island that flows seamlessly through the dining
area into a spacious living room anchored by a cozy see through fireplace. Other great features of ML
include a den/office/formal dining w/a butler pantry, a serene four-season porch that is absolutely
perfect for warm sunny year-round relaxation, 1/2 bath, a mud room w/washer/dryer connecting to oversized
3 car garage, & a walkout to back yard. The upper level offers a generous primary suite featuring a tray
ceiling, a en-suite bath with a soaking tub, stand alone shower, & a ‘water closet’. Down the hall find 3
additional spacious bedrooms, a full bath, & views of your open foyer. Finished lower level provides a
massive family room w/modern gas FP, that’s made for hanging out w/friends/family or just chilling
watching a movie. LL continues w/the 5th br, full guest bath, a cozy wet bar, & exercise room. Inside the
home you’ll enjoy the clean gleaming surfaces, the thoughtful floor plan, & that this turn-key residence
offers total peace of mind w/a completely effortless move-in experience.
On the outside of the home you’ll marvel at a meticulous lawn, oversized front porch, & a large sunny
deck that leads to a private outdoor Jacuzzi area. It’s a wonderful neighborhood with dog parks, people
parks, paved paths, & adventure. Walkable or bikeable to Bunker Hills Regional Park, one of the best
parks in the whole metro area. BH park has things such as miles of paved walking/biking trails, 27 hole
regulation golf course, 9 hole executive course, 18 hole disc golf course, a wave pool/waterpark, archery
range, archery course, campground, & equestrian activities at the BH stables, plus bonus a great local
restaurant/bar. This home is one you will want to take the time to see, it is remarkable.
Closed
$599,000
1258 127th Ave NW, Coon Rapids, MN 55448
5beds
3,684sqft
Single Family
Built in 2004
0.26 Acres Lot
$600,900 Zestimate®
$163/sqft
$3,840 Estimated rent
Home value
$600,900
$553,000 - $649,000
$3,840/mo
Zestimate® history
Owner options
List your home for rent
$3,840/mo
Rent Zestimate®
Find your next renter with Zillow Rental Manager. Plus, with online applications, you can quickly screen prospective tenants – for free.
$3,840/mo
Rent Zestimate®
Refinance and save
$3,729/mo
Est. payment
Refinancing to a lower rate could help reduce your monthly payments and save thousands over the life of the loan.
$3,729/mo
Est. payment
Explore your selling options
Work with a Zillow partner agent
Leverage their expertise and Zillow's premium Showcase listings to get your home seen by more buyers.
Get startedList with your own agent
Get your home in front of millions of buyers by listing it on Zillow.
Learn how to do itSell it yourself
Take full control of how buyers see your home on Zillow by listing For Sale by Owner (FSBO).
List your homeWhat's special
Zillow last checked:
Listing updated:
Listed by:
Paul Docauer 763-439-8314,
RE/MAX Advantage Plus
Bought with:
Sia Lor
Partners Realty Inc.
Source: NorthstarMLS as distributed by MLS GRID,MLS#: 7027837
Facts & features
Interior
Bedrooms & bathrooms
- Bedrooms: 5
- Bathrooms: 4
- Full bathrooms: 3
- 1/2 bathrooms: 1
Bedroom
- Level: Upper
- Area: 208 Square Feet
- Dimensions: 16X13
Bedroom 2
- Level: Upper
- Area: 143 Square Feet
- Dimensions: 13X11
Bedroom 3
- Level: Upper
- Area: 130 Square Feet
- Dimensions: 13X10
Bedroom 4
- Level: Upper
- Area: 130 Square Feet
- Dimensions: 13X10
Bedroom 5
- Level: Lower
- Area: 110 Square Feet
- Dimensions: 11X10
Other
- Level: Lower
- Area: 30 Square Feet
- Dimensions: 5X6
Den
- Level: Main
- Area: 130 Square Feet
- Dimensions: 13X10
Dining room
- Level: Main
- Area: 168 Square Feet
- Dimensions: 14X12
Exercise room
- Level: Lower
- Area: 132 Square Feet
- Dimensions: 12X11
Other
- Level: Main
- Area: 168 Square Feet
- Dimensions: 14X12
Kitchen
- Level: Main
- Area: 150 Square Feet
- Dimensions: 15X10
Living room
- Level: Main
- Area: 285 Square Feet
- Dimensions: 19X15
Play room
- Level: Lower
- Area: 121 Square Feet
- Dimensions: 11X11
Recreation room
- Level: Lower
- Area: 476 Square Feet
- Dimensions: 28X17
Heating
- Forced Air
Cooling
- Central Air
Appliances
- Included: Air-To-Air Exchanger, Dishwasher, Double Oven, Dryer, Humidifier, Microwave, Range, Refrigerator, Stainless Steel Appliance(s), Wall Oven, Washer, Wine Cooler
- Laundry: Laundry Room, Main Level
Features
- Basement: Daylight,Egress Window(s),Finished,Full,Sump Basket
- Number of fireplaces: 2
- Fireplace features: Double Sided, Family Room, Gas, Living Room, Stone
Interior area
- Total structure area: 3,684
- Total interior livable area: 3,684 sqft
- Finished area above ground: 2,460
- Finished area below ground: 1,184
Property
Parking
- Total spaces: 3
- Parking features: Attached
- Attached garage spaces: 3
Accessibility
- Accessibility features: None
Features
- Levels: Two
- Stories: 2
- Patio & porch: Deck, Front Porch
- Fencing: None
Lot
- Size: 0.26 Acres
- Dimensions: 105 x 145 x 54 x 135
- Features: Tree Coverage - Light
Details
- Foundation area: 1224
- Parcel number: 023124310097
- Zoning description: Residential-Single Family
Construction
Type & style
- Home type: SingleFamily
- Property subtype: Single Family
Materials
- Block, Frame
- Roof: Asphalt
Condition
- New construction: No
- Year built: 2004
Utilities & green energy
- Gas: Natural Gas
- Sewer: City Sewer/Connected
- Water: City Water/Connected
Community & HOA
Community
- Subdivision: Wexford 2nd Add
HOA
- Has HOA: No
Location
- Region: Coon Rapids
Financial & listing details
- Price per square foot: $163/sqft
- Tax assessed value: $476,900
- Annual tax amount: $4,731
- Date on market: 2/27/2026
- Cumulative days on market: 4 days
- Road surface type: Paved
Price history
| Date | Event | Price |
|---|---|---|
| 4/10/2026 | Sold | $599,000+2.4%$163/sqft |
Source:  NorthstarMLS as distributed by MLS GRID #7027837 Report a problem NorthstarMLS as distributed by MLS GRID #7027837 Report a problem | ||
| 3/9/2026 | Pending sale | $585,000$159/sqft |
Source: NorthstarMLS as distributed by MLS GRID #7027837 Report a problem | ||
| 3/5/2026 | Listed for sale | $585,000+44.9%$159/sqft |
Source: NorthstarMLS as distributed by MLS GRID #7027837 Report a problem | ||
| 1/18/2005 | Sold | $403,866$110/sqft |
Source: Public Record Report a problem | ||
Public tax history
| Year | Property taxes | Tax assessment |
|---|---|---|
| 2025 | $4,731 -4.6% | $473,271 +8.8% |
| 2024 | $4,956 +6.7% | $435,012 -10.8% |
| 2023 | $4,647 +1.7% | $487,500 +4% |
| 2022 | $4,570 +0.8% | $468,700 +14.8% |
| 2021 | $4,534 +2.8% | $408,134 +10.7% |
| 2019 | $4,411 +1.2% | $368,600 +4.2% |
| 2018 | $4,358 -1.1% | $353,800 +2.2% |
| 2017 | $4,404 +6% | $346,100 +7.8% |
| 2016 | $4,155 -2.2% | $321,000 |
| 2015 | $4,248 +1.3% | $321,000 +9.2% |
| 2014 | $4,195 -0.2% | $293,900 |
| 2013 | $4,204 +12.3% | -- |
| 2012 | $3,745 -1.6% | -- |
| 2011 | $3,804 -5.9% | -- |
| 2010 | $4,042 -1.6% | -- |
| 2008 | $4,106 +16.1% | -- |
| 2007 | $3,537 +35.6% | -- |
| 2006 | $2,609 +223.4% | -- |
| 2005 | $807 +136.7% | -- |
| 2004 | $341 -14.3% | -- |
| 2003 | $398 | -- |
Find assessor info on the county website
Neighborhood: 55448
Nearby homes
- $484,3004 bd3 ba1.7k sqft1250 127th Ave NW, Coon Rapids, MN 55448Off Market
- $535,0005 bd4 ba3.2k sqft1266 127th Ave NW, Coon Rapids, MN 55448Pending
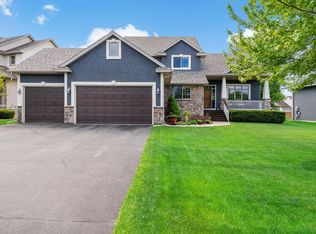
- $506,8004 bd4 ba1.7k sqft1261 126th Ln NW, Coon Rapids, MN 55448Off Market
- $514,0004 bd3 ba2.1k sqft12686 Zilla St NW, Coon Rapids, MN 55448Off Market
- $536,1004 bd2 ba2.4k sqft1274 127th Ave NW, Coon Rapids, MN 55448Off Market
- $501,1003 bd3 ba2.5k sqft1261 127th Ave NW, Coon Rapids, MN 55448Off Market
- $521,7004 bd3 ba2 sqft1269 126th Ln NW, Coon Rapids, MN 55448Off Market
- $1,200-- bd-- ba-- sqft1269 126th Ln NW, Coon Rapids, MN 55448Off Market
Nearby schools
GreatSchools rating
- 6/10Sand Creek Elementary SchoolGrades: K-5Distance: 0.9 mi
- 5/10Coon Rapids Middle SchoolGrades: 6-8Distance: 1.9 mi
- 5/10Coon Rapids Senior High SchoolGrades: 9-12Distance: 1.9 mi
Get a cash offer in 3 minutes
Find out how much your home could sell for in as little as 3 minutes with a no-obligation cash offer.
Estimated market value
$600,900
Get a cash offer in 3 minutes
Find out how much your home could sell for in as little as 3 minutes with a no-obligation cash offer.
Estimated market value
$600,900
- Minnesota
- Anoka County
- Coon Rapids
- 55448
- 1258 127th Ave NW
Nearby cities
Nearby zip codes
Other Coon Rapids Topics
