Skip main navigation
Off market
  • $387,300

    1258 Beagle Dr, Bethel Park, PA 15102

    3beds
    1,969sqft
    Single Family Residence
    Built in ----
    -- sqft lot
    $387,300 Zestimate®
    $197/sqft
    $2,011 Estimated rent

    Home value

    $387,300

    $368,000 - $407,000

    $2,011/mo

    Zestimate® history
    Loading
    Loading...

    Owner options

    List your home for rent

    $2,011/mo

    Rent Zestimate®

    Find your next renter with Zillow Rental Manager. Plus, with online applications, you can quickly screen prospective tenants – for free.

    Learn more

    $2,011/mo

    Rent Zestimate®

    Refinance and save

    $2,604/mo

    Est. payment

    Refinancing to a lower rate could help reduce your monthly payments and save thousands over the life of the loan.

    See today's rates

    $2,604/mo

    Est. payment

    Explore your selling options

    Work with a Zillow partner agent

    Leverage their expertise and Zillow's premium Showcase listings to get your home seen by more buyers.

    Get started

    List with your own agent

    Get your home in front of millions of buyers by listing it on Zillow.

    Learn how to do it

    Sell it yourself

    Take full control of how buyers see your home on Zillow by listing For Sale by Owner (FSBO).

    List your home

    What's special

    Fenced-in yardFinished basement areaTile backsplashPlenty of cabinetry spaceCeramic tile entrancewayStainless steel dishwasherStainless steel fridge

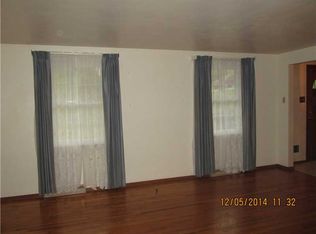
    Up for rent, we have a Bethel Park single family, two story, 3 Bedroom/ 2 Bath Tudor house in a quiet, safe area with great neighbors. $2,300 + utilities. The interior livable area includes 1,969 square feet. The Home is a one minute walk down the road from Beagle T-train station stop and is situated on a beautifully landscaped 0.27-acre lot with a fenced-in yard. In the backyard, you'll find a large, covered porch and nearly brand new outdoor shed. The inner side of the fence has been recently stained and adds a gorgeous but controlled outdoor space. The front door opens into a ceramic tile entranceway with a carpeted living room. The living room displays a non-functional fireplace and a large window to let in a lot of light. A half bathroom is situated centrally between kitchen and living room for convenience. The kitchen includes granite countertops, premium hardwood cabinets, stainless steel fridge, stainless steel dishwasher, stainless steel sink with garbage disposal, 36 inch large gas stainless steel Wolf oven and a pantry. Additionally, the kitchen has tile backsplash and plenty of cabinetry space for your dinnerware and cookware. Window treatments are included throughout the entire home. The first floor includes a dining room area with a large window and a flex space that could be used as a living space, bedroom, or office. The kitchen and dining room have hardwood flooring. The home has 3 bedrooms upstairs with a full bathroom centrally located at the top of the steps. The full-size bathroom includes granite countertops with a large vanity. There is a tiled shower/bathtub. There is a finished basement area and could make a nice play area for children, office, or home gym space. There is a shower located in the basement as well. Additionally, there is an area in the basement for washer/dryer hook ups with a double sink for the washer. The garage is attached and large enough for your car or could serve as additional storage or a nice work area. The current closest elementary is William Penn elementary school (0.6 mi), the middle school is Independence (2.6 mi), and the brand-new high school is (2.3 mi) away . A new elementary school is being built and will open for the new school year in 2026 located (1.1 mi) away. Simmons Park is a great safe play area for kids located off Clifton road (1.3 mi away). The Trolley Stop Inn, Castle Tavern, and Subway are conveniently located nearby. If you are interested in living in a high quality home in a safe neighborhood, close to the T-train with top rated schools, please feel free to respond to this ad with a name and phone number so that we can set up an appointment for viewing. Thank you! There is no smoking permitted inside the residence under any circumstances. Tenant is responsible for all utilities including gas, electric, water, sewage and garbage. Street parking is not permitted on Beagle Drive but the driveway in conjunction with the attached garage will fit up to 4-5 vehicles. Tenant is responsible for mowing the lawn, string trimming and removal of any snow. Initial lease term is 1-year but can be renegotiated after one year, if no issues or conflicts arise. Reach out to owner for more details.

    This property is not currently displayed as for sale or rent on Zillow. This may be different from what's on other websites or public sources.

    Zillow last checked:

    Listing updated:

    Source: Zillow Rentals

    Facts & features

    Interior

    Bedrooms & bathrooms
    • Bedrooms: 3
    • Bathrooms: 2
    • Full bathrooms: 2
    Heating
    • Baseboard, Forced Air
    Cooling
    • Central Air
    Appliances
    • Included: Dishwasher, Freezer, Oven, Refrigerator, WD Hookup
    • Laundry: Hookups
    Features
    • WD Hookup
    • Flooring: Carpet, Hardwood, Tile
    Interior area
    • Total interior livable area: 1,969 sqft

    Property

    Parking
    • Parking features: Attached, Off Street
    • Has attached garage: Yes
    • Details: Contact manager
    Features
    • Exterior features: Bicycle storage, Electric Vehicle Charging Station, Electricity not included in rent, Garbage not included in rent, Gas not included in rent, Heating system: Baseboard, Heating system: Forced Air, No Utilities included in rent, Sewage not included in rent, Water not included in rent
    Details
    • Parcel number: 0772J00212000000

    Construction

    Type & style
    • Home type: SingleFamily
    • Property subtype: Single Family Residence

    Community & HOA

    Community
    • Deposit fee: $2,300
    Location
    • Region: Bethel Park

    Financial & listing details

    • Price per square foot: $197/sqft
    • Tax assessed value: $232,700
    • Annual tax amount: $7,709
    • Date on market: 1/27/2026
    • Date available: 03/16/2026
    • Lease term: 1 Year

    Price history

    DateEventPrice
    2/25/2026Listing removed$2,300$1/sqft
    Source: Zillow Rentals Report a problem
    1/27/2026Listed for rent$2,300$1/sqft
    Source: Zillow Rentals Report a problem
    3/8/2019Sold$270,000-3.6%$137/sqft
    Source: WPMLS #1376707 Report a problem
    2/7/2019Pending sale$279,999$142/sqft
    Source: JEFFREY COSTA SELECT REALTY LLC #1376707 Report a problem
    1/28/2019Price change$279,999-1.7%$142/sqft
    Source: JEFFREY COSTA SELECT REALTY LLC #1376707 Report a problem
    1/10/2019Listed for sale$284,900+89.9%$145/sqft
    Source: JEFFREY COSTA SELECT REALTY LLC #1376707 Report a problem
    1/2/2002Sold$150,000$76/sqft
    Source: Public Record Report a problem

    Public tax history

    YearProperty taxesTax assessment
    2025$7,709 +9.4%$214,700
    2024$7,045 +593.7%$214,700
    2023$1,016 $214,700
    2022$1,016 -7.7%$214,700 -7.7%
    2021$1,101 +58.6%$232,700 +55.4%
    2020$694 +11.4%$149,700 +13.7%
    2019$623 -84.3%$131,700
    2018$3,968 0%$131,700
    2017$3,969 +543.6%$131,700 +1%
    2016$617 -84%$130,400
    2015$3,844 +573.5%$130,400
    2014$571 $130,400 -2.2%
    2013-- $133,400 +9.6%
    2012-- $121,700
    2011-- $121,700
    2010-- $121,700
    2009-- $121,700
    2008-- $121,700
    2007-- $121,700
    2006-- $121,700
    2005-- $121,700
    2004-- $121,700 -11%
    2003-- $136,700
    2002-- $136,700
    Find assessor info on the county website

    Neighborhood: 15102

    Nearby schools

    GreatSchools rating
    Get pre-qualified for a loan
    At Zillow Home Loans, we can pre-qualify you in as little as 5 minutes with no impact to your credit score.

    An equal housing lender. NMLS #10287.

    Sell for more on Zillow
    Get a Zillow Showcase℠ listing at no additional cost and you could sell for .
    $387,300
    2% more
    +$7,746
    With Zillow Showcase(estimated)
    $395,046
