Multiple offers received. Highest & best due by 1pm on 11/15/23. Sprawling, spectacular & move in ready! This, all brick, open concept, basement rancher really has it all. Starting with location, this home rests quietly in the highly desired, Harrison Woods Subdivision. A neighborhood that offers spacious lots, beautiful scenery, saltwater pool, club house & provides proximity to all that Lenoir City & West Knoxville have to offer. The home itself was thoughtfully planned prior to construction & lends itself perfectly for low maintenance, carefree living. Throughout its life, it has been meticulously cared for, loved & upgraded. It boasts many incredible attributes. To name but a few: You may choose to enter via the inviting, covered front porch, with bench swing that makes greeting visitors a special event or through the oversized, main level garage, complete with EV charging capabilities already in place. Once inside, you are welcomed by a wide open, split floorplan, that offers 3 bedrooms on the main level. From the formal dining space to the gas fireplace centered living room, you are surrounded by neutral colors, vaulted & coffered ceilings. The gourmet kitchen is perfect for the chef in your family! It provides beautiful & spacious countertops, and a full pantry to complement the already ample cabinet space. A double oven, 5 burner gas range with griddle & other high-end appliances. From the breakfast nook, you can step out onto the covered/screened porch to take in the views or step off to the owner's suite. This large bedroom is relaxing, airy & naturally lit by sunlight. The connected bath is simply exquisite & its walk-in closet space, dual vanities, soaking tub & tile walk in shower make this the perfect place to get ready for bed, or to take on the day! The other two bedrooms on the main level also contain walk-in closets & are connected by a beautiful Jack and Jill bath. All bedrooms have convenient access to the large laundry/utility room.
Closed
$672,500
1258 Biscayne Dr, Lenoir City, TN 37771
5beds
3,400sqft
Single Family Residence, Residential
Built in 2014
0.5 Acres Lot
$748,000 Zestimate®
$198/sqft
$3,194 Estimated rent
Home value
$748,000
$711,000 - $785,000
$3,194/mo
Zestimate® history
Owner options
List your home for rent
$3,194/mo
Rent Zestimate®
Find your next renter with Zillow Rental Manager. Plus, with online applications, you can quickly screen prospective tenants – for free.
$3,194/mo
Rent Zestimate®
Refinance and save
$4,378/mo
Est. payment
Refinancing to a lower rate could help reduce your monthly payments and save thousands over the life of the loan.
$4,378/mo
Est. payment
Explore your selling options
Work with a Zillow partner agent
Leverage their expertise and Zillow's premium Showcase listings to get your home seen by more buyers.
Get startedList with your own agent
Get your home in front of millions of buyers by listing it on Zillow.
Learn how to do itSell it yourself
Take full control of how buyers see your home on Zillow by listing For Sale by Owner (FSBO).
List your homeWhat's special
Zillow last checked:
Listing updated:
Listed by:
Jeremiah Wampler 865-588-3232,
Realty Executives Associates
Bought with:
Jeremiah Wampler, 323479
Realty Executives Associates
Source: RealTracs MLS as distributed by MLS GRID,MLS#: 3103618
Facts & features
Interior
Bedrooms & bathrooms
- Bedrooms: 5
- Bathrooms: 4
- Full bathrooms: 3
- 1/2 bathrooms: 1
Bedroom 1
- Features: Walk-In Closet(s)
- Level: Walk-In Closet(s)
Dining room
- Features: Formal
- Level: Formal
Kitchen
- Features: Pantry
- Level: Pantry
Living room
- Features: Great Room
- Level: Great Room
Other
- Features: Breakfast Room
- Level: Breakfast Room
Other
- Features: Office
- Level: Office
Heating
- Central, Electric, Natural Gas
Cooling
- Central Air
Appliances
- Included: Dishwasher, Range, Refrigerator, Oven
- Laundry: Washer Hookup, Electric Dryer Hookup
Features
- Flooring: Wood, Tile
- Basement: Finished
- Number of fireplaces: 1
Interior area
- Total structure area: 3,400
- Total interior livable area: 3,400 sqft
Property
Parking
- Total spaces: 3
- Parking features: Attached
- Attached garage spaces: 3
Features
- Levels: Three Or More
- Patio & porch: Patio, Deck
- Pool features: Association
- Has view: Yes
- View description: Mountain(s)
Lot
- Size: 0.5 Acres
- Features: Level, Rolling Slope
- Topography: Level,Rolling Slope
Details
- Parcel number: 020A G 04500 000
- Special conditions: Standard
Construction
Type & style
- Home type: SingleFamily
- Architectural style: Traditional
- Property subtype: Single Family Residence, Residential
Materials
- Other, Brick
Condition
- New construction: No
- Year built: 2014
Utilities & green energy
- Utilities for property: Electricity Available, Natural Gas Available
Community & HOA
Community
- Subdivision: Harrison Woods
HOA
- Has HOA: Yes
- Amenities included: Clubhouse, Pool
- HOA fee: $500 annually
Location
- Region: Lenoir City
Financial & listing details
- Price per square foot: $198/sqft
- Tax assessed value: $477,000
- Annual tax amount: $2,640
- Date on market: 11/16/2023
- Electric utility on property: Yes
Price history
| Date | Event | Price |
|---|---|---|
| 1/18/2024 | Sold | $672,500+2%$198/sqft |
Source:  RealTracs MLS as distributed by MLS GRID #3103618 Report a problem RealTracs MLS as distributed by MLS GRID #3103618 Report a problem | ||
| 11/16/2023 | Pending sale | $659,350$194/sqft |
Source:  East Tennessee Realtors #1245107 Report a problem East Tennessee Realtors #1245107 Report a problem | ||
| 11/12/2023 | Listed for sale | $659,350+44.9%$194/sqft |
Source: East Tennessee Realtors #1245107 Report a problem | ||
| 10/15/2020 | Sold | $455,000$134/sqft |
Source: East Tennessee Realtors #1121291 Report a problem | ||
| 8/3/2020 | Pending sale | $455,000$134/sqft |
Source: USRealty.com, LLP #1121291 Report a problem | ||
| 7/31/2020 | Price change | $455,000-2.1%$134/sqft |
Source: USRealty.com, LLP #1121291 Report a problem | ||
| 6/25/2020 | Price change | $464,700+0.1%$137/sqft |
Source: USRealty.com, LLP #1121291 Report a problem | ||
| 6/3/2020 | Listed for sale | $464,200+27.9%$137/sqft |
Source: USRealty.com, LLP #1118814 Report a problem | ||
| 10/11/2017 | Sold | $363,000-3.2%$107/sqft |
Source: East Tennessee Realtors #1016088 Report a problem | ||
| 9/13/2017 | Pending sale | $375,000$110/sqft |
Source: Lakeside Real Estate Group #1016088 Report a problem | ||
| 9/11/2017 | Listed for sale | $375,000+15.4%$110/sqft |
Source: Lakeside Real Estate Group #1016088 Report a problem | ||
| 11/13/2014 | Sold | $325,000+1150%$96/sqft |
Source: Public Record Report a problem | ||
| 7/1/2013 | Sold | $26,000+105.5%$8/sqft |
Source: Public Record Report a problem | ||
| 4/24/2012 | Sold | $12,650$4/sqft |
Source: Public Record Report a problem | ||
Public tax history
| Year | Property taxes | Tax assessment |
|---|---|---|
| 2025 | $2,783 | $119,250 |
| 2024 | $2,783 +4.5% | $119,250 +6.8% |
| 2023 | $2,662 +0.8% | $111,675 |
| 2022 | $2,640 | $111,675 |
| 2021 | -- | $111,675 +15% |
| 2020 | $2,504 | $97,075 |
| 2019 | $2,504 +2.5% | $97,075 |
| 2018 | $2,441 +0% | $97,075 |
| 2017 | $2,441 +11.2% | $97,075 +15.8% |
| 2016 | $2,196 +0.8% | $83,800 |
| 2015 | $2,179 +1017.3% | $83,800 +1017.3% |
| 2014 | $195 | $7,500 |
| 2013 | -- | $7,500 |
| 2012 | $301 | $7,500 -37.5% |
| 2011 | $301 | $12,000 |
| 2010 | $301 +2.9% | $12,000 |
| 2009 | $292 -20.6% | $12,000 |
| 2008 | $368 | $12,000 |
Find assessor info on the county website
Neighborhood: 37771
Nearby homes
- $629,3003 bd3 ba2.1k sqft1194 Biscayne Dr, Lenoir City, TN 37771Off Market
- $710,400-- bd2 ba2.2k sqft1344 Biscayne Dr, Lenoir City, TN 37771Off Market
- $586,2004 bd4 ba2.3k sqft152 Kennesaw Ln, Lenoir City, TN 37771Off Market
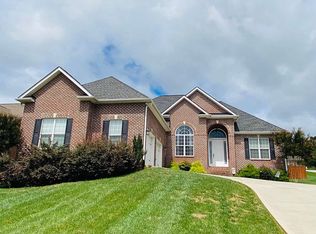
- $661,3004 bd4 ba3.7k sqft1132 Biscayne Dr, Lenoir City, TN 37771Off Market
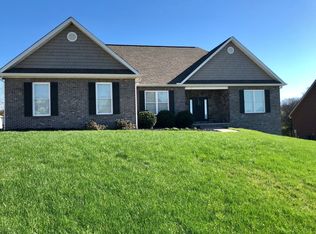
- $737,0003 bd3 ba2.3k sqft1412 Biscayne Dr, Lenoir City, TN 37771Off Market
- $731,7004 bd3 ba3.3k sqft149 Shenandoah Dr, Lenoir City, TN 37771Off Market
- $515,6003 bd2 ba2.1k sqft218 Kennesaw Ln, Lenoir City, TN 37771Off Market
- $404,800-- bd2 ba2.3k sqft1811 Mountain View Rd, Lenoir City, TN 37771Off Market
Nearby schools
GreatSchools rating
- 6/10Lenoir City Middle SchoolGrades: 4-8Distance: 1 mi
- 7/10Lenoir City High SchoolGrades: 9-12Distance: 0.6 mi
- 4/10Lenoir City Elementary SchoolGrades: PK-3Distance: 1.8 mi


Get pre-qualified for a loan
At Zillow Home Loans, we can pre-qualify you in as little as 5 minutes with no impact to your credit score.An equal housing lender. NMLS #10287.
- Tennessee
- Loudon County
- Lenoir City
- 37771
- 1258 Biscayne Dr
Nearby cities
Nearby zip codes
Other Lenoir City Topics
