Stunning 3-Bedroom Ranch in Highly Desirable Forks Township. Discover this rare single-level ranch in sought-after Forks Township- Easy access to major routes, shopping, dining, and top-rated schools. Enter through a gracious foyer with open staircase to the fully finished lower level. The expansive living room features soaring cathedral ceilings and a cozy gas fireplace—perfect for relaxing or entertaining. The modern kitchen impresses with granite countertops, stainless steel appliances, and stylish lighting. The adjacent breakfast area overlooks a recently installed paver patio and fully fenced backyard, blending indoor-outdoor living seamlessly. Main floor includes a luxurious primary suite with walk-in closet and private en-suite bath, plus a second guest bedroom and full bath. The impressive lower level provides versatility: second entertaining kitchen, spacious family room, third bedroom (currently a home office), additional study/den, laundry room, and half bath—ideal for guests, hobbies, or multi-generational living. Highlights: 2-car garage, pristine condition, move-in ready. Enjoy low-maintenance living in this non-age-restricted community—HOA covers lawn mowing, snow removal, and common areas. Private walking paths wind through the development and along the perimeter. This exceptional home is in amazing condition and awaits its new owners. Don’t miss this rare opportunity in one of the area’s most desirable locations! HIGHEST AND BEST DUE TUES (3/3) BY 5PM.
Sold for $465,700
$465,700
1258 Briarwood Ln, Easton, PA 18040
3beds
2,587sqft
Townhouse, Single Family Residence
Built in 2006
6,403 Square Feet Lot
$467,600 Zestimate®
$180/sqft
$2,725 Estimated rent
Home value
$467,600
$435,000 - $500,000
$2,725/mo
Zestimate® history
Owner options
List your home for rent
$2,725/mo
Rent Zestimate®
Find your next renter with Zillow Rental Manager. Plus, with online applications, you can quickly screen prospective tenants – for free.
$2,725/mo
Rent Zestimate®
Refinance and save
$3,272/mo
Est. payment
Refinancing to a lower rate could help reduce your monthly payments and save thousands over the life of the loan.
$3,272/mo
Est. payment
Explore your selling options
Work with a Zillow partner agent
Leverage their expertise and Zillow's premium Showcase listings to get your home seen by more buyers.
Get startedList with your own agent
Get your home in front of millions of buyers by listing it on Zillow.
Learn how to do itSell it yourself
Take full control of how buyers see your home on Zillow by listing For Sale by Owner (FSBO).
List your homeWhat's special
Zillow last checked:
Listing updated:
Listed by:
Clay R. Mitman 610-390-6752,
BHHS Paul Ford Easton
Bought with:
Creighton Faust, AB066618
RE/MAX Real Estate
Source: GLVR,MLS#: 772242 Originating MLS: Lehigh Valley MLS
Originating MLS: Lehigh Valley MLSFacts & features
Interior
Bedrooms & bathrooms
- Bedrooms: 3
- Bathrooms: 2
- Full bathrooms: 2
Rooms
- Room types: Den, Office
Primary bedroom
- Level: First
- Dimensions: 13.00 x 14.00
Bedroom
- Level: First
- Dimensions: 11.00 x 12.00
Bedroom
- Description: currently used as an office
- Level: Lower
- Dimensions: 11.00 x 13.00
Primary bathroom
- Level: First
- Dimensions: 10.00 x 5.00
Breakfast room nook
- Level: First
- Dimensions: 8.00 x 10.00
Den
- Level: Lower
- Dimensions: 11.00 x 15.00
Family room
- Level: Lower
- Dimensions: 12.00 x 14.00
Foyer
- Level: First
- Dimensions: 9.00 x 6.00
Other
- Level: First
- Dimensions: 8.00 x 6.00
Kitchen
- Description: Granite countertops, stainless steel appliances, electric stove
- Level: First
- Dimensions: 10.00 x 24.00
Kitchen
- Description: Entertaining kitchen
- Level: Lower
- Dimensions: 8.00 x 14.00
Living room
- Description: Cathedral ceiling, gas fireplace
- Level: First
- Dimensions: 22.00 x 14.00
Heating
- Forced Air, Gas
Cooling
- Central Air
Appliances
- Included: Electric Dryer, Electric Oven, Electric Range, Gas Water Heater, Microwave, Refrigerator, Washer
- Laundry: Electric Dryer Hookup, Lower Level
Features
- Breakfast Area, Cathedral Ceiling(s), Dining Area, Entrance Foyer, Family Room Lower Level, Game Room, High Ceilings, Home Office, Vaulted Ceiling(s)
- Flooring: Carpet, Hardwood, Laminate, Resilient, Tile
- Basement: Finished
- Has fireplace: Yes
- Fireplace features: Living Room
Interior area
- Total interior livable area: 2,587 sqft
- Finished area above ground: 1,337
- Finished area below ground: 1,250
Property
Parking
- Total spaces: 2
- Parking features: Attached, Driveway, Garage
- Attached garage spaces: 2
- Has uncovered spaces: Yes
Features
- Stories: 1
- Patio & porch: Covered, Patio, Porch
- Exterior features: Porch, Patio
Lot
- Size: 6,403 Square Feet
Details
- Parcel number: J9 6 5C57 0311
- Zoning: 11R12
- Special conditions: None
Construction
Type & style
- Home type: Townhouse
- Architectural style: Colonial
- Property subtype: Townhouse, Single Family Residence
Materials
- Stone, Vinyl Siding
- Roof: Asphalt,Fiberglass
Condition
- Year built: 2006
Utilities & green energy
- Sewer: Public Sewer
- Water: Public
Community & HOA
Community
- Features: Curbs, Sidewalks
- Subdivision: Briarwood at Steeplechase
HOA
- Has HOA: Yes
- HOA fee: $200 monthly
Location
- Region: Easton
Financial & listing details
- Price per square foot: $180/sqft
- Tax assessed value: $69,400
- Annual tax amount: $6,373
- Date on market: 2/23/2026
- Cumulative days on market: 9 days
- Ownership type: Fee Simple
Price history
| Date | Event | Price |
|---|---|---|
| 7/16/2026 | Sold | $465,700+5%$180/sqft |
Source:  GLVR #772242 Report a problem GLVR #772242 Report a problem | ||
| 3/4/2026 | Pending sale | $443,700$172/sqft |
Source: GLVR #772242 Report a problem | ||
| 2/27/2026 | Listed for sale | $443,700$172/sqft |
Source: GLVR #772242 Report a problem | ||
Public tax history
| Year | Property taxes | Tax assessment |
|---|---|---|
| 2025 | $6,187 +1.7% | $69,400 |
| 2024 | $6,081 +1.5% | $69,400 |
| 2023 | $5,989 | $69,400 |
| 2022 | $5,989 +631.3% | $69,400 |
| 2021 | $819 | $69,400 |
| 2020 | $819 | $69,400 |
| 2018 | $819 | $69,400 |
| 2017 | -- | $69,400 |
| 2016 | -- | $69,400 |
| 2015 | -- | $69,400 |
| 2014 | -- | $69,400 |
| 2013 | -- | $69,400 |
| 2012 | -- | $69,400 |
| 2011 | -- | $69,400 |
| 2010 | -- | $69,400 |
Find assessor info on the county website
Neighborhood: 18040
Nearby homes
- $410,2002 bd2 ba1.5k sqft1250 Briarwood Ln, Easton, PA 18040Off Market
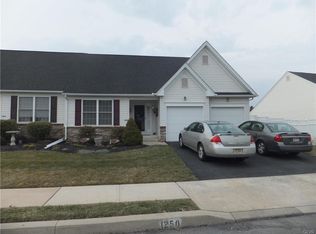
- $436,1003 bd3 ba1.7k sqft1266 Briarwood Ln, Easton, PA 18040Off Market
- $352,9002 bd2 ba1.3k sqft1242 Briarwood Ln, Easton, PA 18040Off Market

- $435,4003 bd3 ba1.7k sqft1274 Briarwood Ln, Easton, PA 18040Off Market
- $442,0003 bd2 ba1.9k sqft1259 Briarwood Ln, Easton, PA 18040Off Market
- $440,1003 bd2 ba1.9k sqft1259 Briarwood Frks, Easton, PA 18040Off Market
- $381,5002 bd2 ba1.6k sqft1265 Briarwood Ln, Easton, PA 18040Off Market
- $486,5003 bd3 ba2.6k sqft1253 Briarwood Ln, Easton, PA 18040Off Market
Nearby schools
GreatSchools rating
- 7/10Shawnee El SchoolGrades: K-5Distance: 3.2 mi
- 4/10Easton Area Middle SchoolGrades: 6-8Distance: 3.2 mi
- 4/10Easton Area High SchoolGrades: 9-12Distance: 4.7 mi
Schools provided by the listing agent
- Middle: Easton
- High: Easton
- District: Easton
Source: GLVR. This data may not be complete. We recommend contacting the local school district to confirm school assignments for this home.
Get a cash offer in 3 minutes
Find out how much your home could sell for in as little as 3 minutes with a no-obligation cash offer.
Estimated market value
$467,600
Get a cash offer in 3 minutes
Find out how much your home could sell for in as little as 3 minutes with a no-obligation cash offer.
Estimated market value
$467,600
- Pennsylvania
- Northampton County
- Easton
- 18040
- 1258 Briarwood Ln
Nearby cities
Nearby neighborhoods
Nearby zip codes
Other Easton Topics
