Skip main navigation
Closed
  • $219,000

    1258 Brown St APT 302, Des Plaines, IL 60016

    2beds
    950sqft
    Condominium, Single Family Residence
    Built in 1977
    -- sqft lot
    $-- Zestimate®
    $231/sqft
    $1,862 Estimated rent

    Home value

    Not available

    Estimated sales range

    Not available

    $1,862/mo

    Zestimate® history
    Loading
    Loading...

    Owner options

    List your home for rent

    $1,862/mo

    Rent Zestimate®

    Find your next renter with Zillow Rental Manager. Plus, with online applications, you can quickly screen prospective tenants – for free.

    Learn more

    $1,862/mo

    Rent Zestimate®

    Refinance and save

    $1,900/mo

    Est. payment

    Refinancing to a lower rate could help reduce your monthly payments and save thousands over the life of the loan.

    See today's rates

    $1,900/mo

    Est. payment

    Explore your selling options

    Work with a Zillow partner agent

    Leverage their expertise and Zillow's premium Showcase listings to get your home seen by more buyers.

    Get started

    List with your own agent

    Get your home in front of millions of buyers by listing it on Zillow.

    Learn how to do it

    Sell it yourself

    Take full control of how buyers see your home on Zillow by listing For Sale by Owner (FSBO).

    List your home

    What's special

    Clean contemporary updatesAbundant natural lightPrivate garageMotorized curtainsNew appliances
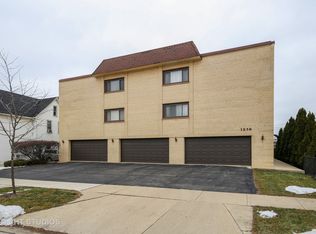
    Fully renovated 2 bedroom, 1 bath condominium situated in a quiet, sought after area of Des Plaines. Set just beside a park and open green space, this residence blends a relaxed atmosphere with easy access to everyday necessities. Features clean, contemporary updates and abundant natural light. Additional features include a motorized curtains, new appliances, private garage, extra storage in the basement, and access to shared laundry facilities. Just blocks from the Metra, ideal for daily commuters. Walking distance to downtown Des Plaines with dining, shopping, entertainment and local events. Convenient proximity to grocery stores, restaurants, retail spots, public transport, expressway and airport. Fast connections to schools, recreation areas, and main roads This condominium offers an ideal mix of modern updates and unbeatable location ready for you to call home.

    Zillow last checked:

    Listing updated:

    Listed by:

    Omar Ahmed 847-571-3335,

    HomeSmart Connect LLC

    Bought with:

    Sergio Moya

    Coldwell Banker Realty

    Kelly Moya

    Coldwell Banker Realty

    Source: MRED as distributed by MLS GRID,MLS#: 12546526MLS Logo

    Facts & features

    Interior

    Bedrooms & bathrooms
    • Bedrooms: 2
    • Bathrooms: 1
    • Full bathrooms: 1
    Rooms
    • Room types: No additional rooms
    Primary bedroom
    • Features: Flooring (Wood Laminate)
    • Level: Main
    • Area: 168 Square Feet
    • Dimensions: 14X12
    Bedroom 2
    • Features: Flooring (Wood Laminate)
    • Level: Main
    • Area: 154 Square Feet
    • Dimensions: 14X11
    Dining room
    • Features: Flooring (Hardwood)
    • Level: Main
    • Dimensions: COMBO
    Kitchen
    • Features: Kitchen (Updated Kitchen), Flooring (Granite)
    • Level: Main
    • Area: 90 Square Feet
    • Dimensions: 10X9
    Living room
    • Features: Flooring (Hardwood)
    • Level: Main
    • Area: 315 Square Feet
    • Dimensions: 21X15
    Heating
    • Steam, Baseboard
    Cooling
    • Wall Unit(s)
    Appliances
    • Included: Range, Microwave, Dishwasher, Refrigerator, Stainless Steel Appliance(s)
    • Laundry: Common Area
    Features
    • Storage
    • Flooring: Hardwood, Laminate
    • Windows: Window Treatments
    • Basement: None
    Interior area
    • Total structure area: 0
    • Total interior livable area: 950 sqft

    Property

    Parking
    • Total spaces: 1
    • Parking features: Yes, Attached, Garage
    • Attached garage spaces: 1
    Accessibility
    • Accessibility features: No Disability Access
    Details
    • Additional parcels included: 09174000351013
    • Parcel number: 09174000351010
    • Special conditions: None
    • Other equipment: Intercom

    Construction

    Type & style
    • Home type: Condo
    • Property subtype: Condominium, Single Family Residence
    Materials
    • Brick
    Condition
    • New construction: No
    • Year built: 1977
    • Major remodel year: 2025

    Utilities & green energy

    • Electric: Circuit Breakers
    • Sewer: Public Sewer
    • Water: Lake Michigan, Public

    Community & HOA

    HOA
    • Has HOA: Yes
    • Amenities included: Coin Laundry, Park
    • Services included: Heat, Water, Gas, Parking, Insurance, Exterior Maintenance, Lawn Care, Scavenger, Snow Removal
    • HOA fee: $273 monthly
    Location
    • Region: Des Plaines

    Financial & listing details

    • Price per square foot: $231/sqft
    • Tax assessed value: $107,400
    • Annual tax amount: $2,994
    • Date on market: 1/13/2026
    • Listing terms: Conventional
    • Ownership: Condo

    Price history

    DateEventPrice
    2/25/2026Sold$219,000$231/sqft
    Source: MRED as distributed by MLS GRID #12546526 Report a problem
    1/24/2026Contingent$219,000$231/sqft
    Source: MRED as distributed by MLS GRID #12546526 Report a problem
    1/13/2026Listed for sale$219,000-8.4%$231/sqft
    Source: MRED as distributed by MLS GRID #12546526 Report a problem
    1/1/2026Listing removed$239,000$252/sqft
    Source: MRED as distributed by MLS GRID #12491127 Report a problem
    10/8/2025Listed for sale$239,000-8%$252/sqft
    Source: MRED as distributed by MLS GRID #12491127 Report a problem
    6/30/2025Listing removed$259,900$274/sqft
    Source: MRED as distributed by MLS GRID #12370877 Report a problem
    6/11/2025Price change$259,900-7.1%$274/sqft
    Source: MRED as distributed by MLS GRID #12370877 Report a problem
    6/2/2025Listed for sale$279,900$295/sqft
    Source: MRED as distributed by MLS GRID #12370877 Report a problem

    Public tax history

    YearProperty taxesTax assessment
    2024-- $10,740 +0%
    2023$2,831 +2.5%$10,738
    2022$2,763 +0.7%$10,738 +20.3%
    2021$2,743 +1.7%$8,925
    2020$2,697 +0.8%$8,925 -10.3%
    2019$2,677 +38.8%$9,947 +54.3%
    2018$1,928 +1.8%$6,448
    2017$1,894 +5.7%$6,448
    2016$1,792 -44.4%$6,448 -39.5%
    2015$3,222 +2.2%$10,658
    2014$3,154 +2.6%$10,658
    2013$3,076 +23.3%$10,658 +7.6%
    2012$2,494 +4.8%$9,906
    2011$2,381 +1.3%$9,906
    2010$2,350 -20.2%$9,906 -25.2%
    2009$2,943 +4.6%$13,252 -12%
    2008$2,815 +2.4%$15,060
    2007$2,748 +10.3%$15,060 +17.5%
    2006$2,491 +2.1%$12,814
    2005$2,439 +3.9%$12,814
    2004$2,347 +36.9%$12,814 +33.6%
    2003$1,714 +3%$9,590
    2002$1,663 +26.1%$9,590
    2001$1,319 +1.5%$9,590 +30.5%
    2000$1,299 +2.4%$7,346
    1999$1,268 $7,346
    Find assessor info on the county website

    Neighborhood: 60016

    Nearby schools

    GreatSchools rating
    Schools provided by the listing agent
    • Elementary: North Elementary School
    • Middle: Chippewa Middle School
    • High: Maine West High School
    • District: 62

    Source: MRED as distributed by MLS GRID. This data may not be complete. We recommend contacting the local school district to confirm school assignments for this home.

    Get pre-qualified for a loan
    At Zillow Home Loans, we can pre-qualify you in as little as 5 minutes with no impact to your credit score.

    An equal housing lender. NMLS #10287.