This beautifully updated 4-bed, 3.5 bath home offers a spacious open floorplan perfect for entertaining. The chef-inspired kitchen features quartzite counters, soft-close cabinetry, a show-stopping island, high end appliances, and an abundance of natural light from large windows and a skylight.
The formal dining is extra large, offering plenty of room for entertaining guests while the living room wows with soaring cathedral ceilings, natural wood beams, plantation shutters, large built ins and a floor-to-ceiling German schmear fireplace. The primary suite is a true retreat with two walk-in closets, private backyard access, and a newly updated ensuite. Enjoy a separate outdoor living space off the primary bedroom with a pergola, fire pit and hanging swing.
Downstairs guest rooms share a Jack and Jill bathroom, and the second floor offers a loft, 4th bedroom, and full bath. The private backyard is an entertainer’s dream with a built-in kitchen (grill, sink, & counter space), stock tank for cooling off, hot tub, dog run, chicken coop, firepit and mature shade trees. Concrete walking paths have been poured along with new sidewalks in front and back. Plus, a 7-zone sprinkler system to make lawn care a breeze. Newly added raised garden beds with annual crops will be ready to deliver this spring and summer!
Other features include a Class IV Roof, upgraded R30 insulation, a gun safe or safe room in the garage, and a private electric gate at the back entrance for added privacy and security.
This home truly has it all – don’t miss your chance to own this stunning property!
Sold
Price Unknown
1258 Canterbury Dr, Abilene, TX 79602
4beds
2,875sqft
Single Family Residence
Built in 1977
0.42 Acres Lot
$528,500 Zestimate®
$--/sqft
$4,748 Estimated rent
Home value
$528,500
$492,000 - $571,000
$4,748/mo
Zestimate® history
Owner options
List your home for rent
$4,748/mo
Rent Zestimate®
Find your next renter with Zillow Rental Manager. Plus, with online applications, you can quickly screen prospective tenants – for free.
$4,748/mo
Rent Zestimate®
Refinance and save
Refinancing to a lower rate could help reduce your monthly payments and save thousands over the life of the loan.
Explore your selling options
Work with a Zillow partner agent
Leverage their expertise and Zillow's premium Showcase listings to get your home seen by more buyers.
Get startedList with your own agent
Get your home in front of millions of buyers by listing it on Zillow.
Learn how to do itSell it yourself
Take full control of how buyers see your home on Zillow by listing For Sale by Owner (FSBO).
List your homeWhat's special
Hot tubNewly updated ensuiteStock tankChicken coopOutdoor living spaceAbundance of natural lightSpacious open floorplan
Zillow last checked:
Listing updated:
Listed by:
Karie Zonker 0623175 325-692-4488,
KW SYNERGY* 325-692-4488,
Erin Currie 0793438 325-660-9318,
KW SYNERGY*
Bought with:
Stacy Doby
KW SYNERGY*
Source: NTREIS,MLS#: 20968914
Facts & features
Interior
Bedrooms & bathrooms
- Bedrooms: 4
- Bathrooms: 4
- Full bathrooms: 3
- 1/2 bathrooms: 1
Primary bedroom
- Features: Ceiling Fan(s), Separate Shower, Walk-In Closet(s)
- Level: First
- Dimensions: 15 x 21
Living room
- Features: Ceiling Fan(s), Fireplace
- Level: First
- Dimensions: 25 x 21
Heating
- Central
Cooling
- Central Air, Ceiling Fan(s)
Appliances
- Included: Dishwasher, Electric Oven, Electric Range, Disposal, Refrigerator
Features
- Built-in Features, Cathedral Ceiling(s), Decorative/Designer Lighting Fixtures, Eat-in Kitchen, Granite Counters, High Speed Internet, Kitchen Island, Loft, Open Floorplan, Paneling/Wainscoting, Vaulted Ceiling(s), Walk-In Closet(s)
- Flooring: Luxury Vinyl Plank, Tile
- Has basement: No
- Number of fireplaces: 1
- Fireplace features: Living Room, Masonry, Wood Burning Stove
Interior area
- Total interior livable area: 2,875 sqft
Property
Parking
- Total spaces: 2
- Parking features: Additional Parking, Alley Access, Circular Driveway, Electric Gate, Garage, Inside Entrance, Garage Faces Rear
- Attached garage spaces: 2
- Has uncovered spaces: Yes
Features
- Levels: Two
- Stories: 2
- Patio & porch: Covered
- Exterior features: Fire Pit, Outdoor Grill, Outdoor Kitchen, Outdoor Living Area, Rain Gutters
- Pool features: None
- Fencing: Back Yard,Fenced,Gate,Privacy,Wood
Lot
- Size: 0.42 Acres
- Features: Landscaped, Many Trees, Sprinkler System
Details
- Additional structures: Outdoor Kitchen, Pergola
- Parcel number: 61840
Construction
Type & style
- Home type: SingleFamily
- Architectural style: Detached
- Property subtype: Single Family Residence
Materials
- Foundation: Slab
- Roof: Shingle
Condition
- Year built: 1977
Utilities & green energy
- Sewer: Public Sewer
- Water: Public
- Utilities for property: Cable Available, Sewer Available, Water Available
Community & HOA
Community
- Security: Security System, Security Gate, Smoke Detector(s)
- Subdivision: Lytle Estates
HOA
- Has HOA: No
Location
- Region: Abilene
Financial & listing details
- Tax assessed value: $425,333
- Annual tax amount: $9,175
- Date on market: 6/13/2025
- Cumulative days on market: 174 days
- Listing terms: Cash,Conventional,FHA,VA Loan
- Exclusions: Shed at back entrance, ridge and freezers in the garage, pizza oven, kids outdoor toys, safe & metal panels in the safe room.
Price history
| Date | Event | Price |
|---|---|---|
| 10/13/2025 | Sold | -- |
Source: NTREIS #20968914 Report a problem | ||
| 9/10/2025 | Pending sale | $485,000$169/sqft |
Source: NTREIS #20968914 Report a problem | ||
| 8/31/2025 | Contingent | $485,000$169/sqft |
Source: NTREIS #20968914 Report a problem | ||
| 8/8/2025 | Price change | $485,000-3%$169/sqft |
Source: NTREIS #20968914 Report a problem | ||
| 7/17/2025 | Price change | $499,900-2%$174/sqft |
Source: NTREIS #20968914 Report a problem | ||
| 6/13/2025 | Listed for sale | $510,000$177/sqft |
Source: NTREIS #20968914 Report a problem | ||
| 6/11/2025 | Listing removed | $510,000$177/sqft |
Source: NTREIS #20860679 Report a problem | ||
| 6/6/2025 | Listed for sale | $510,000$177/sqft |
Source: NTREIS #20860679 Report a problem | ||
| 5/23/2025 | Contingent | $510,000$177/sqft |
Source: NTREIS #20860679 Report a problem | ||
| 4/22/2025 | Price change | $510,000-1.9%$177/sqft |
Source: NTREIS #20860679 Report a problem | ||
| 3/8/2025 | Listed for sale | $520,000+15.6%$181/sqft |
Source: NTREIS #20860679 Report a problem | ||
| 9/26/2022 | Sold | -- |
Source: NTREIS #20092304 Report a problem | ||
| 7/27/2022 | Pending sale | $450,000$157/sqft |
Source: NTREIS #20092304 Report a problem | ||
| 7/15/2022 | Contingent | $450,000$157/sqft |
Source: NTREIS #20092304 Report a problem | ||
| 7/11/2022 | Price change | $450,000-2.2%$157/sqft |
Source: NTREIS #20092304 Report a problem | ||
| 6/21/2022 | Listed for sale | $459,900+100.8%$160/sqft |
Source: NTREIS #20092304 Report a problem | ||
| 2/17/2018 | Sold | -- |
Source: Agent Provided Report a problem | ||
| 1/2/2018 | Pending sale | $229,000$80/sqft |
Source: RE/MAX OF ABILENE #13713760 Report a problem | ||
| 10/20/2017 | Listed for sale | $229,000$80/sqft |
Source: RE/MAX OF ABILENE #13713760 Report a problem | ||
Public tax history
| Year | Property taxes | Tax assessment |
|---|---|---|
| 2025 | $7,588 +1.1% | $425,333 +6.7% |
| 2024 | $7,502 +4.8% | $398,603 +4% |
| 2023 | $7,156 +36.2% | $383,255 +56.1% |
| 2022 | $5,256 | $245,483 +10% |
| 2021 | -- | $223,166 +3.1% |
| 2020 | $5,092 +0.6% | $216,540 +2.2% |
| 2019 | $5,061 +140.4% | $211,924 +1.9% |
| 2018 | $2,105 | $207,918 +7.2% |
| 2017 | $2,105 | $193,894 +4.1% |
| 2016 | $2,105 -5.4% | $186,291 +0.6% |
| 2015 | $2,227 | $185,202 +1.2% |
| 2014 | $2,227 | $182,918 +1.3% |
| 2013 | -- | $180,602 +1.9% |
| 2012 | -- | $177,178 +0.3% |
| 2011 | -- | $176,687 -1% |
| 2010 | -- | $178,510 +1.1% |
| 2009 | -- | $176,597 |
| 2008 | -- | $176,597 -0.1% |
| 2007 | -- | $176,782 +7.8% |
| 2006 | -- | $163,964 +2.9% |
| 2005 | -- | $159,344 |
| 2004 | -- | $159,344 +4.5% |
| 2003 | -- | $152,555 +2.7% |
| 2002 | -- | $148,493 +7.1% |
| 2001 | -- | $138,633 |
Find assessor info on the county website
Neighborhood: Lytle
Nearby homes
- $475,800-- bd4 ba4.1k sqft1250 Canterbury Dr, Abilene, TX 79602Off Market
- $396,7003 bd3 ba2.5k sqft1266 Canterbury Dr, Abilene, TX 79602Off Market
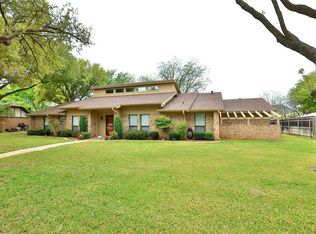
- $--4 bd4 ba4k sqft1257 Canterbury Dr, Abilene, TX 79602Sold
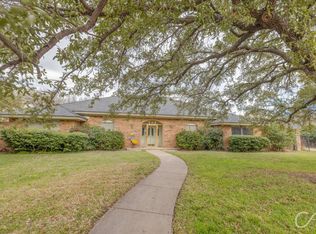
- $--5 bd5 ba4.3k sqft82 Bay Shore Ct, Abilene, TX 79602Sold
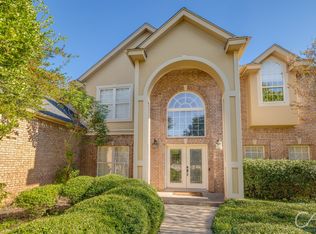
- $--3 bd3 ba2.5k sqft1249 Canterbury Dr, Abilene, TX 79602Sold
- $--4 bd4 ba3.8k sqft1242 Canterbury Dr, Abilene, TX 79602Sold
- $380,9004 bd4 ba2.2k sqft1265 Canterbury Dr, Abilene, TX 79602Off Market
- $356,600-- bd3 ba2.7k sqft1274 Canterbury Dr, Abilene, TX 79602Off Market
Nearby schools
GreatSchools rating
- 4/10Thomas Elementary SchoolGrades: K-5Distance: 0.8 mi
- 5/10Craig Middle SchoolGrades: 6-8Distance: 0.7 mi
- 5/10Abilene High SchoolGrades: 9-12Distance: 3.4 mi
Schools provided by the listing agent
- Elementary: Taylor
- Middle: Craig
- High: Abilene
- District: Abilene ISD
Source: NTREIS. This data may not be complete. We recommend contacting the local school district to confirm school assignments for this home.
- Texas
- Taylor County
- Abilene
- 79602
- Lytle
- 1258 Canterbury Dr
Nearby cities
Nearby neighborhoods
Nearby zip codes
Other Abilene Topics
