Skip main navigation
Off market
  • $550,100

    1258 Cardinal Ave, West Chester, PA 19380

    3beds
    1,616sqft
    SingleFamily
    Built in 1960
    0.46 Acres Lot
    $550,100 Zestimate®
    $340/sqft
    $2,861 Estimated rent

    Home value

    $550,100

    $523,000 - $578,000

    $2,861/mo

    Zestimate® history
    Loading
    Loading...

    Owner options

    List your home for rent

    $2,861/mo

    Rent Zestimate®

    Find your next renter with Zillow Rental Manager. Plus, with online applications, you can quickly screen prospective tenants – for free.

    Learn more

    $2,861/mo

    Rent Zestimate®

    Refinance and save

    $3,526/mo

    Est. payment

    Refinancing to a lower rate could help reduce your monthly payments and save thousands over the life of the loan.

    See today's rates

    $3,526/mo

    Est. payment

    Explore your selling options

    Work with a Zillow partner agent

    Leverage their expertise and Zillow's premium Showcase listings to get your home seen by more buyers.

    Get started

    List with your own agent

    Get your home in front of millions of buyers by listing it on Zillow.

    Learn how to do it

    Sell it yourself

    Take full control of how buyers see your home on Zillow by listing For Sale by Owner (FSBO).

    List your home

    What's special

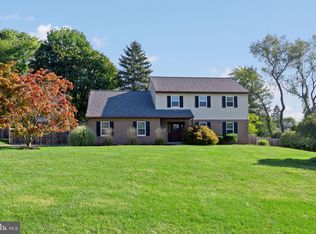
    West Chester School District! Well maintained brick front Ranch home renovated in 2017. Situated on a level 1/2 acre lot with public water and sewer. First floor has 1,064 square feet plus 552 in the finished lower level for a total of 1,616 square feet of living space. Open floor plan, Newer roof (5 years). Refinished original oak hardwood flooring throughout the first floor and new oak hardwood added to the kitchen. Entire home has new interior doors and trim, refinished kitchen cabinetry, granite counter top, new tile back splash, stove hood vent, and updated appliances, recessed lighting in living room and kitchen area, new hall bath with new tile floor, tub/shower surround, and marble top vanity. Bedrooms have custom blinds. New exterior rear door and porch lights. Deck freshly repainted. Heat is a heat pump with Central Air. Electrical service is 200 amp. Freshly painted inside and the exterior was repainted. The lower level is fully finished with a side door walkout with new drywall ceiling and recessed lighting and carpet. The basement has a large storage area with laundry. The front of the home has newer landscaping. Energy efficient home with newer vinyl replacement windows. Very large storage shed with double doors, electric, and workbench. Double width asphalt driveway. Super convenient location just 5 minutes from downtown West Chester Borough with quick access to parks, Wawa, Wegmans, restaurants, shopping, schools, public transportation, route 202, route 30 bypass, and route 100.

    This property is off market, which means it's not currently listed for sale or rent on Zillow. This may be different from what's available on other websites or public sources.
    Facts & features

    Interior

    Bedrooms & bathrooms
    • Bedrooms: 3
    • Bathrooms: 2
    • Full bathrooms: 2
    Heating
    • Forced air, Heat pump
    Cooling
    • Central
    Features
    • Flooring: Hardwood, Linoleum / Vinyl
    Interior area
    • Total interior livable area: 1,616 sqft

    Property

    Features
    • Exterior features: Brick
    Lot
    • Size: 0.46 Acres
    Details
    • Parcel number: 4108E00310000

    Construction

    Type & style
    • Home type: SingleFamily
    Condition
    • Fixer-Upper
    • Year built: 1960

    Community & neighborhood

    Location
    • Region: West Chester

    Other

    Other facts
    • CurrentFinancing: Conventional, VA, FHA 203(b), FHA 203(k)
    • LisMediaList: Photo, Virtual Tour, Document
    • LocaleListingStatus: ACTIVE
    • Ownership: Fee Simple
    • Appliances: Oven-Self Cleaning, Disposal
    • BedroomMaster1Level: Main
    • DiningKitchen: EatInKitchen
    • Foundation: ConcreteFoun
    • Kitchen1Level: Main
    • LivingRoomLevel: Main
    • MainBedroom: FullBath-MBR
    • Parking: 2-CarParking
    • PoolType: NoPool
    • Roof: ShingleRoof
    • RoomList: Living Room, Bedroom-Master, Bedroom-Second, Bedroom-Third, Kitchen, Other Room 1, Other Room 2
    • SewerSeptic: Public Sewer
    • State: PA
    • StoryList: Lower 1, Main, Upper 1
    • Water: Public
    • MainEntrance: Living Room
    • BedroomSecond1Level: Main
    • CookingFuel: ElecCooking
    • FireplaceCount: NoFireplace
    • HotWater: Electric
    • GarageSpaces: NoGarage
    • BedroomThird1Level: Main
    • Design: 1-Story
    • Styles: Rancher
    • LaundryType: BsmtLaundry
    • LotDescription: RearYard, LevelLot
    • PropertyCondition: Fixer-Upper
    • InteriorSquareFeetSource: Assessor
    • ExteriorFeatures: UndrgrndElec
    • OtherRm1Level: Lower 1
    • OtherRm2Level: Lower 1
    • BuildingFacadeOrientation: Northeast
    • Ownership: Fee Simple

    Price history

    DateEventPrice
    12/7/2022Sold$430,000-4.4%$266/sqft
    Source: Bright MLS #PACT2034724 Report a problem
    10/31/2022Pending sale$449,900$278/sqft
    Source: RE/MAX International #PACT2034724 Report a problem
    10/31/2022Contingent$449,900$278/sqft
    Source: Bright MLS #PACT2034724 Report a problem
    10/21/2022Listed for sale$449,900+75.1%$278/sqft
    Source: Bright MLS #PACT2034724 Report a problem
    2/16/2017Sold$257,000+2.8%$159/sqft
    Source: Public Record Report a problem
    1/6/2017Listed for sale$249,900$155/sqft
    Source: Re/Max Fine Homes Malvern #6908169 Report a problem

    Public tax history

    YearProperty taxesTax assessment
    2025$3,784 +2.1%$126,560
    2024$3,706 +5.7%$126,560
    2023$3,506 $126,560
    2022$3,506 +1.4%$126,560
    2021$3,458 +127.4%$126,560
    2020$1,521 -54.4%$126,560
    2019$3,336 +2.3%$126,560
    2018$3,262 +9899.1%$126,560
    2017$33 -98.8%$126,560
    2016$2,825 $126,560
    2015$2,825 $126,560
    2014$2,825 $126,560
    2013-- $126,560
    2012-- $126,560
    2011-- $126,560
    2010-- $126,560
    2009-- $126,560
    2008-- $126,560
    2007-- $126,560
    2006-- $126,560
    2005-- $126,560
    2004-- $126,560
    2003-- $126,560
    2000-- $126,560

    Find assessor info on the county website

    Neighborhood: 19380

    Nearby schools

    GreatSchools rating
    Schools provided by the listing agent
    • Elementary: East Bradford
    • Middle: Peirce
    • High: Henderson
    • District: West Chester

    Source: The MLS. This data may not be complete. We recommend contacting the local school district to confirm school assignments for this home.

    Get a cash offer in 3 minutes
    Find out how much your home could sell for in as little as 3 minutes with a no-obligation cash offer.
    Estimated market value
    $550,100
    Get a cash offer in 3 minutes
    Find out how much your home could sell for in as little as 3 minutes with a no-obligation cash offer.
    Estimated market value
    $550,100